Skip main navigation
Sold for $725,000
  • $725,000

    9931 Pesade Way, Upper Marlboro, MD 20772

    5beds
    3,920sqft
    Single Family Residence
    Built in 2023
    8,189 Square Feet Lot
    $735,900 Zestimate®
    $185/sqft
    $4,419 Estimated rent

    Home value

    $735,900

    $699,000 - $773,000

    $4,419/mo

    Zestimate® history
    Loading
    Loading...

    Owner options

    List your home for rent

    $4,419/mo

    Rent Zestimate®

    Find your next renter with Zillow Rental Manager. Plus, with online applications, you can quickly screen prospective tenants – for free.

    Learn more

    $4,419/mo

    Rent Zestimate®

    Refinance and save

    $4,645/mo

    Est. payment

    Refinancing to a lower rate could help reduce your monthly payments and save thousands over the life of the loan.

    See today's rates

    $4,645/mo

    Est. payment

    Explore your selling options

    Work with a Zillow partner agent

    Leverage their expertise and Zillow's premium Showcase listings to get your home seen by more buyers.

    Get started

    List with your own agent

    Get your home in front of millions of buyers by listing it on Zillow.

    Learn how to do it

    Sell it yourself

    Take full control of how buyers see your home on Zillow by listing For Sale by Owner (FSBO).

    List your home

    What's special

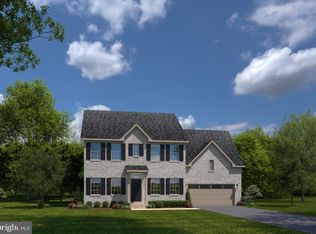
    PENDING ACCEPTING BACK-UP OFFERS! Act Now! This stunning home won't be on the market for long— Call to schedule your private showing today! Welcome to your dream oasis! This stunning, energy-efficient, brick-front single-family home offers the perfect blend of elegance, modern design, and comfortable living. With 5 spacious bedrooms, 3.5 luxurious baths, and a flood of natural light throughout, this residence is the epitome of refined living. As you enter, the wide foyer leads you to an elegant flex room with French doors, ideal for a formal living room, library, or home office. The main level features an inviting open floor plan that seamlessly connects the stylish family room to the rest of the home, making it perfect for entertaining and everyday living. The heart of the home is the gourmet kitchen, featuring 9ft white cabinets, quartz countertops, and GE stainless steel appliances, including a side-by-side refrigerator, stand-alone gas stove with griddle, electric wall oven, and built-in microwave. The expansive quartz island, complete with decorative pendant lights, sunken sink, dishwasher, and seating for four, is perfect for casual dining or hosting gatherings. Enjoy family meals or morning coffee in the separate dining area, with a sliding glass door that invites you to future indoor-outdoor living. This level also includes a versatile study/bonus room, a convenient powder room with a pedestal sink and window, and a mudroom that leads to the 2-car garage. Retreat to the upper level, where you'll find the generously sized primary suite, featuring a decorative tray ceiling, his-and-her walk-in closets, and a luxurious ensuite bathroom with dual granite sinks, nickel finishes, a Roman shower with a bench, and a water closet. Three additional spacious bedrooms are designed for comfort and quiet enjoyment, serviced by a hall bath offering dual granite sinks and a shower/tub combination. The laundry room, complete with a window, is also located on this level for added convenience. The fully finished lower level is enormous, offering endless possibilities for a media room, playroom, or entertainment space. The fifth bedroom and oversized full bathroom with a shower, quartz, and vanity complete this impeccable level. Enjoy summer cookouts and gatherings in the large backyard accessible via the sliding glass door. This home is adorned with Shaker 3-paneled doors with nickel hardware, complementing the nickel finishes throughout the bathrooms and kitchen. The alternating vertical style ceramic patterns in the bathrooms and laundry room add to the home's contemporary charm. Canter Creek is a sought-after tranquil community with access to walking trails, tot lot, and picnic area. Conveniently located near AAFB, Downtown DC, National Harbor, MGM Grand, Rte 4, Rte 301, I-495 and so much more! Don’t Miss Out! This exceptional home is a rare find and won’t be on the market for long. Schedule your private showing today and see for yourself why this home is everything you've been looking for. Call now at to make this dream home yours today! Your future starts here.

    Zillow last checked:

    Listing updated:

    Listed by:

    Rosalyne Chatman 301-325-2632,

    CENTURY 21 New Millennium

    Bought with:

    Tonya Proctor, 66294

    EXP Realty, LLC

    Source: Bright MLS,MLS#: MDPG2112864MLS Logo

    Facts & features

    Interior

    Bedrooms & bathrooms
    • Bedrooms: 5
    • Bathrooms: 4
    • Full bathrooms: 3
    • 1/2 bathrooms: 1
    • Main level bathrooms: 1
    Rooms
    • Room types: Dining Room, Primary Bedroom, Bedroom 2, Bedroom 3, Bedroom 4, Kitchen, Family Room, Library, Foyer, Bedroom 1, Study, Laundry, Recreation Room, Bathroom 1, Primary Bathroom
    Basement
    • Area: 2429
    Heating
    • Central, Natural Gas
    Cooling
    • Central Air, Electric
    Appliances
    • Included: Tankless Water Heater, Disposal, Stainless Steel Appliance(s), Refrigerator, Exhaust Fan, Dishwasher, Energy Efficient Appliances, Ice Maker, Oven, Oven/Range - Gas, Cooktop, Microwave, Washer, Dryer, Gas Water Heater
    • Laundry: Upper Level, Laundry Room
    Features
    • Breakfast Area, Family Room Off Kitchen, Kitchen - Gourmet, Kitchen Island, Dining Area, Primary Bath(s), Open Floorplan, Eat-in Kitchen, Pantry, Recessed Lighting, Upgraded Countertops, Walk-In Closet(s), Combination Kitchen/Dining, Bathroom - Stall Shower, Bathroom - Tub Shower, Soaking Tub, 9'+ Ceilings, Dry Wall
    • Flooring: Carpet, Vinyl, Ceramic Tile
    • Doors: Insulated
    • Windows: Screens, Vinyl Clad
    • Basement: Finished,Sump Pump,Walk-Out Access,Connecting Stairway
    • Has fireplace: No
    Interior area
    • Total structure area: 5,186
    • Total interior livable area: 3,920 sqft
    • Finished area above ground: 2,757
    • Finished area below ground: 1,163

    Property

    Parking
    • Total spaces: 6
    • Parking features: Garage Door Opener, Garage Faces Front, Concrete, Driveway, Attached
    • Attached garage spaces: 2
    • Uncovered spaces: 4
    • Details: Garage Sqft: 408
    Accessibility
    • Accessibility features: None
    Features
    • Levels: Three
    • Stories: 3
    • Patio & porch: Porch
    • Exterior features: Sidewalks, Lighting
    • Pool features: None
    Lot
    • Size: 8,189 Square Feet
    • Features: Landscaped, Front Yard, Rear Yard
    Details
    • Additional structures: Above Grade, Below Grade
    • Parcel number: 17115632181
    • Zoning: RS
    • Special conditions: Standard

    Construction

    Type & style
    • Home type: SingleFamily
    • Architectural style: Colonial
    • Property subtype: Single Family Residence
    Materials
    • Vinyl Siding, Mixed, Brick Veneer
    • Foundation: Concrete Perimeter
    • Roof: Architectural Shingle
    Condition
    • New construction: No
    • Year built: 2023
    Details
    • Builder model: ROANOKE
    • Builder name: RYAN HOMES

    Utilities & green energy

    • Electric: 200+ Amp Service
    • Sewer: Public Sewer
    • Water: Public
    • Utilities for property: Underground Utilities

    Community & HOA

    Community
    • Security: Fire Sprinkler System, Smoke Detector(s), Carbon Monoxide Detector(s), Main Entrance Lock
    • Subdivision: Canter Creek
    HOA
    • Has HOA: Yes
    • HOA fee: $91 monthly
    Location
    • Region: Upper Marlboro

    Financial & listing details

    • Price per square foot: $185/sqft
    • Tax assessed value: $550,933
    • Annual tax amount: $6,126
    • Date on market: 5/13/2024
    • Listing agreement: Exclusive Right To Sell
    • Listing terms: Cash,Conventional,FHA,VA Loan
    • Ownership: Fee Simple

    Price history

    DateEventPrice
    6/26/2024Sold$725,000-0.7%$185/sqft
    Source: Bright MLS #MDPG2112864 Report a problem
    5/24/2024Contingent$729,990$186/sqft
    Source: Bright MLS #MDPG2112864 Report a problem
    5/24/2024Price change$729,990-2.7%$186/sqft
    Source: Bright MLS #MDPG2112864 Report a problem
    5/14/2024Listed for sale$749,999$191/sqft
    Source: Bright MLS #MDPG2112864 Report a problem
    5/13/2024Listing removed--
    Source: Bright MLS #MDPG2111204 Report a problem
    5/9/2024Listed for sale$749,999+8.7%$191/sqft
    Source: Bright MLS #MDPG2111204 Report a problem
    2/3/2023Sold$690,005+428.1%$176/sqft
    Source: Bright MLS #MDPG2048410 Report a problem
    10/12/2022Sold$130,650-81%$33/sqft
    Source: Public Record Report a problem
    7/1/2022Pending sale$687,110$175/sqft
    Source: Bright MLS #MDPG2048410 Report a problem

    Public tax history

    YearProperty taxesTax assessment
    2025$9,613 +47.5%$621,400 +6%
    2024$6,518 +6.4%$586,167 +6.4%
    2023$6,126 +2086.3%$550,933 +2086.2%
    2022$280 +9.2%$25,200 +9.2%
    2021$257 +10.2%$23,067 +10.2%
    2020$233 $20,933
    2019-- --
    Find assessor info on the county website

    Neighborhood: Rosaryville

    Nearby schools

    GreatSchools rating
    Schools provided by the listing agent
    • District: Prince George's County Public Schools

    Source: Bright MLS. This data may not be complete. We recommend contacting the local school district to confirm school assignments for this home.

    Get a cash offer in 3 minutes
    Find out how much your home could sell for in as little as 3 minutes with a no-obligation cash offer.
    Estimated market value
    $735,900
    Get a cash offer in 3 minutes
    Find out how much your home could sell for in as little as 3 minutes with a no-obligation cash offer.
    Estimated market value
    $735,900