This beautifully designed, open floor plan, custom home features unique skylights, nichos, and custom lighting. The master bedroom includes a cozy kiva fireplace and a jetted tub. Enjoy the comfort of custom insulated blinds and ceiling fans throughout. The kitchen and dining areas are perfect for gatherings. Interior highlights include an alarm. Flooring includes carpet and stone. The home has two gas log fireplaces, and the primary bath has a 3/4 bath. The fenced backyard offers Southwest landscaping with bubble drip and sprinklers. The home has a 445 sq ft garage.
Sold
Price Unknown
9932 Academy St NW, Albuquerque, NM 87114
3beds
1,853sqft
Single Family Residence
Built in 1997
7,405 Square Feet Lot
$384,700 Zestimate®
$--/sqft
$2,455 Estimated rent
Home value
$384,700
$350,000 - $423,000
$2,455/mo
Zestimate® history
Owner options
List your home for rent
$2,455/mo
Rent Zestimate®
Find your next renter with Zillow Rental Manager. Plus, with online applications, you can quickly screen prospective tenants – for free.
$2,455/mo
Rent Zestimate®
Refinance and save
Refinancing to a lower rate could help reduce your monthly payments and save thousands over the life of the loan.
Explore your selling options
Work with a Zillow partner agent
Leverage their expertise and Zillow's premium Showcase listings to get your home seen by more buyers.
Get startedList with your own agent
Get your home in front of millions of buyers by listing it on Zillow.
Learn how to do itSell it yourself
Take full control of how buyers see your home on Zillow by listing For Sale by Owner (FSBO).
List your homeWhat's special
Cozy kiva fireplaceGas log fireplacesSouthwest landscapingBubble drip and sprinklersFenced backyardCeiling fansJetted tub
Zillow last checked:
Listing updated:
Listed by:
Cassandra D Morrison 505-480-8035,
Real Broker, LLC
Bought with:
The Southwest Life ReGroup
EXP Realty LLC
Source: SWMLS,MLS#: 1077830
Facts & features
Interior
Bedrooms & bathrooms
- Bedrooms: 3
- Bathrooms: 2
- Full bathrooms: 2
Primary bedroom
- Level: Main
- Area: 245.55
- Dimensions: 15.67 x 15.67
Bedroom 2
- Level: Main
- Area: 181.58
- Dimensions: 14.92 x 12.17
Bedroom 3
- Level: Main
- Area: 135.16
- Dimensions: 13.75 x 9.83
Dining room
- Level: Main
- Area: 173.55
- Dimensions: 14.67 x 11.83
Kitchen
- Level: Main
- Area: 159.71
- Dimensions: 13.5 x 11.83
Living room
- Level: Main
- Area: 304
- Dimensions: 19 x 16
Heating
- Central, Forced Air, Natural Gas
Cooling
- Evaporative Cooling
Appliances
- Included: Dishwasher, Free-Standing Gas Range, Refrigerator, Range Hood
- Laundry: Gas Dryer Hookup, Washer Hookup, Dryer Hookup, ElectricDryer Hookup
Features
- Breakfast Bar, Bathtub, Ceiling Fan(s), Cathedral Ceiling(s), Dual Sinks, Garden Tub/Roman Tub, High Ceilings, Living/Dining Room, Main Level Primary, Skylights, Soaking Tub, Separate Shower
- Flooring: Carpet, Tile
- Windows: Thermal Windows, Skylight(s)
- Has basement: No
- Number of fireplaces: 1
- Fireplace features: Glass Doors, Gas Log
Interior area
- Total structure area: 1,853
- Total interior livable area: 1,853 sqft
Property
Parking
- Total spaces: 2
- Parking features: Attached, Garage, Garage Door Opener
- Attached garage spaces: 2
Accessibility
- Accessibility features: None
Features
- Levels: One
- Stories: 1
- Patio & porch: Patio
- Exterior features: Patio, Private Yard
- Fencing: Wall
Lot
- Size: 7,405 Square Feet
- Features: Landscaped, Planned Unit Development
Details
- Additional structures: None
- Parcel number: 101206540915941208
- Zoning description: R-1B*
Construction
Type & style
- Home type: SingleFamily
- Property subtype: Single Family Residence
Materials
- Stucco
- Roof: Flat,Tar/Gravel
Condition
- Resale
- New construction: No
- Year built: 1997
Details
- Builder name: Paul Dimas
Utilities & green energy
- Electric: None
- Sewer: Public Sewer
- Water: Public
- Utilities for property: Electricity Connected, Natural Gas Connected, Sewer Connected, Water Connected
Green energy
- Energy generation: None
Community & HOA
Community
- Subdivision: KNOLLS OF PARADISE HIILLS UNIT 1
Location
- Region: Albuquerque
Financial & listing details
- Tax assessed value: $255,057
- Annual tax amount: $3,167
- Date on market: 2/6/2025
- Cumulative days on market: 4 days
- Listing terms: Cash,Conventional,FHA,VA Loan
- Road surface type: Asphalt
Price history
| Date | Event | Price |
|---|---|---|
| 4/3/2025 | Sold | -- |
Source:  SWMLS #1077830 Report a problem SWMLS #1077830 Report a problem | ||
| 2/11/2025 | Pending sale | $375,000$202/sqft |
Source: SWMLS #1077830 Report a problem | ||
| 2/7/2025 | Listed for sale | $375,000$202/sqft |
Source: SWMLS #1077830 Report a problem | ||
Public tax history
| Year | Property taxes | Tax assessment |
|---|---|---|
| 2025 | $3,085 -4.5% | $85,010 +3% |
| 2024 | $3,229 +1.9% | $82,534 +3% |
| 2023 | $3,168 +107.5% | $80,132 +3% |
| 2022 | $1,527 -48.1% | $77,798 +3% |
| 2021 | $2,944 +1.9% | $75,533 +3% |
| 2020 | $2,888 | $73,332 +3% |
| 2019 | -- | $71,197 |
| 2018 | $2,442 -9.2% | $71,197 +3% |
| 2017 | $2,689 +6.8% | $69,123 +6.1% |
| 2016 | $2,517 -96% | $65,155 +3% |
| 2015 | $63,258 +2588.2% | $63,258 +3% |
| 2014 | $2,353 | $61,416 +3% |
| 2013 | $2,353 | $59,627 +3% |
| 2012 | -- | $57,891 +3% |
| 2011 | -- | $56,206 +3% |
| 2010 | -- | $54,574 -2.2% |
| 2009 | -- | $55,814 +3% |
| 2008 | -- | $54,189 +3% |
| 2007 | -- | $52,611 +3% |
| 2006 | -- | $51,080 +3% |
| 2005 | -- | $49,592 +3% |
| 2004 | -- | $48,147 +3% |
| 2003 | -- | $46,745 +8.5% |
| 2002 | -- | $43,084 +3% |
| 2001 | -- | $41,829 -1.7% |
| 2000 | -- | $42,562 |
Find assessor info on the county website
Neighborhood: Paradise Hills
Nearby homes
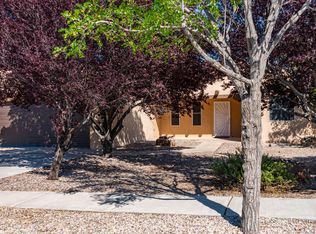
- $189,7933 bd2 ba1.8k sqft9932 Academy Rd NW, Albuquerque, NM 87114Off Market
- $--3 bd2 ba1.4k sqft9928 Academy Rd NW, Albuquerque, NM 87114Sold
- $515,9004 bd2 ba2.7k sqft9936 Academy St NW, Albuquerque, NM 87114Off Market
- $546,7003 bd2 ba2.6k sqft4633 Albany Ct NW, Albuquerque, NM 87114Off Market
- $371,6003 bd2 ba1.7k sqft9924 Academy St NW, Albuquerque, NM 87114Off Market
- $342,7003 bd2 ba1.6k sqft9940 Academy Rd NW, Albuquerque, NM 87114Off Market
- $698,0004 bd4 ba4.1k sqft4620 Camden Ct NW, Albuquerque, NM 87114Off Market
- $409,0003 bd2 ba1.8k sqft9933 Academy Rd NW, Albuquerque, NM 87114Off Market
Nearby schools
GreatSchools rating
- 8/10Petroglyph Elementary SchoolGrades: PK-5Distance: 0.6 mi
- 7/10James Monroe Middle SchoolGrades: 6-8Distance: 2.2 mi
- 3/10Cibola High SchoolGrades: 9-12Distance: 1.2 mi
Schools provided by the listing agent
- Elementary: Petroglyph
- Middle: James Monroe
- High: Cibola
Source: SWMLS. This data may not be complete. We recommend contacting the local school district to confirm school assignments for this home.
Get a cash offer in 3 minutes
Find out how much your home could sell for in as little as 3 minutes with a no-obligation cash offer.
Estimated market value
$384,700
Get a cash offer in 3 minutes
Find out how much your home could sell for in as little as 3 minutes with a no-obligation cash offer.
Estimated market value
$384,700
- New Mexico
- Bernalillo County
- Albuquerque
- 87114
- Paradise Hills
- 9932 Academy St NW
