Skip main navigation
Off market
  • $477,700

    9932 Bacons Ln, Gloucester, VA 23061

    3beds
    1,588sqft
    Single Family Residence
    Built in 2006
    5.01 Acres Lot
    $477,700 Zestimate®
    $301/sqft
    $2,261 Estimated rent

    Home value

    $477,700

    $454,000 - $502,000

    $2,261/mo

    Zestimate® history
    Loading
    Loading...

    Owner options

    List your home for rent

    $2,261/mo

    Rent Zestimate®

    Find your next renter with Zillow Rental Manager. Plus, with online applications, you can quickly screen prospective tenants – for free.

    Learn more

    $2,261/mo

    Rent Zestimate®

    Refinance and save

    $2,801/mo

    Est. payment

    Refinancing to a lower rate could help reduce your monthly payments and save thousands over the life of the loan.

    See today's rates

    $2,801/mo

    Est. payment

    Explore your selling options

    Work with a Zillow partner agent

    Leverage their expertise and Zillow's premium Showcase listings to get your home seen by more buyers.

    Get started

    List with your own agent

    Get your home in front of millions of buyers by listing it on Zillow.

    Learn how to do it

    Sell it yourself

    Take full control of how buyers see your home on Zillow by listing For Sale by Owner (FSBO).

    List your home

    What's special

    Gas fireplaceExpansive back patioFreshly paintedCustom built homeNew lvp flooringGas rangeMarble tile topped island

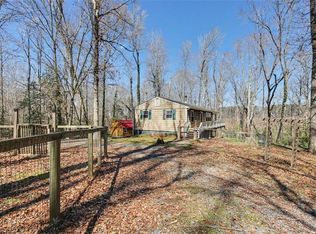
    Your own slice of heaven! Custom built home on 5 acres with detached oversized 2 car garage, 2 barns/outbuildings & chicken coop ready for your favorite hobbies. Kitchen features exquisite solid maple handmade custom cabinetry, marble tile topped island w/ eating bar, gas range & is open to the dining area & living area. Home offers new LVP flooring in living rm, dining area & all 3 bedrooms while the kitchen, baths, entry & hallway have lovely oversized ceramic tile floors; all easily cleaned using the central vacuum system. Beautiful stone hearth with gas fireplace cozies the living area on nights it is too cold to be out on the expansive back patio with built in firepit. But you’re going to love passing the warm evenings relaxing by that firepit & hearing the water fall in the water feature while nature serenades with its summer song. Detached oversized 2 car garage is a great multipurpose space! Parking, a gym, workshop, storage…whatever you need. Two barns for additional storage, one featuring hayloft that opens with old world charm. Freshly painted & move in ready with too many features to list here. Won’t last long!

    This property is off market, which means it's not currently listed for sale or rent on Zillow. This may be different from what's available on other websites or public sources.
    Zillow last checked:

    Listing updated:

    Listed by:

    Lori Escalera (804)642-6126,

    NextHome Coast To Country Real Estate

    Bought with:

    ReNaye Dame, 0225026679

    Gloucester Realty Corporation

    Source: Chesapeake Bay & Rivers AOR,MLS#: 2309258Originating MLS: Chesapeake Bay Area MLS

    Facts & features

    Interior

    Bedrooms & bathrooms
    • Bedrooms: 3
    • Bathrooms: 2
    • Full bathrooms: 2
    Primary bedroom
    • Description: En suite w/ bath
    • Level: First
    • Dimensions: 0 x 0
    Bedroom 2
    • Level: First
    • Dimensions: 0 x 0
    Bedroom 3
    • Level: First
    • Dimensions: 0 x 0
    Great room
    • Description: Open dining/living- Great for entertaining
    • Level: First
    • Dimensions: 0 x 0
    Kitchen
    • Description: Custom handmade solid maple cabinetry
    • Level: First
    • Dimensions: 0 x 0
    Heating
    • Electric, Forced Air, Heat Pump, Propane, Other
    Cooling
    • Central Air, Electric
    Appliances
    • Included: Dishwasher, Gas Cooking, Microwave, Propane Water Heater, Self Cleaning Oven, Stove, Water Softener
    • Laundry: Washer Hookup, Dryer Hookup
    Features
    • Bedroom on Main Level, Ceiling Fan(s), Dining Area, Double Vanity, Fireplace, High Speed Internet, Kitchen Island, Laminate Counters, Bath in Primary Bedroom, Main Level Primary, Pantry, Recessed Lighting, Cable TV, Wired for Data, Walk-In Closet(s), Workshop, Central Vacuum
    • Flooring: Vinyl
    • Doors: Sliding Doors, Storm Door(s)
    • Windows: Thermal Windows
    • Has basement: No
    • Attic: Pull Down Stairs
    • Number of fireplaces: 1
    • Fireplace features: Stone
    Interior area
    • Total interior livable area: 1,588 sqft
    • Finished area above ground: 1,588

    Property

    Parking
    • Total spaces: 4
    • Parking features: Attached, Driveway, Detached, Garage, Garage Door Opener, Off Street, Oversized, Unpaved, Workshop in Garage
    • Attached garage spaces: 4
    • Has uncovered spaces: Yes
    Features
    • Levels: One
    • Stories: 1
    • Patio & porch: Rear Porch, Front Porch, Patio, Porch
    • Exterior features: Lighting, Out Building(s), Porch, Unpaved Driveway
    • Pool features: None
    • Fencing: Fenced,Partial
    Lot
    • Size: 5.01 Acres
    • Features: Dead End, Steep Slope, Sloped, Wooded
    • Topography: Sloping
    Details
    • Additional structures: Garage(s), Storage, Utility Building(s), Barn(s), Outbuilding, Stable(s)
    • Parcel number: 01617J
    • Zoning description: SC-1

    Construction

    Type & style
    • Home type: SingleFamily
    • Architectural style: Ranch
    • Property subtype: Single Family Residence
    Materials
    • Drywall, Frame, Vinyl Siding
    • Foundation: Slab
    • Roof: Asphalt
    Condition
    • Resale
    • New construction: No
    • Year built: 2006

    Utilities & green energy

    • Electric: Generator Hookup
    • Sewer: Septic Tank
    • Water: Well

    Community & neighborhood

    Security
    • Security features: Security System, Smoke Detector(s)
    Location
    • Region: Gloucester
    • Subdivision: None

    Other

    Other facts
    • Ownership: Individuals
    • Ownership type: Sole Proprietor

    Price history

    DateEventPrice
    7/5/2023Sold$425,000$268/sqft
    Source: Chesapeake Bay & Rivers AOR #2309258 Report a problem
    5/12/2023Pending sale$425,000$268/sqft
    Source: Chesapeake Bay & Rivers AOR #2309258 Report a problem
    5/12/2023Contingent$425,000$268/sqft
    Source: REIN Inc. #10483006 Report a problem
    5/3/2023Pending sale$425,000$268/sqft
    Source: NextHome #2309258 Report a problem
    4/20/2023Listed for sale$425,000$268/sqft
    Source: REIN Inc. #10483006 Report a problem

    Public tax history

    YearProperty taxesTax assessment
    2025$1,973 +5.3%$321,290
    2024$1,873 $321,290 +8.6%
    2023-- $295,800 +25.5%
    2022$1,708 +4.3%$235,620
    2021$1,638 +0.7%$235,620 +0.7%
    2018$1,626 $233,980
    2017$1,626 +5.5%$233,980 +5.5%
    2016$1,542 $221,870 -15.4%
    2015$1,542 +2.2%$262,400
    2014$1,509 $262,400
    2013-- $262,400
    2012-- $262,400
    2011-- $262,400
    2010-- $262,400 +3%
    2009-- $254,800
    2008-- $254,800

    Find assessor info on the county website

    Neighborhood: 23061

    Nearby schools

    GreatSchools rating
    Schools provided by the listing agent
    • Elementary: Petsworth
    • Middle: Peasley
    • High: Gloucester

    Source: Chesapeake Bay & Rivers AOR. This data may not be complete. We recommend contacting the local school district to confirm school assignments for this home.

    Get a cash offer in 3 minutes
    Find out how much your home could sell for in as little as 3 minutes with a no-obligation cash offer.
    Estimated market value
    $477,700
    Get a cash offer in 3 minutes
    Find out how much your home could sell for in as little as 3 minutes with a no-obligation cash offer.
    Estimated market value
    $477,700