This beautiful 4 bedroom, 2.5 bathroom home in Meadows At Eagle Crossing is move-in ready! The home was built in 2004 and has been very well-maintained. The main level features brand new floors, a spacious kitchen with stainless steel appliances, and a large living room that is great for entertaining. Upstairs, the master suite is enormous, with its own private bathroom and walk-in closet. The backyard is perfect for family gatherings, with a patio, a playground for the kids, and is privately fenced. Brownsburg Community schools, neighborhood pool and park, and even more amenities. Come check out your new home! Ask your Realtor about the Seller's Credit allowance and seller provided Home Warranty.
Sold
$305,000
9932 Big Bend Dr, Indianapolis, IN 46234
4beds
2,994sqft
Residential, Single Family Residence
Built in 2004
8,276 Square Feet Lot
$351,000 Zestimate®
$102/sqft
$2,550 Estimated rent
Home value
$351,000
$333,000 - $369,000
$2,550/mo
Zestimate® history
Owner options
List your home for rent
$2,550/mo
Rent Zestimate®
Find your next renter with Zillow Rental Manager. Plus, with online applications, you can quickly screen prospective tenants – for free.
$2,550/mo
Rent Zestimate®
Refinance and save
$2,102/mo
Est. payment
Refinancing to a lower rate could help reduce your monthly payments and save thousands over the life of the loan.
$2,102/mo
Est. payment
Explore your selling options
Work with a Zillow partner agent
Leverage their expertise and Zillow's premium Showcase listings to get your home seen by more buyers.
Get startedList with your own agent
Get your home in front of millions of buyers by listing it on Zillow.
Learn how to do itSell it yourself
Take full control of how buyers see your home on Zillow by listing For Sale by Owner (FSBO).
List your homeWhat's special
Walk-in closetBrownsburg community schoolsBrand new floorsSpacious kitchenPrivate bathroomNeighborhood poolMaster suite
Zillow last checked:
Listing updated:
Listed by:
AJ Moses Jackson-Moses 317-370-5201,
Tip Top Realty, LLC
Bought with:
Mo Mosely
Chavis Mosely Realtors, LLC
Source: MIBOR as distributed by MLS GRID,MLS#: 21929305
Facts & features
Interior
Bedrooms & bathrooms
- Bedrooms: 4
- Bathrooms: 3
- Full bathrooms: 2
- 1/2 bathrooms: 1
- Main level bathrooms: 1
Primary bedroom
- Level: Upper
- Area: 360 Square Feet
- Dimensions: 20x18
Bedroom 2
- Level: Upper
- Area: 169 Square Feet
- Dimensions: 13x13
Bedroom 3
- Level: Upper
- Area: 154 Square Feet
- Dimensions: 14x11
Bedroom 4
- Level: Upper
- Area: 169 Square Feet
- Dimensions: 13x13
Other
- Features: Vinyl Plank
- Level: Main
- Area: 75 Square Feet
- Dimensions: 15x5
Bonus room
- Level: Upper
- Area: 255 Square Feet
- Dimensions: 17x15
Breakfast room
- Features: Vinyl Plank
- Level: Main
- Area: 156 Square Feet
- Dimensions: 13x12
Dining room
- Features: Vinyl Plank
- Level: Main
- Area: 143 Square Feet
- Dimensions: 13x11
Great room
- Features: Vinyl Plank
- Level: Main
- Area: 380 Square Feet
- Dimensions: 20x19
Kitchen
- Features: Vinyl Plank
- Level: Main
- Area: 176 Square Feet
- Dimensions: 16x11
Office
- Features: Vinyl Plank
- Level: Main
- Area: 168 Square Feet
- Dimensions: 14x12
Heating
- Forced Air
Cooling
- Has cooling: Yes
Appliances
- Included: Dishwasher, Dryer, Electric Water Heater, Disposal, Microwave, Electric Oven, Refrigerator, Washer
- Laundry: Main Level
Features
- Attic Access, Breakfast Bar, High Ceilings, Entrance Foyer, High Speed Internet, Pantry, Walk-In Closet(s)
- Has basement: No
- Attic: Access Only
Interior area
- Total structure area: 2,994
- Total interior livable area: 2,994 sqft
- Finished area below ground: 0
Property
Parking
- Total spaces: 2
- Parking features: Attached, Concrete, Garage Door Opener
- Attached garage spaces: 2
Features
- Levels: Two
- Stories: 2
- Exterior features: Playground
- Pool features: Association
Lot
- Size: 8,276 Square Feet
- Features: Fence Full Rear, Sidewalks
Details
- Parcel number: 320806485020000015
Construction
Type & style
- Home type: SingleFamily
- Property subtype: Residential, Single Family Residence
Materials
- Vinyl With Brick
- Foundation: Slab
Condition
- Updated/Remodeled
- New construction: No
- Year built: 2004
Utilities & green energy
- Electric: 200+ Amp Service
- Water: Municipal/City
- Utilities for property: Electricity Connected, Sewer Connected, Water Connected
Community & HOA
Community
- Features: Playground, Pool, Sidewalks, Suburban
- Subdivision: Meadows At Eagle Crossing
HOA
- Has HOA: Yes
- Amenities included: Basketball Court, Landscaping, Maintenance Grounds, Playground, Pool
- HOA fee: $225 semi-annually
- HOA phone: 317-207-4281
Location
- Region: Indianapolis
Financial & listing details
- Price per square foot: $102/sqft
- Tax assessed value: $324,000
- Annual tax amount: $2,666
- Date on market: 6/28/2023
- Cumulative days on market: 13 days
- Electric utility on property: Yes
Price history
| Date | Event | Price |
|---|---|---|
| 8/1/2023 | Sold | $305,000-3.2%$102/sqft |
Source:  MIBOR as distributed by MLS GRID #21929305 Report a problem MIBOR as distributed by MLS GRID #21929305 Report a problem | ||
| 7/11/2023 | Pending sale | $315,000$105/sqft |
Source: MIBOR as distributed by MLS GRID #21929305 Report a problem | ||
| 6/28/2023 | Listed for sale | $315,000+61.5%$105/sqft |
Source: MIBOR as distributed by MLS GRID #21929305 Report a problem | ||
| 6/23/2017 | Sold | $195,000+1%$65/sqft |
Source: MIBOR as distributed by MLS GRID #21481131 Report a problem | ||
| 5/8/2017 | Pending sale | $193,000$64/sqft |
Source: MIBOR REALTOR Association #21481131 Report a problem | ||
| 4/27/2017 | Listed for sale | $193,000+30%$64/sqft |
Source: MIBOR REALTOR Association #21481131 Report a problem | ||
| 2/16/2010 | Sold | $148,500$50/sqft |
Source: MIBOR as distributed by MLS GRID #2958735 Report a problem | ||
Public tax history
| Year | Property taxes | Tax assessment |
|---|---|---|
| 2025 | $3,234 +13.4% | $324,000 +0.2% |
| 2024 | $2,853 +7% | $323,400 +13.4% |
| 2023 | $2,666 +23.3% | $285,300 +7% |
| 2022 | $2,162 +11.5% | $266,600 +23.3% |
| 2021 | $1,939 +5.2% | $216,200 +11.2% |
| 2020 | $1,844 +6.5% | $194,400 +3.4% |
| 2019 | $1,730 +9.7% | $188,000 +5.9% |
| 2018 | $1,577 +4.2% | $177,600 +5.3% |
| 2017 | $1,513 +5.9% | $168,600 +2.7% |
| 2016 | $1,429 +3.6% | $164,100 +9% |
| 2014 | $1,380 +3.1% | $150,500 +4.9% |
| 2013 | $1,338 -17.3% | $143,500 -11.3% |
| 2011 | $1,618 | $161,800 |
| 2010 | $1,618 +6.6% | $161,800 |
| 2009 | $1,518 -8.8% | $161,800 +0.1% |
| 2007 | $1,663 | $161,600 -2.3% |
| 2005 | -- | $165,400 |
Find assessor info on the county website
Neighborhood: Eagle Creek
Nearby homes
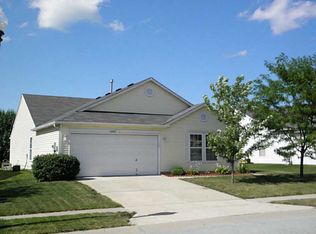
- $289,7003 bd2 ba1.7k sqft9944 Big Bend Dr, Indianapolis, IN 46234Off Market
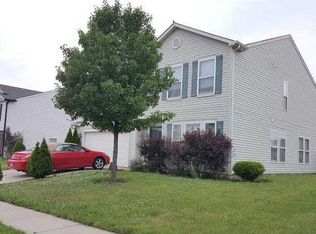
- $310,2003 bd3 ba2.5k sqft9920 Big Bend Dr, Indianapolis, IN 46234Off Market
- $296,2003 bd2 ba1.7k sqft9956 Big Bend Dr, Indianapolis, IN 46234Off Market
- $291,8003 bd3 ba2k sqft9939 Big Bend Dr, Indianapolis, IN 46234Off Market

- $321,1003 bd2 ba2.4k sqft9908 Big Bend Dr, Indianapolis, IN 46234Off Market
- $299,8003 bd2 ba1.7k sqft9927 Big Bend Dr, Indianapolis, IN 46234Off Market
- $325,0003 bd3 ba2.5k sqft9951 Big Bend Dr, Indianapolis, IN 46234Sold
- $324,7003 bd2 ba2.4k sqft9935 Olympic Cir, Indianapolis, IN 46234Off Market
Nearby schools
GreatSchools rating
- 8/10White Lick Elementary SchoolGrades: K-5Distance: 3.1 mi
- 8/10Brownsburg West Middle SchoolGrades: 6-8Distance: 3.1 mi
- 10/10Brownsburg High SchoolGrades: 9-12Distance: 2.8 mi
Get a cash offer in 3 minutes
Find out how much your home could sell for in as little as 3 minutes with a no-obligation cash offer.
Estimated market value
$351,000
Get a cash offer in 3 minutes
Find out how much your home could sell for in as little as 3 minutes with a no-obligation cash offer.
Estimated market value
$351,000
- Indiana
- Hendricks County
- Indianapolis
- 46234
- Eagle Creek
- 9932 Big Bend Dr
Nearby cities
Nearby neighborhoods
Nearby zip codes
Other Indianapolis Topics
