Welcome to this charming single-story brick home located in the desirable Eagles Nest at Westridge subdivision. Offering 3 bedrooms, 2 full bathrooms, a large office and 1,848 square feet of living space, this property combines a functional layout with a highly sought-after location.
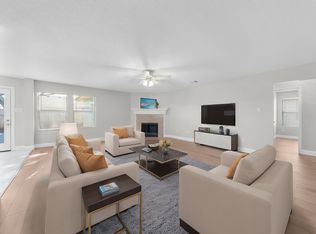
Step inside to an inviting open floor plan featuring a spacious living area centered around a cozy fireplace, plantation shutters, and abundant natural light. The functional kitchen comes equipped with a new stainless steel electric range, built-in microwave, dishwasher, disposal, and a large dedicated pantry, providing plenty of room for meal preparation and storage.
The primary suite features an attached bathroom and generous closet space, while two additional bedrooms offer flexibility for a growing household, and a dedicated home office that can be used as a fourth bedroom or guest accommodations.
Outside, the property includes a landscaped front yard and a large, fully fenced backyard with a spacious covered patio and a sprinkler system, making it an ideal space for outdoor activities and relaxation. Additional features include a separate laundry room and a front-entry 2-car attached garage. Conveniently positioned near local parks, dining, shopping, and major thoroughfares for an easy commute.
HVAC replaced in spring of 2021; Roof replaced spring of 2018; Water Heater replaced early 2026; partial Window replacement by Renewal by Anderson in Sept 2019.
Buyer and buyer’s agent to verify all measurements, schools, and listing information.
Sold
Price Unknown
9932 George Washington Dr, McKinney, TX 75072
3beds
1,848sqft
Single Family Residence
Built in 2004
6,098 Square Feet Lot
$350,300 Zestimate®
$--/sqft
$2,314 Estimated rent
Home value
$350,300
$333,000 - $368,000
$2,314/mo
Zestimate® history
Owner options
List your home for rent
$2,314/mo
Rent Zestimate®
Find your next renter with Zillow Rental Manager. Plus, with online applications, you can quickly screen prospective tenants – for free.
$2,314/mo
Rent Zestimate®
Refinance and save
$380/mo
Est. payment
Refinancing to a lower rate could help reduce your monthly payments and save thousands over the life of the loan.
$380/mo
Est. payment
Explore your selling options
Work with a Zillow partner agent
Leverage their expertise and Zillow's premium Showcase listings to get your home seen by more buyers.
Get startedList with your own agent
Get your home in front of millions of buyers by listing it on Zillow.
Learn how to do itSell it yourself
Take full control of how buyers see your home on Zillow by listing For Sale by Owner (FSBO).
List your homeWhat's special
Zillow last checked:
Listing updated:
Listed by:
Dean Weltman 0697254 469-235-5102,
Real Broker, LLC 855-450-0442
Bought with:
Shelly Gupta-Sharma, 0844506
Mark Spain Real Estate
Source: NTREIS,MLS#: 21334753
Facts & features
Interior
Bedrooms & bathrooms
- Bedrooms: 3
- Bathrooms: 2
- Full bathrooms: 2
Primary bedroom
- Features: En Suite Bathroom, Garden Tub/Roman Tub, Separate Shower, Walk-In Closet(s)
- Level: First
- Dimensions: 15 x 13
Bedroom
- Level: First
- Dimensions: 12 x 11
Bedroom
- Level: First
- Dimensions: 12 x 11
Dining room
- Level: First
- Dimensions: 13 x 14
Living room
- Level: First
- Dimensions: 16 x 18
Office
- Level: First
- Dimensions: 11 x 15
Heating
- Central, Electric
Cooling
- Central Air, Ceiling Fan(s), Electric
Appliances
- Included: Dishwasher, Electric Range, Disposal, Microwave
Features
- Double Vanity, Eat-in Kitchen, High Speed Internet, Pantry, Cable TV
- Has basement: No
- Number of fireplaces: 1
- Fireplace features: Wood Burning
Interior area
- Total interior livable area: 1,848 sqft
Property
Parking
- Total spaces: 2
- Parking features: Garage, Garage Door Opener
- Attached garage spaces: 2
Features
- Levels: One
- Stories: 1
- Pool features: None
Lot
- Size: 6,098 Square Feet
Details
- Parcel number: R848100L02501
Construction
Type & style
- Home type: SingleFamily
- Architectural style: Detached
- Property subtype: Single Family Residence
Materials
- Brick
Condition
- Year built: 2004
Utilities & green energy
- Sewer: Public Sewer
- Water: Public
- Utilities for property: Electricity Connected, Sewer Available, Water Available, Cable Available
Community & HOA
Community
- Features: Sidewalks
- Subdivision: Eagles Nest At Westridge Ph 4
HOA
- Has HOA: Yes
- Services included: All Facilities, Association Management
- HOA fee: $380 semi-annually
- HOA name: Westridge Eagles Nest Hoa
- HOA phone: 469-480-8000
Location
- Region: Mckinney
Financial & listing details
- Tax assessed value: $410,940
- Annual tax amount: $7,070
- Date on market: 7/18/2026
- Cumulative days on market: 25 days
- Listing terms: Cash,Conventional,FHA,VA Loan
Price history
| Date | Event | Price |
|---|---|---|
| 9/22/2026 | Listing removed | $2,400$1/sqft |
Source: Zillow Rentals Report a problem | ||
| 9/16/2026 | Price change | $2,400+4.3%$1/sqft |
Source: Zillow Rentals Report a problem | ||
| 9/4/2026 | Listed for rent | $2,300$1/sqft |
Source: Zillow Rentals Report a problem | ||
| 9/3/2026 | Sold | -- |
Source: NTREIS #21334753 Report a problem | ||
| 8/18/2026 | Pending sale | $361,900$196/sqft |
Source: NTREIS #21334753 Report a problem | ||
| 8/13/2026 | Contingent | $361,900$196/sqft |
Source: NTREIS #21334753 Report a problem | ||
| 7/18/2026 | Listed for sale | $361,900$196/sqft |
Source: NTREIS #21334753 Report a problem | ||
Public tax history
| Year | Property taxes | Tax assessment |
|---|---|---|
| 2026 | -- | $410,940 -3.4% |
| 2025 | $7,070 -2.9% | $425,336 -0.6% |
| 2024 | $7,285 +68.1% | $427,774 +32.2% |
| 2023 | $4,334 -14.7% | $323,466 +10% |
| 2022 | $5,083 +0.8% | $294,060 +10% |
| 2021 | $5,041 +1.9% | $267,327 +4.5% |
| 2020 | $4,948 -0.7% | $255,809 +1% |
| 2019 | $4,983 +4.2% | $253,238 +9.1% |
| 2018 | $4,781 +17.6% | $232,032 -0.1% |
| 2017 | $4,066 | $232,200 +7.9% |
| 2016 | $4,066 +16.1% | $215,185 +14.2% |
| 2015 | $3,502 | $188,447 +13.9% |
| 2014 | $3,502 | $165,461 +14.8% |
| 2013 | -- | $144,074 +2.7% |
| 2012 | -- | $140,235 -0.8% |
| 2011 | -- | $141,355 -1.5% |
| 2010 | -- | $143,498 -1.5% |
| 2009 | -- | $145,662 -5.5% |
| 2008 | -- | $154,117 +8.9% |
| 2007 | -- | $141,579 +7.5% |
| 2006 | -- | $131,742 +276.8% |
| 2005 | -- | $34,963 |
Find assessor info on the county website
Neighborhood: Westridge
Nearby homes
- $343,1003 bd2 ba1.7k sqft9936 George Washington Dr, McKinney, TX 75072Off Market

- $312,1003 bd2 ba1.5k sqft9928 George Washington Dr, McKinney, TX 75072Off Market
- $321,4003 bd2 ba1.5k sqft9940 George Washington Dr, McKinney, TX 75072Off Market
- $367,9004 bd2 ba1.9k sqft9933 Thomas Jefferson Dr, McKinney, TX 75072Off Market
- $327,3003 bd2 ba1.5k sqft9937 Thomas Jefferson Dr, McKinney, TX 75070Off Market
- $2,1493 bd2 ba1.5k sqft9937 Thomas Jefferson Dr, McKinney, TX 75072For Rent
- $348,5003 bd2 ba1.7k sqft9929 Thomas Jefferson Dr, McKinney, TX 75072Off Market
- $336,8003 bd2 ba1.8k sqft9941 Thomas Jefferson Dr, McKinney, TX 75072Off Market
Nearby schools
GreatSchools rating
- 8/10Sonntag Elementary SchoolGrades: PK-5Distance: 0.4 mi
- 9/10Roach Middle SchoolGrades: 6-8Distance: 0.2 mi
- 8/10Heritage High SchoolGrades: 9-12Distance: 0.5 mi
Schools provided by the listing agent
- Elementary: Sonntag
- Middle: Roach
- High: Heritage
- District: Frisco ISD
Source: NTREIS. This data may not be complete. We recommend contacting the local school district to confirm school assignments for this home.
Get a cash offer in 3 minutes
Find out how much your home could sell for in as little as 3 minutes with a no-obligation cash offer.
Estimated market value
$350,300
Get a cash offer in 3 minutes
Find out how much your home could sell for in as little as 3 minutes with a no-obligation cash offer.
Estimated market value
$350,300
- Texas
- Collin County
- McKinney
- 75072
- Westridge
- 9932 George Washington Dr
