Skip main navigation
Sold for $683,521
  • $683,521

    9932 Glenfield Ct Lot 50, Plain City, OH 43064

    4beds
    3,126sqft
    Single Family Residence
    Built in 2025
    8,276 Square Feet Lot
    $682,000 Zestimate®
    $219/sqft
    $3,722 Estimated rent

    Home value

    $682,000

    $573,000 - $812,000

    $3,722/mo

    Zestimate® history
    Loading
    Loading...

    Owner options

    List your home for rent

    $3,722/mo

    Rent Zestimate®

    Find your next renter with Zillow Rental Manager. Plus, with online applications, you can quickly screen prospective tenants – for free.

    Learn more

    $3,722/mo

    Rent Zestimate®

    Refinance and save

    $4,489/mo

    Est. payment

    Refinancing to a lower rate could help reduce your monthly payments and save thousands over the life of the loan.

    See today's rates

    $4,489/mo

    Est. payment

    Explore your selling options

    Work with a Zillow partner agent

    Leverage their expertise and Zillow's premium Showcase listings to get your home seen by more buyers.

    Get started

    List with your own agent

    Get your home in front of millions of buyers by listing it on Zillow.

    Learn how to do it

    Sell it yourself

    Take full control of how buyers see your home on Zillow by listing For Sale by Owner (FSBO).

    List your home

    What's special

    Flex living spaceBuilt-in stainless gas appliancesQuartz countersMaple quill cabinetsDouble bowl vanityPlanning centerTile backsplash
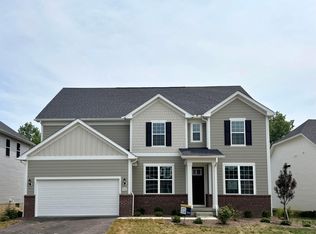
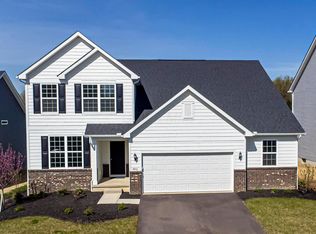
    This is a lovely new 4 bed 2.5 bath home in Homestead at Scotts Farm. The kitchen has built-in stainless gas appliances, landen maple quill cabinets with matte black cabinet hardware, miami vena quartz counters, craft fawn gloss warm gray tile backsplash, single basin stainless steel sink, a corner pantry, an island with space for seating & natural brass pendant lighting. The primary suite has a spacious walk-in closet & a private bath with a double bowl vanity, blanco maple quartz counter, landen maple quill cabinets, a walk-in tile shower & an enclosed toilet room. An add'l 3 beds, a full bath with a double bowl vanity/thin quartz counter, a large loft & a laundry room. An eating space, great room, dining room with a tray ceiling, flex living space with french doors, powder room, planning center with a miami vena quartz counter & a massive 2 car garage with room for a tandem 3rd car or tons of storage space. A full 9' basement with an egress window & rough in plumbing. This home backs to green space & mature trees. Whole home black door hardware & faucet fixtures. Smart home features. Beautiful quill stained rail & wrought iron spindles. Interior photos are of a model, not the actual home.

    Zillow last checked:

    Listing updated:

    Listed by:

    Charlene K Fairman 614-425-7676,

    The Realty Firm

    Bought with:

    NON MEMBER

    NON MEMBER OFFICE

    Source: Columbus and Central Ohio Regional MLS ,MLS#: 225012023MLS Logo

    Facts & features

    Interior

    Bedrooms & bathrooms
    • Bedrooms: 4
    • Bathrooms: 3
    • Full bathrooms: 2
    • 1/2 bathrooms: 1
    Heating
    • Forced Air
    Cooling
    • Central Air
    Features
    • Flooring: Laminate, Carpet, Vinyl
    • Windows: Insulated Windows
    • Basement: Egress Window(s),Full
    • Common walls with other units/homes: No Common Walls
    Interior area
    • Total structure area: 3,126
    • Total interior livable area: 3,126 sqft

    Property

    Parking
    • Total spaces: 2
    • Parking features: Attached
    • Attached garage spaces: 2
    Features
    • Levels: Two
    Lot
    • Size: 8,276 Square Feet
    Details
    • Parcel number: 170011029.1370

    Construction

    Type & style
    • Home type: SingleFamily
    • Property subtype: Single Family Residence
    Condition
    • New construction: Yes
    • Year built: 2025

    Utilities & green energy

    • Sewer: Public Sewer
    • Water: Public

    Community & HOA

    Community
    • Subdivision: Homestead at Scotts Farm
    HOA
    • Has HOA: Yes
    • Amenities included: Sidewalk
    • Services included: Cable TV
    • HOA fee: $93 monthly
    Location
    • Region: Plain City

    Financial & listing details

    • Price per square foot: $219/sqft
    • Annual tax amount: $1,357
    • Date on market: 4/14/2025

    Price history

    DateEventPrice
    8/7/2025Sold$683,521-5.1%$219/sqft
    Source: Columbus and Central Ohio Regional MLS #225012023 Report a problem
    6/20/2025Contingent$719,900$230/sqft
    Source: Columbus and Central Ohio Regional MLS #225012023 Report a problem
    4/14/2025Listed for sale$719,900$230/sqft
    Source: Columbus and Central Ohio Regional MLS #225012023 Report a problem

    Public tax history

    Tax history is unavailable.

    Neighborhood: 43064

    Nearby schools

    GreatSchools rating
    Get a cash offer in 3 minutes
    Find out how much your home could sell for in as little as 3 minutes with a no-obligation cash offer.
    Estimated market value
    $682,000
    Get a cash offer in 3 minutes
    Find out how much your home could sell for in as little as 3 minutes with a no-obligation cash offer.
    Estimated market value
    $682,000