Skip main navigation
Sold for $449,900
  • $449,900

    9932 Kelly Rd, Walkersville, MD 21793

    3beds
    2,100sqft
    Single Family Residence
    Built in 1949
    7,800 Square Feet Lot
    $449,700 Zestimate®
    $214/sqft
    $2,734 Estimated rent

    Home value

    $449,700

    $423,000 - $477,000

    $2,734/mo

    Zestimate® history
    Loading
    Loading...

    Owner options

    List your home for rent

    $2,734/mo

    Rent Zestimate®

    Find your next renter with Zillow Rental Manager. Plus, with online applications, you can quickly screen prospective tenants – for free.

    Learn more

    $2,734/mo

    Rent Zestimate®

    Refinance and save

    $2,800/mo

    Est. payment

    Refinancing to a lower rate could help reduce your monthly payments and save thousands over the life of the loan.

    See today's rates

    $2,800/mo

    Est. payment

    Explore your selling options

    Work with a Zillow partner agent

    Leverage their expertise and Zillow's premium Showcase listings to get your home seen by more buyers.

    Get started

    List with your own agent

    Get your home in front of millions of buyers by listing it on Zillow.

    Learn how to do it

    Sell it yourself

    Take full control of how buyers see your home on Zillow by listing For Sale by Owner (FSBO).

    List your home

    What's special

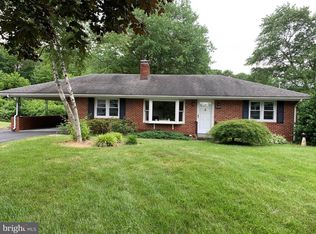
    DUE TO NO FAULT OF THE SELLER, THIS HOME IS BACK ON THE MARKET! If you missed your chance, you have another! This beautifully renovated home comes with a 1-year home warranty! Quality craftsmanship of the 1940's with modern updates can be seen throughout the home. Originally built in 1949 and thoughtfully transformed from the ground up, nearly every element has been rebuilt with care, including brand-new plumbing, electrical, drywall, insulation, trim, designer finishes, cabinetry, and fixtures, creating the peace of mind of new construction within an established, welcoming setting. You will be in awe of the 3+ bedrooms, 3 bathrooms, plus a bonus room! Plenty of space for the office, hobby room, or home gym! Over 2,000 finished sq. ft! Best of all, it is USDA loan eligible! Head Inside, you’ll find light-filled spaces designed for both comfort and lighting. Every detail has been intentionally selected to create a warm, relaxing atmosphere — from the clean lines and custom finishes to the seamless flow between rooms. The craftsmanship is evident throughout, offering a home that feels solid, refined, and built to last. Adding to the charm is a unique mini barn retreat tucked away on the property — a private escape complete with a built-in bar, perfect for entertaining friends, hosting game nights, or simply unwinding at the end of the day. Whether you envision it as a cozy getaway, creative studio, or weekend hangout spot, this inviting space adds character and versatility that truly sets this property apart. Ideally located for commuters, this home offers convenient access to major routes, making it easy to drive to Baltimore, Washington, D.C., and even Pennsylvania — allowing you to enjoy peaceful living without sacrificing accessibility. Only 10-15 minutes to downtown Frederick! This is a rare opportunity to enjoy modern living, quality construction, and distinctive features all in one — a home where you can settle in, entertain effortlessly, and create lasting memories.

    Zillow last checked:

    Listing updated:

    Listed by:

    Lynn Ober 301-606-3595,

    Real Estate Innovations

    Bought with:

    Erika Lara, 5012501

    TTR Sotheby's International Realty

    Source: Bright MLS,MLS#: MDFR2081852MLS Logo

    Facts & features

    Interior

    Bedrooms & bathrooms
    • Bedrooms: 3
    • Bathrooms: 3
    • Full bathrooms: 3
    • Main level bathrooms: 3
    • Main level bedrooms: 3
    Basement
    • Area: 576
    Heating
    • Heat Pump, Central
    Cooling
    • Heat Pump, Electric
    Appliances
    • Included: Dishwasher, Refrigerator, Stainless Steel Appliance(s), Water Conditioner - Owned, Water Heater, Electric Water Heater
    • Laundry: Hookup, Main Level
    Features
    • Upgraded Countertops, Recessed Lighting, Primary Bath(s), Walk-In Closet(s), Other, Dry Wall
    • Flooring: Carpet, Laminate
    • Windows: Bay/Bow, Double Pane Windows
    • Basement: Finished
    • Has fireplace: No
    Interior area
    • Total structure area: 2,100
    • Total interior livable area: 2,100 sqft
    • Finished area above ground: 1,524
    • Finished area below ground: 576

    Property

    Parking
    • Total spaces: 4
    • Parking features: Gravel, Driveway
    • Uncovered spaces: 4
    Accessibility
    • Accessibility features: Other
    Features
    • Levels: Two
    • Stories: 2
    • Patio & porch: Porch, Patio
    • Exterior features: Other
    • Pool features: None
    • Has view: Yes
    • View description: Other
    Lot
    • Size: 7,800 Square Feet
    • Features: Not In Development, Rural
    Details
    • Additional structures: Above Grade, Below Grade
    • Parcel number: 1113301344
    • Zoning: R
    • Special conditions: Standard

    Construction

    Type & style
    • Home type: SingleFamily
    • Architectural style: Craftsman
    • Property subtype: Single Family Residence
    Materials
    • Combination, Other
    • Foundation: Other, Block
    • Roof: Shingle
    Condition
    • Excellent
    • New construction: No
    • Year built: 1949
    • Major remodel year: 2026

    Utilities & green energy

    • Sewer: Septic Pump
    • Water: Well
    • Utilities for property: Phone Available, Broadband, Cable, Other Internet Service

    Community & HOA

    Community
    • Subdivision: None Available
    HOA
    • Has HOA: No
    Location
    • Region: Walkersville

    Financial & listing details

    • Price per square foot: $214/sqft
    • Tax assessed value: $230,000
    • Annual tax amount: $2,788
    • Date on market: 5/8/2026
    • Listing agreement: Exclusive Right To Sell
    • Listing terms: Cash,Conventional,FHA,VA Loan,USDA Loan
    • Inclusions: Outdoor Barn / Shed, All Appliances Shown In The Property.
    • Ownership: Fee Simple

    Price history

    DateEventPrice
    7/6/2026Sold$449,900$214/sqft
    Source: Bright MLS #MDFR2081852 Report a problem
    6/2/2026Contingent$449,900$214/sqft
    Source: Bright MLS #MDFR2081852 Report a problem
    6/2/2026Pending sale$449,900$214/sqft
    Source: Bright MLS #MDFR2081852 Report a problem
    5/22/2026Listed for sale$449,900$214/sqft
    Source: Bright MLS #MDFR2081852 Report a problem
    5/20/2026Contingent$449,900$214/sqft
    Source: Bright MLS #MDFR2081852 Report a problem
    5/8/2026Price change$449,900-2.2%$214/sqft
    Source: Bright MLS #MDFR2081852 Report a problem
    4/18/2026Price change$459,900-2.1%$219/sqft
    Source: Bright MLS #MDFR2076730 Report a problem
    3/30/2026Price change$469,900-2.1%$224/sqft
    Source: Bright MLS #MDFR2076730 Report a problem
    3/17/2026Listed for sale$479,900$229/sqft
    Source: Bright MLS #MDFR2076730 Report a problem
    3/3/2026Contingent$479,900$229/sqft
    Source: Bright MLS #MDFR2076730 Report a problem
    2/28/2026Price change$479,900+0.2%$229/sqft
    Source: Bright MLS #MDFR2076730 Report a problem
    1/24/2026Listed for sale$479,000+74.2%$228/sqft
    Source: Owner Report a problem
    9/9/2025Sold$275,000-26.7%$131/sqft
    Source: Public Record Report a problem
    4/4/2025Price change$375,000-6%$179/sqft
    Source: Bright MLS #MDFR2059262 Report a problem
    3/12/2025Price change$399,000-1.5%$190/sqft
    Source: Bright MLS #MDFR2059262 Report a problem
    2/21/2025Price change$405,000-2.4%$193/sqft
    Source: Bright MLS #MDFR2059262 Report a problem
    2/5/2025Listed for sale$415,000+31.7%$198/sqft
    Source: Bright MLS #MDFR2059262 Report a problem
    2/16/2023Sold$315,000+5%$150/sqft
    Source: Bright MLS #MDFR2030300 Report a problem
    2/3/2023Pending sale$299,900$143/sqft
    Source: Bright MLS #MDFR2030300 Report a problem
    2/2/2023Listed for sale$299,900$143/sqft
    Source: Bright MLS #MDFR2030300 Report a problem

    Public tax history

    YearProperty taxesTax assessment
    2025$2,959 +15.2%$230,000 +9.5%
    2024$2,567 +15.2%$210,100 +10.5%
    2023$2,229 +11.7%$190,200 +11.7%
    2022$1,996 +1.3%$170,300 +1.3%
    2021$1,971 +1.3%$168,133
    2020$1,945 +1.3%--
    2019$1,920 +3.5%$163,800 +3.5%
    2018$1,854 -3.4%$158,200 -3.4%
    2017$1,920 +1.2%$163,800 +11.4%
    2016$1,896 $147,000
    2015$1,896 $147,000
    2014$1,896 $147,000 -7.6%
    2013-- $159,100
    2012-- $159,100
    2011-- $159,100 -22.5%
    2010-- $205,230 +4.8%
    2009-- $195,776 +5.1%
    2008-- $186,323 +5.3%
    2007-- $176,870 +14.4%
    2006-- $154,600 +16.8%
    2005-- $132,330 +20.2%
    2004-- $110,060 +4.5%
    2003-- $105,280 +4.8%
    2002-- $100,500 +5%
    2001-- $95,720
    Find assessor info on the county website

    Neighborhood: 21793

    Nearby schools

    GreatSchools rating
    Schools provided by the listing agent
    • District: Frederick County Public Schools

    Source: Bright MLS. This data may not be complete. We recommend contacting the local school district to confirm school assignments for this home.

    Get a cash offer in 3 minutes
    Find out how much your home could sell for in as little as 3 minutes with a no-obligation cash offer.
    Estimated market value
    $449,700
    Get a cash offer in 3 minutes
    Find out how much your home could sell for in as little as 3 minutes with a no-obligation cash offer.
    Estimated market value
    $449,700