Welcome to 9932 Mount Pheasant Road in Fort Worth’s Falcon Ridge Addition. This 4 bedroom, 2 bathroom home offers 1,866 square feet with an open floor plan, split-bedroom layout, and no HOA. The inviting brick and stone exterior features a covered front entry and 2-car garage. Inside, the spacious living area includes a fireplace and flows easily into the kitchen and dining areas. The kitchen offers abundant cabinet space, black appliances, tile flooring, a breakfast bar, and a convenient built-in desk area. The private primary suite features a large bedroom, walk-in closet, dual sinks, garden tub, and separate shower. Secondary bedrooms provide flexible space for guests, work, or hobbies. Enjoy the covered back patio and fenced backyard, offering room to relax, grill, or entertain outdoors. Located in White Settlement ISD with convenient access to west Fort Worth amenities.
Under contract
Price cut: $15K (9/7)
$259,900
9932 Mount Pheasant Rd, Fort Worth, TX 76108
4beds
1,866sqft
Single Family Residence
Built in 2009
5,793 Square Feet Lot
$258,700 Zestimate®
$139/sqft
$-- HOA
What's special
Open floor planBrick and stone exteriorTile flooringBlack appliancesCovered back patioFenced backyardWalk-in closet
- 84 days
- 1,122
- 104
Zillow last checked:
Listing updated:
Listed by:
Brandon Arnold 0507091 817-271-2181,
Texas Property Brokers, LLC 817-717-1816
Source: NTREIS,MLS#: 21321878
Facts & features
Interior
Bedrooms & bathrooms
- Bedrooms: 4
- Bathrooms: 2
- Full bathrooms: 2
Primary bedroom
- Features: Ceiling Fan(s), Dual Sinks, Separate Shower, Walk-In Closet(s)
- Level: First
- Dimensions: 13 x 15
Bedroom
- Features: Split Bedrooms
- Level: First
- Dimensions: 10 x 10
Bedroom
- Features: Split Bedrooms
- Level: First
- Dimensions: 10 x 10
Bedroom
- Level: First
- Dimensions: 13 x 10
Kitchen
- Features: Breakfast Bar, Built-in Features, Butler's Pantry, Solid Surface Counters, Walk-In Pantry
- Level: First
- Dimensions: 11 x 11
Laundry
- Level: First
- Dimensions: 7 x 7
Living room
- Features: Ceiling Fan(s), Fireplace
- Level: First
- Dimensions: 15 x 24
Heating
- Central
Cooling
- Central Air, Ceiling Fan(s)
Appliances
- Included: Dishwasher, Electric Range, Disposal
- Laundry: Washer Hookup, Dryer Hookup, ElectricDryer Hookup, Laundry in Utility Room, Other
Features
- Built-in Features, Cathedral Ceiling(s), Eat-in Kitchen, High Speed Internet, Other, Cable TV, Walk-In Closet(s)
- Flooring: Carpet, Tile
- Has basement: No
- Number of fireplaces: 1
- Fireplace features: Wood Burning
Interior area
- Total interior livable area: 1,866 sqft
Video & virtual tour
Property
Parking
- Total spaces: 2
- Parking features: Covered, Door-Single, Garage, Garage Door Opener, Other, Garage Faces Rear, Secured
- Attached garage spaces: 2
Features
- Levels: One
- Stories: 1
- Patio & porch: Covered, Patio, Rooftop
- Pool features: None
- Fencing: Wood
Lot
- Size: 5,793 Square Feet
- Features: Interior Lot
- Residential vegetation: Grassed
Details
- Parcel number: 40839613
Construction
Type & style
- Home type: SingleFamily
- Architectural style: Detached
- Property subtype: Single Family Residence
Materials
- Brick
- Foundation: Slab
- Roof: Composition
Condition
- Year built: 2009
Utilities & green energy
- Sewer: Public Sewer
- Water: Public
- Utilities for property: Sewer Available, Separate Meters, Water Available, Cable Available
Community & HOA
Community
- Features: Curbs
- Subdivision: Falcon Ridge
HOA
- Has HOA: No
Location
- Region: Fort Worth
Financial & listing details
- Price per square foot: $139/sqft
- Tax assessed value: $290,407
- Annual tax amount: $6,748
- Date on market: 7/8/2026
- Cumulative days on market: 86 days
- Listing terms: Cash,Conventional,FHA,USDA Loan,VA Loan
- Road surface type: Asphalt
Estimated market value
$258,700
$246,000 - $272,000
$2,213/mo
Price history
| Date | Event | Price |
|---|---|---|
| 9/23/2026 | Contingent | $259,900$139/sqft |
Source: NTREIS #21321878 Report a problem | ||
| 9/7/2026 | Price change | $259,900-5.5%$139/sqft |
Source: NTREIS #21321878 Report a problem | ||
| 8/12/2026 | Price change | $274,900-3.5%$147/sqft |
Source: NTREIS #21321878 Report a problem | ||
| 7/30/2026 | Price change | $284,900-1.8%$153/sqft |
Source: NTREIS #21321878 Report a problem | ||
| 7/8/2026 | Listed for sale | $290,000$155/sqft |
Source: NTREIS #21321878 Report a problem | ||
Public tax history
| Year | Property taxes | Tax assessment |
|---|---|---|
| 2025 | $6,748 -2.7% | $290,407 |
| 2024 | $6,936 -4% | $290,407 -3.2% |
| 2023 | $7,227 +4.3% | $299,908 +18.4% |
| 2022 | $6,930 +15.4% | $253,328 +18.4% |
| 2021 | $6,004 +17% | $214,024 +2.7% |
| 2020 | $5,130 +9.4% | $208,433 +5% |
| 2019 | $4,688 +7.1% | $198,505 +15.2% |
| 2018 | $4,377 +4% | $172,254 +4% |
| 2017 | $4,211 +9.2% | $165,662 +9.9% |
| 2016 | $3,856 +16.4% | $150,768 +7.7% |
| 2015 | $3,312 | $139,994 +14% |
| 2014 | $3,312 | $122,800 +6.4% |
| 2013 | -- | $115,400 -9.7% |
| 2012 | -- | $127,800 -2.4% |
| 2011 | -- | $130,900 +1.6% |
| 2010 | -- | $128,800 +436.7% |
| 2009 | -- | $24,000 +23.5% |
| 2008 | -- | $19,440 |
| 2007 | -- | $19,440 |
| 2006 | -- | $19,440 |
Find assessor info on the county website
Monthly payment
Est. payment
Payment breakdown
Explore the cost of this home by adjusting the details. Changes won't be saved.Climate risks
Neighborhood: Falcon Ridge
Nearby schools
Schools provided by the listing agent
- Elementary: North
- Middle: Brewer
- High: Brewer
- District: White Settlement ISD
Source: NTREIS. This data may not be complete. We recommend contacting the local school district to confirm school assignments for this home.
- $277,4004 bd2 ba1.8k sqft9936 Mount Pheasant Rd, Fort Worth, TX 76108Off Market
- $259,2003 bd2 ba1.6k sqft9928 Mount Pheasant Rd, Fort Worth, TX 76108Off Market
- $252,2003 bd2 ba1.5k sqft9940 Mount Pheasant Rd, Fort Worth, TX 76108Off Market
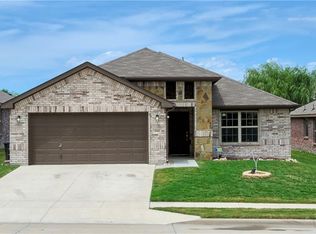
- $265,7003 bd2 ba1.8k sqft9924 Mount Pheasant Rd, Fort Worth, TX 76108Off Market
Similar homes
- $264,9004 bd2 ba1.8k sqft10245 Brea Canyon Rd, Fort Worth, TX 76108For Sale
 MLS ID #21328545, Joel Broyles. NTREIS
 - $265,0004 bd2 ba1.7k sqft9604 Hickory Knob Dr, Fort Worth, TX 76108For Sale
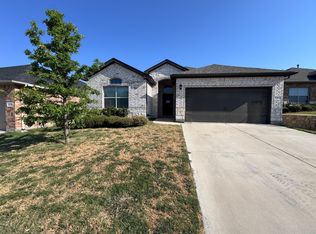 MLS ID #21382744, Susy Saldivar. NTREIS
 - $250,0003 bd2 ba1.5k sqft713 Buddy L Dr, Fort Worth, TX 76108For Sale
 MLS ID #21382301, Amber Broadway. NTREIS
 - $289,9003 bd2 ba1.7k sqft10356 Bradshaw Dr, Fort Worth, TX 76108For Sale
 MLS ID #21374313, Gene Lamb. NTREIS
