Skip main navigation
Off market
  • $3,951,500

    9932 Rangeview Dr, Santa Ana, CA 92705

    5beds
    3,626sqft
    SingleFamily
    Built in 1957
    0.93 Acres Lot
    $3,951,500 Zestimate®
    $1,090/sqft
    $7,897 Estimated rent

    Home value

    $3,951,500

    $3.56M - $4.47M

    $7,897/mo

    Zestimate® history
    Loading
    Loading...

    Owner options

    List your home for rent

    $7,897/mo

    Rent Zestimate®

    Find your next renter with Zillow Rental Manager. Plus, with online applications, you can quickly screen prospective tenants – for free.

    Learn more

    $7,897/mo

    Rent Zestimate®

    Refinance and save

    $24,977/mo

    Est. payment

    Refinancing to a lower rate could help reduce your monthly payments and save thousands over the life of the loan.

    See today's rates

    $24,977/mo

    Est. payment

    Explore your selling options

    Work with a Zillow partner agent

    Leverage their expertise and Zillow's premium Showcase listings to get your home seen by more buyers.

    Get started

    List with your own agent

    Get your home in front of millions of buyers by listing it on Zillow.

    Learn how to do it

    Sell it yourself

    Take full control of how buyers see your home on Zillow by listing For Sale by Owner (FSBO).

    List your home

    What's special

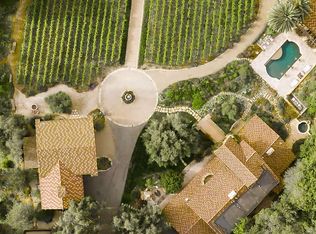
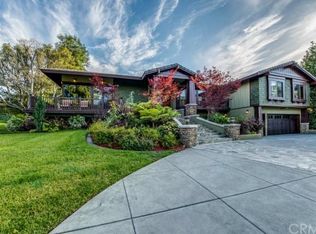
    Behind the gates of 9932 Rangeview Drive lies an exquisite estate nestled on a hilltop acre with luxurious 180 degree views. From the moment the gates open, there's a feeling of privacy and serenity throughout the rare, expansive property. The breathtaking views begin once the 10 foot double doors open, and are prevalent throughout the custom built estate. There are countless well thought-out details, such as beautiful Spanish style paver tiles throughout, soaring coffered ceilings, French doors to the extensive backyard in every room, three stunning fireplaces, and a lavish, newly remodeled kitchen. The main house consists of 3 oversized bedrooms, including a magnificent master retreat, featuring a sitting area with peaceful views of the pool and rolling hills, a fireplace, his-and-hers vanities, separate shower and tub and French doors leading to the backyard. The opulent kitchen opens to the living area, where abundant natural light fills the room. The remaining two bedrooms are joined by a large jack-and-jill bathroom. Separate living quarters are located just outside the main house, with plenty of room for young adult children, In-law's quarters, or guests. The space is designed for two bedrooms, or one bedroom and a living room, and has a large full bath. The massive backyard is an entertainer's dream with an outdoor living area with gorgeous stone fireplace & heaters, a pool and jacuzzi, BBQ area, fruit trees, and endless views. It's not just a home, it's a lifestyle.

    This property is not currently displayed as for sale or rent on Zillow. This may be different from what's on other websites or public sources.

    Facts & features

    Interior

    Bedrooms & bathrooms
    • Bedrooms: 5
    • Bathrooms: 4
    • Full bathrooms: 3
    • 1/2 bathrooms: 1
    Heating
    • Forced air, Electric, Gas
    Cooling
    • Central
    Appliances
    • Included: Dishwasher, Garbage disposal, Range / Oven, Refrigerator
    • Laundry: Individual Room, Inside, Gas & Electric Dryer Hookup
    Features
    • Recessed Lighting, Stone Counters, Wired for Sound, Coffered Ceiling(s), Open Floorplan, Crown Molding, High Ceilings, In-Law Floorplan
    • Doors: French Doors, Double Door Entry
    • Windows: Custom Covering
    • Has fireplace: Yes
    • Fireplace features: Living Room, Family Room, Master Retreat
    • Common walls with other units/homes: No Common Walls
    Interior area
    • Total interior livable area: 3,626 sqft

    Property

    Parking
    • Total spaces: 6
    • Parking features: Garage - Attached
    Accessibility
    • Accessibility features: 2+ Access Exits
    Features
    • Levels: One
    • Patio & porch: Covered, Concrete
    • Exterior features: Stucco
    • Pool features: In Ground, Private, Heated
    • Spa features: In Ground, Private, Heated
    • Fencing: Wrought Iron, Privacy, Security, Block
    • Has view: Yes
    • View description: Territorial
    Lot
    • Size: 0.93 Acres
    • Features: Back Yard, Sprinkler System, Garden, 0-1 Unit/Acre, Level
    Details
    • Parcel number: 50319401
    • Special conditions: Standard

    Construction

    Type & style
    • Home type: SingleFamily
    • Architectural style: Custom Built
    Condition
    • Turnkey
    • Year built: 1957

    Utilities & green energy

    • Electric: 220 Volts in Laundry, 220 Volts in Garage
    • Sewer: Conventional Septic
    • Water: Public
    • Utilities for property: Water Connected, Phone Connected, Electricity Connected, Natural Gas Connected, Cable Connected

    Community & HOA

    Location
    • Region: Santa Ana

    Financial & listing details

    • Price per square foot: $1,090/sqft
    • Tax assessed value: $2,985,345
    • Road surface type: Paved

    Price history

    DateEventPrice
    12/22/2020Sold$2,650,000-3.6%$731/sqft
    Source: CRMLS #PW20234045 Report a problem
    11/16/2020Pending sale$2,750,000$758/sqft
    Source: First Team Real Estate #PW20234045 Report a problem
    11/7/2020Listed for sale$2,750,000+175.1%$758/sqft
    Source: First Team Real Estate #PW20234045 Report a problem
    6/13/1996Sold$999,700$276/sqft
    Source: Public Record Report a problem

    Public tax history

    YearProperty taxesTax assessment
    2026-- $2,985,345 +4%
    2025$32,204 +4.7%$2,871,325 +2%
    2024$30,764 +2.2%$2,815,081 +2%
    2023$30,100 +1.3%$2,759,780 +2.1%
    2022$29,719 -23.1%$2,704,280 +2%
    2021$38,626 +286.7%$2,650,000 +190.8%
    2020$9,989 $911,410 +2%
    2019$9,989 +2.6%$893,540 +2%
    2018$9,732 +3.4%$876,020 +2%
    2017$9,410 $858,844 +2%
    2016$9,410 +1.9%$842,004 +1.5%
    2015$9,234 +3.8%$829,357 +2%
    2014$8,900 $813,112 +0.5%
    2013-- $809,438 +2%
    2012-- $793,567 +2%
    2011-- $778,007 +0.8%
    2010-- $772,193 -0.2%
    2009-- $774,029 +2%
    2008-- $758,852 +2%
    2007-- $743,973 +2%
    2006-- $729,386 +2%
    2005-- $715,085 +2%
    2004-- $701,064 +1.9%
    2003-- $688,216 +2%
    2002-- $674,722 +2%
    2001$6,608 +1.9%$661,493 +2%
    2000$6,485 $648,523
    Find assessor info on the county website

    Neighborhood: 92705

    Nearby schools

    GreatSchools rating
    Schools provided by the listing agent
    • Elementary: Arroyo
    • Middle: Hewes
    • High: Foothill
    • District: Tustin Unified

    Source: The MLS. This data may not be complete. We recommend contacting the local school district to confirm school assignments for this home.

    Get a cash offer in 3 minutes
    Find out how much your home could sell for in as little as 3 minutes with a no-obligation cash offer.
    Estimated market value
    $3,951,500
    Get a cash offer in 3 minutes
    Find out how much your home could sell for in as little as 3 minutes with a no-obligation cash offer.
    Estimated market value
    $3,951,500