Welcome home! This is the home you have been waiting for in DCE Schools that is yours for the taking! This 4 bedroom, 3 bath bi-level home offers a comfortable layout and plenty of space inside and out. The main level features a great laundry room with coat closet and mudroom space. Bright and oversized, the living area has soaring cathedral ceilings, that make you feel like a king! A dinette space is next to the patio door leading to a wood deck overlooking your back yard oasis. Step outside to enjoy a fully privacy-fenced backyard complete with a fire pit, and storage shed, ideal for gatherings, pets, or simply unwinding. There are two apple trees to enjoy as well! Inside, the kitchen offers all appliances along with snack bar seating and a built in desk area. The primary suite boasts a vaulted ceiling, adding a touch of class, along with a private ensuite bathroom. The second bedroom includes a deep closet and is located next to a full bathroom for added convenience. The lower level expands your living space with a cozy family room centered around a floor to ceiling gas fire
Closed
$335,000
9932 SANDHILL DRIVE, Weston, WI 54476
4beds
2,265sqft
Single Family Residence
Built in 1997
0.35 Acres Lot
$336,300 Zestimate®
$148/sqft
$2,670 Estimated rent
Home value
$336,300
$319,000 - $353,000
$2,670/mo
Zestimate® history
Owner options
List your home for rent
$2,670/mo
Rent Zestimate®
Find your next renter with Zillow Rental Manager. Plus, with online applications, you can quickly screen prospective tenants – for free.
$2,670/mo
Rent Zestimate®
Refinance and save
$2,187/mo
Est. payment
Refinancing to a lower rate could help reduce your monthly payments and save thousands over the life of the loan.
$2,187/mo
Est. payment
Explore your selling options
Work with a Zillow partner agent
Leverage their expertise and Zillow's premium Showcase listings to get your home seen by more buyers.
Get startedList with your own agent
Get your home in front of millions of buyers by listing it on Zillow.
Learn how to do itSell it yourself
Take full control of how buyers see your home on Zillow by listing For Sale by Owner (FSBO).
List your homeWhat's special
Zillow last checked:
Listing updated:
Listed by:
THE WARAKSA GROUP 715-846-1300,
ROCK SOLID REAL ESTATE,
Tammy Waraksa 715-551-2611,
ROCK SOLID REAL ESTATE
Bought with:
Chad Will
Source: WIREX MLS,MLS#: 22601905 Originating MLS: Central WI Board of REALTORS
Originating MLS: Central WI Board of REALTORSFacts & features
Interior
Bedrooms & bathrooms
- Bedrooms: 4
- Bathrooms: 3
- Full bathrooms: 3
- Main level bedrooms: 2
Primary bedroom
- Level: Main
- Area: 195
- Dimensions: 15 x 13
Bedroom 2
- Level: Main
- Area: 176
- Dimensions: 16 x 11
Bedroom 3
- Level: Lower
- Area: 156
- Dimensions: 13 x 12
Bedroom 4
- Level: Lower
- Area: 156
- Dimensions: 13 x 12
Bathroom
- Features: Master Bedroom Bath
Family room
- Level: Lower
- Area: 234
- Dimensions: 13 x 18
Kitchen
- Level: Main
- Area: 143
- Dimensions: 13 x 11
Living room
- Level: Main
- Area: 374
- Dimensions: 22 x 17
Heating
- Natural Gas, Forced Air
Cooling
- Central Air
Appliances
- Included: Refrigerator, Range/Oven, Dishwasher, Microwave, Disposal, Washer, Dryer
Features
- Ceiling Fan(s), Cathedral/vaulted ceiling, High Speed Internet
- Flooring: Carpet, Tile
- Windows: Window Coverings
- Basement: Finished,Full
Interior area
- Total structure area: 2,265
- Total interior livable area: 2,265 sqft
- Finished area above ground: 1,373
- Finished area below ground: 892
Property
Parking
- Total spaces: 2
- Parking features: 2 Car, Attached, Garage Door Opener
- Attached garage spaces: 2
Features
- Levels: Bi-Level
- Patio & porch: Deck
- Fencing: Fenced Yard
Lot
- Size: 0.35 Acres
Details
- Parcel number: 19228083220016
- Zoning: Residential
- Special conditions: Arms Length
Construction
Type & style
- Home type: SingleFamily
- Property subtype: Single Family Residence
Materials
- Brick, Vinyl Siding
- Roof: Shingle
Condition
- 21+ Years
- New construction: No
- Year built: 1997
Utilities & green energy
- Sewer: Public Sewer
- Water: Public
Community & HOA
Community
- Security: Smoke Detector(s)
Location
- Region: Weston
- Municipality: Weston
Financial & listing details
- Price per square foot: $148/sqft
- Tax assessed value: $281,800
- Annual tax amount: $4,396
- Date on market: 5/7/2026
- Listing terms: Arms Length Sale
Price history
| Date | Event | Price |
|---|---|---|
| 6/12/2026 | Sold | $335,000+4.7%$148/sqft |
Source:  WIREX MLS #22601905 Report a problem WIREX MLS #22601905 Report a problem | ||
| 5/11/2026 | Contingent | $319,900$141/sqft |
Source: WIREX MLS #22601905 Report a problem | ||
| 5/7/2026 | Listed for sale | $319,900+77.8%$141/sqft |
Source: WIREX MLS #22601905 Report a problem | ||
| 8/22/2008 | Sold | $179,900$79/sqft |
Source: Public Record Report a problem | ||
Public tax history
| Year | Property taxes | Tax assessment |
|---|---|---|
| 2024 | $4,421 +16.1% | $281,800 +68.7% |
| 2023 | $3,809 -4.4% | $167,000 |
| 2022 | $3,984 +2.8% | $167,000 |
| 2021 | $3,878 +0.3% | $167,000 |
| 2020 | $3,864 +2.8% | $167,000 |
| 2019 | $3,758 +4.4% | $167,000 |
| 2018 | $3,598 +3.3% | $167,000 |
| 2017 | $3,485 +1.1% | $167,000 |
| 2016 | $3,447 +2.5% | $167,000 |
| 2015 | $3,364 +1.2% | $167,000 |
| 2014 | $3,325 -3.6% | $167,000 |
| 2013 | $3,451 +2.9% | $167,000 |
| 2012 | $3,353 -1.9% | $167,000 |
| 2011 | $3,419 +3.2% | $167,000 |
| 2010 | $3,313 -0.9% | $167,000 |
| 2009 | $3,342 -3.2% | $167,000 |
| 2008 | $3,452 +4% | $167,000 |
| 2007 | $3,318 +1.3% | $167,000 +19.8% |
| 2006 | $3,275 +3.1% | $139,400 |
| 2005 | $3,178 +3.5% | $139,400 |
| 2004 | $3,069 +2.4% | $139,400 |
| 2003 | $2,997 -3.8% | $139,400 |
| 2002 | $3,114 | $139,400 |
Find assessor info on the county website
Neighborhood: 54476
Nearby homes
- $300,600-- bd-- ba-- sqft9948 Sandhill Dr, Weston, WI 54476Off Market
- $319,600-- bd-- ba-- sqft9916 Sandhill Dr, Weston, WI 54476Off Market
- $296,9003 bd2 ba1.6k sqft9919 Sandhill Dr, Weston, WI 54476Off Market
- $261,0003 bd2 ba1.6k sqft9964 Sandhill Dr, Weston, WI 54476Sold
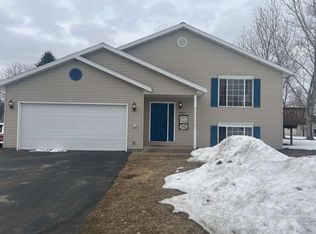
- $345,400-- bd-- ba-- sqft9900 Sandhill Dr, Weston, WI 54476Off Market
- $260,100-- bd-- ba-- sqft9933 Sandhill Dr, Weston, WI 54476Off Market
- $275,1003 bd2 ba1.5k sqft9909 Siberian Dr, Weston, WI 54476Off Market
- $297,6003 bd2 ba2k sqft9921 Siberian Dr, Weston, WI 54476Off Market
Nearby schools
GreatSchools rating
- 8/10Mountain Bay Elementary SchoolGrades: K-5Distance: 4.4 mi
- 9/10D C Everest Junior High SchoolGrades: 8-9Distance: 2.4 mi
- 6/10D C Everest High SchoolGrades: 10-12Distance: 2.1 mi
Schools provided by the listing agent
- Middle: D C Everest
- High: D C Everest
- District: D C Everest
Source: WIREX MLS. This data may not be complete. We recommend contacting the local school district to confirm school assignments for this home.
Get a cash offer in 3 minutes
Find out how much your home could sell for in as little as 3 minutes with a no-obligation cash offer.
Estimated market value
$336,300
Get a cash offer in 3 minutes
Find out how much your home could sell for in as little as 3 minutes with a no-obligation cash offer.
Estimated market value
$336,300
- Wisconsin
- Marathon County
- Weston
- 54476
- 9932 SANDHILL DRIVE
Nearby cities
Nearby zip codes
Other Weston Topics
