Ideally located at one of the highest elevations and most convenient access points in the highly desired Westchase community, this home in The Bridges offers a private backyard oasis with flowing pond views, abundant natural scenery, and constant bird activity. Enjoy peaceful sunrises and relaxing sunsets that create a true vacation-like lifestyle every day. The spacious layout features volume ceilings throughout, 4 bedrooms, 3 full bathrooms, and a 2-car garage, with a welcoming foyer opening to formal living and dining areas. A bright, open floor plan includes two living spaces and two dining areas, ideal for both daily living and entertaining. The primary suite offers two large walk-in closets and a spa-inspired bathroom with double vanity, oversized frameless glass shower, and garden tub. Waterproof luxury vinyl plank flooring runs throughout the living areas. The kitchen features granite countertops, a glass subway tile backsplash, a large island with cabinetry on both sides, soft-close cabinets with specialty storage, and stainless-steel appliances including a Thermador dishwasher. Outdoors, enjoy a saltwater pool with color-changing LED lighting, surrounded by mature landscaping. Major updates include a 17 SEER Lennox HVAC System (2024 & 2025); Marquis Quartz Miami Blue pool resurfacing and waterline tiles (2025); Pentair 12V color-changing LED pool light (2025); Fotile high-performance range hood (2024); Outdoor camera system (2023); Waterproof Coretec floors (2022); Hayward salt generator & Dolphin smart vacuum (2022); Interior paint (2022); Maytag washer & dryer (2022); Completely remodeled kitchen (2019); Completely remodeled primary bathroom (2019); Upgraded guest bathrooms (2019); Dimensional shingle roof (2014). Resort-style amenities include two heated and chilled pools, splash pads, tennis, basketball, pickleball, athletic fields, scenic trails, playgrounds, and optional golf membership. Located in a top-rated school district and minutes from the Veterans Expressway, Tampa International Airport, downtown Tampa, and world-famous Gulf beaches. Westchase was named the best suburb in Florida by Niche.com. All furnishings are negotiable.
Sold for $689,000
$689,000
9932 STOCKBRIDGE DRIVE, TAMPA, FL 33626
4beds
2,014sqft
Single Family Residence
Built in 1998
5,500 Square Feet Lot
$680,600 Zestimate®
$342/sqft
$4,023 Estimated rent
Home value
$680,600
$633,000 - $735,000
$4,023/mo
Zestimate® history
Owner options
List your home for rent
$4,023/mo
Rent Zestimate®
Find your next renter with Zillow Rental Manager. Plus, with online applications, you can quickly screen prospective tenants – for free.
$4,023/mo
Rent Zestimate®
Refinance and save
$4,761/mo
Est. payment
Refinancing to a lower rate could help reduce your monthly payments and save thousands over the life of the loan.
$4,761/mo
Est. payment
Explore your selling options
Work with a Zillow partner agent
Leverage their expertise and Zillow's premium Showcase listings to get your home seen by more buyers.
Get startedList with your own agent
Get your home in front of millions of buyers by listing it on Zillow.
Learn how to do itSell it yourself
Take full control of how buyers see your home on Zillow by listing For Sale by Owner (FSBO).
List your homeWhat's special
Two living spacesPrivate backyard oasisAbundant natural sceneryConstant bird activityBright open floor planSpa-inspired bathroomGarden tub
Zillow last checked:
Listing updated:
Listed by:
Stephen Hachey 813-642-6030,
FLAT FEE MLS REALTY 813-642-6030
Bought with:
Alex Plotkin, 3233215
COMPASS FLORIDA LLC
Source: Stellar MLS,MLS#: TB8464189 Originating MLS: Suncoast Tampa
Originating MLS: Suncoast Tampa
Facts & features
Interior
Bedrooms & bathrooms
- Bedrooms: 4
- Bathrooms: 3
- Full bathrooms: 3
Rooms
- Room types: Breakfast Room Separate, Family Room, Dining Room, Living Room, Great Room
Primary bedroom
- Features: Walk-In Closet(s)
- Level: First
- Area: 206.15 Square Feet
- Dimensions: 13.3x15.5
Bedroom 2
- Features: Built-in Closet
- Level: First
- Area: 147.84 Square Feet
- Dimensions: 13.2x11.2
Bedroom 3
- Features: Built-in Closet
- Level: First
- Area: 126.54 Square Feet
- Dimensions: 11.4x11.1
Bedroom 4
- Features: Built-in Closet
- Level: First
- Area: 146.05 Square Feet
- Dimensions: 11.5x12.7
Dinette
- Level: First
- Area: 57.85 Square Feet
- Dimensions: 8.9x6.5
Dining room
- Level: First
- Area: 152.1 Square Feet
- Dimensions: 11.7x13
Family room
- Level: First
- Area: 195.84 Square Feet
- Dimensions: 13.6x14.4
Kitchen
- Level: First
- Area: 193.2 Square Feet
- Dimensions: 12x16.1
Living room
- Level: First
- Area: 214.2 Square Feet
- Dimensions: 14x15.3
Heating
- Central, Exhaust Fan, Natural Gas
Cooling
- Central Air
Appliances
- Included: Oven, Cooktop, Dishwasher, Disposal, Dryer, Gas Water Heater, Ice Maker, Microwave, Range, Range Hood, Refrigerator, Washer
- Laundry: Inside, Laundry Closet
Features
- Ceiling Fan(s), Crown Molding, Eating Space In Kitchen, High Ceilings, Kitchen/Family Room Combo, Living Room/Dining Room Combo, Open Floorplan, Thermostat, Vaulted Ceiling(s), Walk-In Closet(s)
- Flooring: Vinyl
- Doors: Sliding Doors
- Windows: Blinds, Solar Screens, Window Treatments
- Has fireplace: No
Interior area
- Total structure area: 2,014
- Total interior livable area: 2,014 sqft
Property
Parking
- Total spaces: 2
- Parking features: Converted Garage, Driveway, Garage Door Opener
- Attached garage spaces: 2
- Has uncovered spaces: Yes
- Details: Garage Dimensions: 18x19
Features
- Levels: One
- Stories: 1
- Patio & porch: Patio, Porch, Screened
- Exterior features: Irrigation System, Rain Gutters
- Has private pool: Yes
- Pool features: Gunite, In Ground, Salt Water, Screen Enclosure, Tile
- Has view: Yes
- View description: Park/Greenbelt, Pool, Water
- Water view: Water
Lot
- Size: 5,500 Square Feet
- Features: In County, Level, Near Public Transit, Sidewalk
- Residential vegetation: Mature Landscaping
Details
- Parcel number: U15281705Q00000100016.0
- Zoning: PD
- Special conditions: None
Construction
Type & style
- Home type: SingleFamily
- Property subtype: Single Family Residence
Materials
- Stucco
- Foundation: Slab
- Roof: Shingle
Condition
- New construction: No
- Year built: 1998
Utilities & green energy
- Sewer: Public Sewer
- Water: Public
- Utilities for property: BB/HS Internet Available, Cable Available, Cable Connected, Electricity Available, Electricity Connected, Fiber Optics, Fire Hydrant, Natural Gas Available, Natural Gas Connected, Public, Sewer Available, Sewer Connected, Sprinkler Recycled, Street Lights, Underground Utilities, Water Available, Water Connected
Community & HOA
Community
- Features: Deed Restrictions, Irrigation-Reclaimed Water, Playground, Pool, Sidewalks, Tennis Court(s)
- Security: Security System Owned, Smoke Detector(s)
- Pet fee: $0 monthly
- Subdivision: WESTCHASE SEC 378
HOA
- Has HOA: Yes
- Amenities included: Basketball Court, Fitness Center, Golf Course, Park, Playground, Pool, Recreation Facilities, Tennis Court(s)
- Services included: Community Pool, Maintenance Structure, Maintenance Grounds, Pest Control, Pool Maintenance, Recreational Facilities, Sewer, Trash
- HOA fee: $40 monthly
- HOA name: Debbie Sainz
- HOA phone: 813-926-6404
Location
- Region: Tampa
Financial & listing details
- Price per square foot: $342/sqft
- Tax assessed value: $504,869
- Annual tax amount: $8,680
- Date on market: 1/14/2026
- Cumulative days on market: 3 days
- Listing terms: Cash,Conventional,FHA,VA Loan
- Ownership: Fee Simple
- Total actual rent: 0
- Electric utility on property: Yes
- Road surface type: Paved
Price history
| Date | Event | Price |
|---|---|---|
| 2/18/2026 | Sold | $689,000$342/sqft |
Source:  Stellar MLS #TB8464189 Report a problem Stellar MLS #TB8464189 Report a problem | ||
| 1/18/2026 | Pending sale | $689,000$342/sqft |
Source: Stellar MLS #TB8464189 Report a problem | ||
| 1/14/2026 | Listed for sale | $689,000-5%$342/sqft |
Source: Stellar MLS #TB8464189 Report a problem | ||
| 5/19/2025 | Listing removed | $725,000$360/sqft |
Source: Stellar MLS #TB8368470 Report a problem | ||
| 5/10/2025 | Price change | $725,000+3.7%$360/sqft |
Source: Stellar MLS #TB8368470 Report a problem | ||
| 5/7/2025 | Price change | $699,000-3.6%$347/sqft |
Source: Stellar MLS #TB8368470 Report a problem | ||
| 4/4/2025 | Listed for sale | $725,000+16.9%$360/sqft |
Source: Stellar MLS #TB8368470 Report a problem | ||
| 2/9/2022 | Sold | $620,000+12.7%$308/sqft |
Source: Public Record Report a problem | ||
| 1/10/2022 | Pending sale | $550,000$273/sqft |
Source: Stellar MLS #T3348492 Report a problem | ||
| 1/6/2022 | Listed for sale | $550,000+44.7%$273/sqft |
Source: Stellar MLS #T3348492 Report a problem | ||
| 7/18/2017 | Sold | $380,000-3.8%$189/sqft |
Source: Public Record Report a problem | ||
| 6/26/2017 | Listed for sale | $395,000+75.6%$196/sqft |
Source: FLORIDA EXECUTIVE REALTY #T2889604 Report a problem | ||
| 1/12/2004 | Sold | $225,000+35.7%$112/sqft |
Source: Public Record Report a problem | ||
| 6/24/1998 | Sold | $165,800$82/sqft |
Source: Public Record Report a problem | ||
Public tax history
| Year | Property taxes | Tax assessment |
|---|---|---|
| 2025 | $9,951 +7.1% | $504,869 +2.3% |
| 2024 | $9,295 +3.5% | $493,633 +3% |
| 2023 | $8,985 +56.5% | $479,255 +57.6% |
| 2022 | $5,741 +1.7% | $304,145 +3% |
| 2021 | $5,648 +1.8% | $295,286 +1.4% |
| 2020 | $5,549 +2.3% | $291,209 +2.3% |
| 2019 | $5,422 | $284,662 +1.9% |
| 2018 | $5,422 +1.1% | $279,354 +2.6% |
| 2017 | $5,365 +15.4% | $272,303 +32.6% |
| 2016 | $4,650 -1.8% | $205,377 +0.7% |
| 2015 | $4,737 -0.3% | $203,949 +0.8% |
| 2014 | $4,749 | $202,330 +1.5% |
| 2013 | $4,749 +2.9% | $199,340 +1.7% |
| 2012 | $4,614 +1.8% | $196,008 +3% |
| 2011 | $4,533 -4.2% | $190,299 -6% |
| 2010 | $4,732 -4.1% | $202,500 -3.7% |
| 2009 | $4,934 -2.3% | $210,189 +0.1% |
| 2008 | $5,048 -3.3% | $209,979 +3% |
| 2007 | $5,222 -7.1% | $203,863 +2.5% |
| 2006 | $5,620 +0.3% | $198,891 +3% |
| 2005 | $5,604 | $193,098 +3% |
| 2004 | -- | $187,474 +14.4% |
| 2003 | -- | $163,847 +6.7% |
| 2002 | -- | $153,589 +6.2% |
| 2001 | -- | $144,684 +3.7% |
| 2000 | $4,868 | $139,589 |
Find assessor info on the county website
Neighborhood: The Bridges
Nearby homes
- $556,6004 bd2 ba1.9k sqft9934 Stockbridge Dr, Tampa, FL 33626Off Market

- $484,6003 bd2 ba1.6k sqft9930 Stockbridge Dr, Tampa, FL 33626Off Market
- $541,5003 bd2 ba1.8k sqft9928 Stockbridge Dr, Tampa, FL 33626Off Market
- $730,0004 bd3 ba2k sqft9936 Stockbridge Dr, Tampa, FL 33626Sold
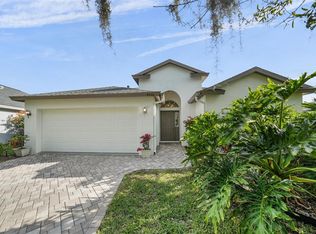
- $480,6003 bd2 ba1.7k sqft9926 Stockbridge Dr, Tampa, FL 33626Off Market
- $486,0003 bd2 ba1.8k sqft9933 Stockbridge Dr, Tampa, FL 33626Off Market
- $491,6003 bd2 ba1.9k sqft9931 Stockbridge Dr, Tampa, FL 33626Off Market
- $588,4003 bd2 ba1.9k sqft9938 Stockbridge Dr, Tampa, FL 33626Off Market
Nearby schools
GreatSchools rating
- 9/10Westchase Elementary SchoolGrades: PK-5Distance: 0.5 mi
- 3/10Davidsen Middle SchoolGrades: 6-8Distance: 0.3 mi
- 6/10Alonso High SchoolGrades: 9-12Distance: 2 mi
Get a cash offer in 3 minutes
Find out how much your home could sell for in as little as 3 minutes with a no-obligation cash offer.
Estimated market value
$680,600
Get a cash offer in 3 minutes
Find out how much your home could sell for in as little as 3 minutes with a no-obligation cash offer.
Estimated market value
$680,600
- Florida
- Hillsborough County
- Westchase
- 33626
- The Bridges
- 9932 STOCKBRIDGE DRIVE
Nearby cities
Nearby neighborhoods
Nearby zip codes
Other Westchase Topics
