Skip main navigation
Closed
  • $570,000

    9932 Stockton Ln, Huntley, IL 60142

    4beds
    3,600sqft
    Single Family Residence
    Built in 2003
    0.36 Acres Lot
    $627,900 Zestimate®
    $158/sqft
    $4,259 Estimated rent

    Home value

    $627,900

    $597,000 - $659,000

    $4,259/mo

    Zestimate® history
    Loading
    Loading...

    Owner options

    List your home for rent

    $4,259/mo

    Rent Zestimate®

    Find your next renter with Zillow Rental Manager. Plus, with online applications, you can quickly screen prospective tenants – for free.

    Learn more

    $4,259/mo

    Rent Zestimate®

    Refinance and save

    $3,779/mo

    Est. payment

    Refinancing to a lower rate could help reduce your monthly payments and save thousands over the life of the loan.

    See today's rates

    $3,779/mo

    Est. payment

    Explore your selling options

    Work with a Zillow partner agent

    Leverage their expertise and Zillow's premium Showcase listings to get your home seen by more buyers.

    Get started

    List with your own agent

    Get your home in front of millions of buyers by listing it on Zillow.

    Learn how to do it

    Sell it yourself

    Take full control of how buyers see your home on Zillow by listing For Sale by Owner (FSBO).

    List your home

    What's special

    Raised barAmple roomHardwood floorsOutdoor grillNew roofSpacious residenceBrick paver patio
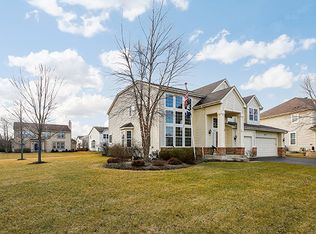
    Welcome to this remarkable family haven nestled in a charming subdivision! This spacious residence offers an impressive array of features and amenities that cater to your every need. As you step inside, you'll find ample room for your family with 4 bedrooms and a dedicated office space boasting a built-in granite desk, ideal for your work-from-home needs. The kitchen is a true culinary paradise, featuring abundant cherry cabinetry, some with pull-out drawers, granite counters, a central island, high-end stainless steel double oven, microwave, fridge, and cooktop, plus a pantry. The two-story family room is a highlight, with its 18' ceilings and a striking 2-story brick gas log fireplace, creating an inviting atmosphere for gatherings. Hardwood floors grace the first floor, adding both elegance and durability to your living space. The home is equipped with 3 furnaces, an additional heater in the garage, and 3 air-conditioning units (one is brand new) to ensure year-round comfort and efficiency. You can also enjoy peace of mind with the recent installation of two brand new 50-gallon hot water tanks in 2023. Stepping outside, you'll discover a delightful brick paver patio equipped with an outdoor grill and granite table, perfect for hosting outdoor gatherings. The fully finished basement is an entertainer's dream, featuring a full kitchen with maple hardwood raised panel cabinets, granite counters, oven, microwave, cooktop, and under counter fridge plus 5 stools (3 at the raised bar and 2 in kitchen), a great room, a theater room with seating for 7, and a full bath with a 2-headed steam shower. Electrical efficiency is ensured with two electric panels offering 200 AMP service. Additional updates include a new roof, gutters, and siding in 2021, all with a transferable warranty. Located in proximity to the highly-rated Huntley D158 school district and blocks away from Jewel, Starbucks, Dunkin Donuts, and Northwestern Huntley, this home combines convenience and luxury seamlessly. For those with a passion for mechanics or hobbies, the three-car tandem garage awaits with plenty of Gladiator cabinets, two ceiling fans, and ample lighting. This remarkable family home offers the perfect blend of luxury, comfort, and functionality. Don't miss the opportunity to make it your own. Schedule a private viewing today and experience this magnificent property for yourself. Welcome home! ** Seller is willing to assist with buyer peace of mind by offering a total home warranty that will cover all mechanicals (except brand new ones) and all appliances (even second kitchen) to cover for 14 months and is renewable to buyers afterwards. ** Seller feels home is in great shape, but preferring to sell as is.

    Zillow last checked:

    Listing updated:

    Listed by:

    Ann Wood, ABR,CSC,E-PRO,PSA,RENE,SFR,SRS 815-263-8855,

    CRIS Realty

    Bought with:

    Lucia Demidetchi

    Xhomes Realty Inc

    Source: MRED as distributed by MLS GRID,MLS#: 11951989MLS Logo

    Facts & features

    Interior

    Bedrooms & bathrooms
    • Bedrooms: 4
    • Bathrooms: 4
    • Full bathrooms: 3
    • 1/2 bathrooms: 1
    Rooms
    • Room types: Office, Media Room, Kitchen, Family Room, Foyer
    Primary bedroom
    • Features: Flooring (Carpet), Window Treatments (All), Bathroom (Full, Double Sink, Tub & Separate Shwr)
    • Level: Second
    • Area: 378 Square Feet
    • Dimensions: 18X21
    Bedroom 2
    • Features: Flooring (Carpet), Window Treatments (All)
    • Level: Second
    • Area: 216 Square Feet
    • Dimensions: 12X18
    Bedroom 3
    • Features: Flooring (Carpet), Window Treatments (All)
    • Level: Second
    • Area: 195 Square Feet
    • Dimensions: 13X15
    Bedroom 4
    • Features: Flooring (Carpet), Window Treatments (All)
    • Level: Second
    • Area: 221 Square Feet
    • Dimensions: 13X17
    Dining room
    • Features: Flooring (Hardwood), Window Treatments (All)
    • Level: Main
    • Area: 140 Square Feet
    • Dimensions: 10X14
    Family room
    • Features: Flooring (Hardwood), Window Treatments (All)
    • Level: Main
    • Area: 357 Square Feet
    • Dimensions: 17X21
    Other
    • Features: Flooring (Carpet), Window Treatments (Shutters)
    • Level: Basement
    • Area: 360 Square Feet
    • Dimensions: 18X20
    Foyer
    • Features: Flooring (Hardwood)
    • Level: Main
    • Area: 189 Square Feet
    • Dimensions: 7X27
    Kitchen
    • Features: Kitchen (Eating Area-Table Space, Island, Pantry-Closet, Custom Cabinetry, Granite Counters), Flooring (Hardwood), Window Treatments (All)
    • Level: Main
    • Area: 360 Square Feet
    • Dimensions: 18X20
    Kitchen 2nd
    • Features: Flooring (Ceramic Tile)
    • Level: Basement
    • Area: 120 Square Feet
    • Dimensions: 10X12
    Laundry
    • Features: Flooring (Ceramic Tile)
    • Level: Main
    • Area: 60 Square Feet
    • Dimensions: 6X10
    Living room
    • Features: Flooring (Hardwood), Window Treatments (All)
    • Level: Main
    • Area: 195 Square Feet
    • Dimensions: 13X15
    Media room
    • Features: Flooring (Carpet)
    • Level: Basement
    • Area: 368 Square Feet
    • Dimensions: 16X23
    Office
    • Features: Flooring (Hardwood), Window Treatments (All)
    • Level: Main
    • Area: 132 Square Feet
    • Dimensions: 11X12
    Heating
    • Natural Gas, Forced Air, Sep Heating Systems - 2+, Indv Controls, Zoned
    Cooling
    • Central Air, Zoned
    Appliances
    • Included: Double Oven, Microwave, Dishwasher, Refrigerator, Washer, Dryer, Disposal, Stainless Steel Appliance(s), Wine Refrigerator, Cooktop, Multiple Water Heaters
    • Laundry: Main Level, Gas Dryer Hookup, Electric Dryer Hookup, In Unit, Sink
    Features
    • Cathedral Ceiling(s), Wet Bar, Walk-In Closet(s), Granite Counters, Pantry
    • Flooring: Hardwood
    • Windows: Screens, Drapes
    • Basement: Finished,Storage Space,Full
    • Attic: Unfinished
    • Number of fireplaces: 1
    • Fireplace features: Gas Log, Gas Starter, Family Room
    Interior area
    • Total structure area: 0
    • Total interior livable area: 3,600 sqft

    Property

    Parking
    • Total spaces: 3
    • Parking features: Asphalt, Garage Door Opener, Heated Garage, Tandem, On Site, Garage Owned, Attached, Garage
    • Attached garage spaces: 3
    • Has uncovered spaces: Yes
    Accessibility
    • Accessibility features: No Disability Access
    Features
    • Stories: 2
    • Patio & porch: Patio
    • Exterior features: Outdoor Grill
    Lot
    • Size: 0.36 Acres
    • Dimensions: 64 X 144 X 109 X 146
    • Features: Landscaped
    Details
    • Parcel number: 1821481004
    • Special conditions: Home Warranty
    • Other equipment: Ceiling Fan(s), Sump Pump

    Construction

    Type & style
    • Home type: SingleFamily
    • Property subtype: Single Family Residence
    Materials
    • Vinyl Siding, Brick
    • Foundation: Concrete Perimeter
    • Roof: Asphalt
    Condition
    • New construction: No
    • Year built: 2003
    Details
    • Builder model: THE ELLSWORTH
    • Warranty included: Yes

    Utilities & green energy

    • Sewer: Public Sewer
    • Water: Public

    Community & HOA

    Community
    • Features: Curbs, Sidewalks, Street Lights, Street Paved
    • Security: Security System, Carbon Monoxide Detector(s)
    • Subdivision: Covington Lakes
    HOA
    • Has HOA: Yes
    • Services included: Other
    • HOA fee: $300 annually
    Location
    • Region: Huntley

    Financial & listing details

    • Price per square foot: $158/sqft
    • Tax assessed value: $478,938
    • Annual tax amount: $10,119
    • Date on market: 12/27/2023
    • Listing terms: Conventional
    • Ownership: Fee Simple

    Price history

    DateEventPrice
    3/7/2024Sold$570,000-0.9%$158/sqft
    Source: MRED as distributed by MLS GRID #11951989 Report a problem
    1/27/2024Contingent$575,000$160/sqft
    Source: MRED as distributed by MLS GRID #11951989 Report a problem
    1/16/2024Price change$575,000-1.7%$160/sqft
    Source: MRED as distributed by MLS GRID #11951989 Report a problem
    12/27/2023Price change$585,000-0.8%$163/sqft
    Source: MRED as distributed by MLS GRID #11951989 Report a problem
    11/27/2023Price change$590,000-0.8%$164/sqft
    Source: MRED as distributed by MLS GRID #11926074 Report a problem
    11/7/2023Listed for sale$595,000-0.4%$165/sqft
    Source: MRED as distributed by MLS GRID #11926074 Report a problem
    11/7/2023Listing removed--
    Source: MRED as distributed by MLS GRID #11899358 Report a problem
    10/26/2023Price change$597,400-0.4%$166/sqft
    Source: MRED as distributed by MLS GRID #11899358 Report a problem
    10/5/2023Listed for sale$599,900+50.9%$167/sqft
    Source: MRED as distributed by MLS GRID #11899358 Report a problem
    3/13/2009Sold$397,500-18.9%$110/sqft
    Source: MRED as distributed by MLS GRID #07063255 Report a problem
    3/11/2008Listing removed$489,900$136/sqft
    Source: Visual Tour #2388513 Report a problem
    2/29/2008Listed for sale$489,900+24%$136/sqft
    Source: Visual Tour #2388513 Report a problem
    9/30/2003Sold$395,240$110/sqft
    Source: Public Record Report a problem

    Public tax history

    YearProperty taxesTax assessment
    2024$10,769 +2.7%$159,646 +11.3%
    2023$10,482 +5.1%$143,412 +9.8%
    2022$9,970 +3%$130,589 +6.2%
    2021$9,675 +1.7%$122,989 +2.7%
    2020$9,517 $119,709 +2.6%
    2019-- $116,653 +2.2%
    2018$9,204 +2%$114,142 +6.1%
    2017$9,026 -1%$107,570 +5.2%
    2016$9,116 $102,273 +18.9%
    2013$9,116 $85,991 -27.4%
    2011-- $118,454 +11.1%
    2010-- $106,656 -22.6%
    2009-- $137,710
    2008-- $137,710 +11.5%
    2006-- $123,517 +1.9%
    2005$8,125 -1%$121,216 +6.7%
    2004$8,208 +360.5%$113,606 +340%
    2003$1,782 $25,822
    Find assessor info on the county website

    Neighborhood: 60142

    Nearby schools

    GreatSchools rating
    Schools provided by the listing agent
    • Elementary: Chesak Elementary School
    • Middle: Marlowe Middle School
    • High: Huntley High School
    • District: 158

    Source: MRED as distributed by MLS GRID. This data may not be complete. We recommend contacting the local school district to confirm school assignments for this home.

    Get a cash offer in 3 minutes
    Find out how much your home could sell for in as little as 3 minutes with a no-obligation cash offer.
    Estimated market value
    $627,900
    Get a cash offer in 3 minutes
    Find out how much your home could sell for in as little as 3 minutes with a no-obligation cash offer.
    Estimated market value
    $627,900