Some homes simply feel right the moment you arrive. This thoughtfully maintained Aiden floor plan in Del Webb Glenbrooke, one of Elk Grove's most sought-after 55+ communities, is ready to welcome its next chapter. A rare opportunity to own an Aiden floor plan known for its smart, efficient layout and single-story ease. Inside, 1,372 square feet of living space is spread across 2 bedrooms plus a den and 2 full bathrooms, offering the perfect balance of comfort and simplicity. Rich hardwood floors flow through the main living areas, while the open layout connects the spacious living room to the kitchen and dining nook with ease. The kitchen features warm cabinetry, dark granite countertops, a stone-look backsplash, and a breakfast bar peninsula that keeps conversation flowing while you cook. The primary suite includes double sinks and a walk-in closet, while the inside laundry room with cabinetry adds everyday convenience. Step outside and you will find one of this home's true highlights: a professionally designed backyard with a trellis and full patio cover, curved stacked-stone planters, lush garden beds bursting with roses and Japanese maple, and a manicured lawn that feels like a private garden retreat. Situated directly across from the clubhouse and community parks, you are steps from the fitness center, pool, spa, and the kind of daily activity that makes this community so special. Come see it for yourself.
Closed
$537,500
9932 Westminster Way, Elk Grove, CA 95757
2beds
1,372sqft
Single Family Residence
Built in 2013
4,399 Square Feet Lot
$534,500 Zestimate®
$392/sqft
$2,481 Estimated rent
Home value
$534,500
$486,000 - $588,000
$2,481/mo
Zestimate® history
Owner options
List your home for rent
$2,481/mo
Rent Zestimate®
Find your next renter with Zillow Rental Manager. Plus, with online applications, you can quickly screen prospective tenants – for free.
$2,481/mo
Rent Zestimate®
Refinance and save
$4,210/mo
Est. payment
Refinancing to a lower rate could help reduce your monthly payments and save thousands over the life of the loan.
$4,210/mo
Est. payment
Explore your selling options
Work with a Zillow partner agent
Leverage their expertise and Zillow's premium Showcase listings to get your home seen by more buyers.
Get startedList with your own agent
Get your home in front of millions of buyers by listing it on Zillow.
Learn how to do itSell it yourself
Take full control of how buyers see your home on Zillow by listing For Sale by Owner (FSBO).
List your homeWhat's special
Single-story easeBreakfast bar peninsulaSmart efficient layoutStone-look backsplashDark granite countertopsProfessionally designed backyardRich hardwood floors
Zillow last checked:
Listing updated:
Listed by:
Victoria Witham DRE #01456452 916-718-1751,
Witham Real Estate
Bought with:
Lisa Harcrow, DRE #01374434
HomeSmart ICARE Realty
Source: MetroList Services of CA,MLS#: 226042309Originating MLS: MetroList Services, Inc.
Facts & features
Interior
Bedrooms & bathrooms
- Bedrooms: 2
- Bathrooms: 2
- Full bathrooms: 2
Primary bedroom
- Features: Outside Access
Primary bathroom
- Features: Closet, Shower Stall(s), Double Vanity, Tile, Walk-In Closet(s)
Dining room
- Features: Breakfast Nook
Kitchen
- Features: Pantry Cabinet
Heating
- Central
Cooling
- Central Air
Appliances
- Included: Free-Standing Gas Range, Dishwasher, Disposal, Microwave, Plumbed For Ice Maker
- Laundry: Cabinets, Laundry Closet, Electric Dryer Hookup
Features
- Flooring: Other
- Has fireplace: No
Interior area
- Total structure area: 0
- Total interior livable area: 1,372 sqft
Property
Parking
- Total spaces: 2
- Parking features: Attached, Garage Faces Front, Interior Access
- Attached garage spaces: 2
Features
- Has private pool: Yes
- Pool features: In Ground, Community, Pool/Spa Combo, Gunite, Solar Heat
- Fencing: Back Yard
Lot
- Size: 4,399 Square Feet
- Features: Close to Clubhouse, Shape Regular
- Topography: Level,Level
Details
- Parcel number: 13219501200000
- Zoning: RD-6
- Special conditions: Standard
Construction
Type & style
- Home type: SingleFamily
- Property subtype: Single Family Residence
Materials
- Stucco, Frame, Wood
- Foundation: Slab
- Roof: Tile
Condition
- Year built: 2013
Details
- Builder name: Del Webb
Utilities & green energy
- Electric: 220 Volts
- Sewer: Public Sewer
- Water: Public
- Utilities for property: Cable Available, Internet Available
Community & HOA
Community
- Senior community: Yes
- Subdivision: Glenbrooke
HOA
- Has HOA: Yes
- Amenities included: Pool, Clubhouse, Putting Green(s), Recreation Room, Fitness Center, Spa/Hot Tub, Tennis Court(s), Trail(s), Gym, Park
- Services included: Organized Activities, Common Areas, Maintenance Grounds
- HOA fee: $642 quarterly
Location
- Region: Elk Grove
Financial & listing details
- Price per square foot: $392/sqft
- Tax assessed value: $389,770
- Price range: $537.5K - $537.5K
- Date on market: 9/20/2026
Price history
| Date | Event | Price |
|---|---|---|
| 5/21/2026 | Sold | $537,500-2.2%$392/sqft |
Source: MetroList Services of CA #226042309 Report a problem | ||
| 4/21/2026 | Pending sale | $549,500$401/sqft |
Source: MetroList Services of CA #226042309 Report a problem | ||
| 4/8/2026 | Listed for sale | $549,500+76.1%$401/sqft |
Source: MetroList Services of CA #226042309 Report a problem | ||
| 11/15/2013 | Sold | $312,000$227/sqft |
Source: Public Record Report a problem | ||
Public tax history
| Year | Property taxes | Tax assessment |
|---|---|---|
| 2026 | -- | $389,770 +2% |
| 2025 | $7,348 +2% | $382,128 +2% |
| 2024 | $7,201 +3.6% | $374,636 +2% |
| 2023 | $6,950 +3.3% | $367,291 +2% |
| 2022 | $6,731 +3.1% | $360,090 +2% |
| 2021 | $6,530 +2% | $353,030 +1% |
| 2020 | $6,401 +1.8% | $349,411 +2% |
| 2019 | $6,286 +2.9% | $342,561 +2% |
| 2018 | $6,109 +2.2% | $335,845 +2% |
| 2017 | $5,979 +4.5% | $329,260 +2% |
| 2016 | $5,721 +5.1% | $322,805 +1.5% |
| 2015 | $5,442 | $317,957 +2% |
| 2014 | $5,442 | $311,730 +1504.5% |
| 2013 | -- | $19,429 +2% |
| 2012 | -- | $19,049 +2% |
| 2011 | -- | $18,676 +0.7% |
| 2010 | -- | $18,537 +1.8% |
| 2008 | -- | $18,218 +2% |
| 2007 | -- | $17,861 |
Find assessor info on the county website
Neighborhood: Glenbrooke
Nearby homes
- $531,0002 bd2 ba1.2k sqft9928 Westminster Way, Elk Grove, CA 95757Pending

- $534,7002 bd2 ba1.3k sqft9936 Westminster Way, Elk Grove, CA 95757Off Market
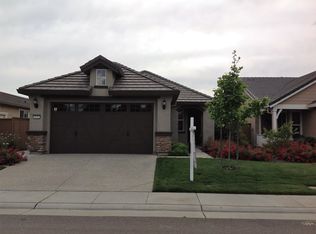
- $516,8002 bd2 ba1.3k sqft9924 Westminster Way, Elk Grove, CA 95757Off Market
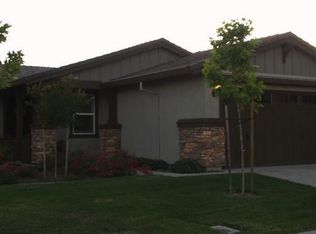
- $638,7003 bd2 ba1.6k sqft9940 Westminster Way, Elk Grove, CA 95757Off Market
- $514,9002 bd2 ba1.3k sqft9939 Sheffield Way, Elk Grove, CA 95757Off Market
- $485,6002 bd2 ba1.2k sqft9935 Sheffield Way, Elk Grove, CA 95757Off Market
- $517,3002 bd2 ba1.2k sqft9943 Sheffield Way, Elk Grove, CA 95757Off Market
- $619,9003 bd2 ba1.5k sqft9920 Westminster Way, Elk Grove, CA 95757Off Market
Nearby schools
GreatSchools rating
- 9/10Zehnder Ranch ElementaryGrades: K-6Distance: 0.5 mi
- 9/10Elizabeth Pinkerton Middle SchoolGrades: 7-8Distance: 1 mi
- 9/10Cosumnes Oaks High SchoolGrades: 9-12Distance: 0.9 mi
Get a cash offer in 3 minutes
Find out how much your home could sell for in as little as 3 minutes with a no-obligation cash offer.
Estimated market value
$534,500
Get a cash offer in 3 minutes
Find out how much your home could sell for in as little as 3 minutes with a no-obligation cash offer.
Estimated market value
$534,500
- California
- Sacramento County
- Elk Grove
- 95757
- Glenbrooke
- 9932 Westminster Way
