Skip main navigation
Sold for $399,900
  • $399,900

    9933 Boxelder Blvd, Pensacola, FL 32526

    4beds
    2,475sqft
    Single Family Residence
    Built in 2015
    0.27 Acres Lot
    $404,400 Zestimate®
    $162/sqft
    $2,724 Estimated rent

    Home value

    $404,400

    $384,000 - $425,000

    $2,724/mo

    Zestimate® history
    Loading
    Loading...

    Owner options

    List your home for rent

    $2,724/mo

    Rent Zestimate®

    Find your next renter with Zillow Rental Manager. Plus, with online applications, you can quickly screen prospective tenants – for free.

    Learn more

    $2,724/mo

    Rent Zestimate®

    Refinance and save

    $2,885/mo

    Est. payment

    Refinancing to a lower rate could help reduce your monthly payments and save thousands over the life of the loan.

    See today's rates

    $2,885/mo

    Est. payment

    Explore your selling options

    Work with a Zillow partner agent

    Leverage their expertise and Zillow's premium Showcase listings to get your home seen by more buyers.

    Get started

    List with your own agent

    Get your home in front of millions of buyers by listing it on Zillow.

    Learn how to do it

    Sell it yourself

    Take full control of how buyers see your home on Zillow by listing For Sale by Owner (FSBO).

    List your home

    What's special

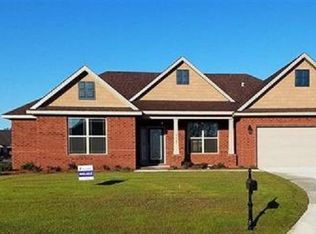
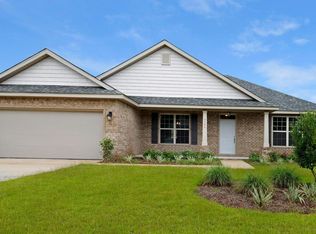
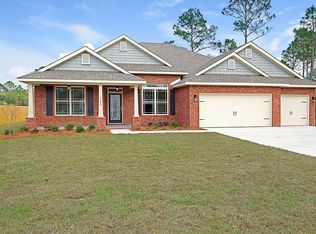
    ***WONDERFUL ALL BRICK 4/3 HOME IN THE DEVELOPING AREA OF BEULAH!! As you approach this BEAUTIFUL HOME, you will find tailored landscaping that is low maintenance and gives great CURB APPEAL! Entering the home, you step into the Foyer with an Office/Study to the left and Formal Dining Room to the right. NEUTRAL color schemes run throughout the Home in treatment and materials! Beyond is the HUGE Great Room hosting a bump-up trayed ceiling that opens into the SPACIOUS Kitchen! True FUNCTION and CONNECTION in this OPEN floor plan. The Kitchen features a large Breakfast Nook, Center ISLAND, Stainless Appliances, Pantry, Granite Counter Surfaces and ample working space alongside Cabinets in a rich stained color. WONDERFUL for Entertaining on any level! Off of the Kitchen is direct access to the Two Car Garage through the Laundry Room for easy access. A covered porch/patio overlooks the LARGE backyard space perfect for relaxing and any outdoor entertainment as well a LARGE storage building. The Primary Bedroom is positioned on the right side of the home with INCREDIBLE Private Bath Suite. The Bath area has Separate Shower / Soaking Tub / Water Closet / LONG Double Granite Countered Vanity. The Primary Bedroom has a Bump-Out allowing more room for any purpose as well a Trayed Ceiling. The Additional Bedrooms are spaced on the opposite side of the Home, one to the front left with Full Bath just outside of its' location, the other two at the back left side of the Home with another Full Bath providing an exterior door to the covered patio/porch - Perfect if you ever wish to add an inground pool. The location of this community is great for accessing the interstate system, beaches and downtown Pensacola in 20 miniutes! Take the time to walk the interior of this Home via the 3D Virtual Tour Link provided. So much in this offering for ANYONE!!

    Zillow last checked:

    Listing updated:

    Listed by:

    Newell Hutchinson 850-516-4564,

    Coldwell Banker Realty

    Bought with:

    Rodney Davis

    Salty Marlin Realty

    Source: PAR,MLS#: 645490MLS Logo

    Facts & features

    Interior

    Bedrooms & bathrooms
    • Bedrooms: 4
    • Bathrooms: 3
    • Full bathrooms: 3
    Primary bedroom
    • Level: First
    • Area: 384
    • Dimensions: 24 x 16
    Bedroom
    • Level: First
    • Area: 144
    • Dimensions: 12 x 12
    Bedroom 1
    • Level: First
    • Area: 165
    • Dimensions: 15 x 11
    Bedroom 2
    • Level: First
    • Area: 144
    • Dimensions: 12 x 12
    Bathroom
    • Level: First
    • Area: 48
    • Dimensions: 6 x 8
    Bathroom 1
    • Level: First
    • Area: 48
    • Dimensions: 6 x 8
    Dining room
    • Level: First
    • Area: 143
    • Dimensions: 13 x 11
    Kitchen
    • Level: First
    • Area: 168
    • Dimensions: 14 x 12
    Office
    • Level: First
    • Area: 143
    • Dimensions: 13 x 11
    Heating
    • Central
    Cooling
    • Central Air, Ceiling Fan(s)
    Appliances
    • Included: Electric Water Heater, Built In Microwave, Dishwasher, Disposal
    • Laundry: Inside, W/D Hookups
    Features
    • Storage, Baseboards, Ceiling Fan(s), High Ceilings, Recessed Lighting
    • Flooring: Tile, Carpet, Simulated Wood
    • Doors: Insulated Doors
    • Windows: Double Pane Windows, Blinds
    • Has basement: No
    Interior area
    • Total structure area: 2,475
    • Total interior livable area: 2,475 sqft

    Property

    Parking
    • Total spaces: 2
    • Parking features: 2 Car Garage, Garage Door Opener
    • Garage spaces: 2
    Features
    • Levels: One
    • Stories: 1
    • Patio & porch: Covered
    • Exterior features: Rain Gutters
    • Pool features: None
    • Fencing: Back Yard
    Lot
    • Size: 0.27 Acres
    • Dimensions: 131X80
    • Features: Interior Lot, Sprinkler
    Details
    • Additional structures: Yard Building
    • Parcel number: 341n311400130002
    • Zoning description: Res Single

    Construction

    Type & style
    • Home type: SingleFamily
    • Architectural style: Traditional
    • Property subtype: Single Family Residence
    Materials
    • Frame
    • Foundation: Slab
    • Roof: Shingle
    Condition
    • Resale
    • New construction: No
    • Year built: 2015

    Utilities & green energy

    • Electric: Circuit Breakers, Copper Wiring
    • Sewer: Public Sewer
    • Water: Public
    • Utilities for property: Cable Available
    Green energy
    • Energy efficient items: Insulation, Insulated Walls, Ridge Vent

    Community & neighborhood

    Security
    • Security features: Smoke Detector(s)
    Location
    • Region: Pensacola
    • Subdivision: Daniels Grove

    HOA & financial

    HOA
    • Has HOA: Yes
    • HOA fee: $250 annually
    • Services included: Association

    Other

    Other facts
    • Price range: $399.9K - $399.9K

    Price history

    DateEventPrice
    10/21/2024Sold$399,900$162/sqft
    Source: PAR #645490 Report a problem
    10/14/2024Pending sale$399,900$162/sqft
    Source: PAR #645490 Report a problem
    9/23/2024Contingent$399,900$162/sqft
    Source: PAR #645490 Report a problem
    6/26/2024Price change$399,900-2.2%$162/sqft
    Source: PAR #645490 Report a problem
    5/11/2024Listed for sale$408,900+60.4%$165/sqft
    Source: PAR #645490 Report a problem
    12/11/2015Sold$254,990$103/sqft
    Source: PAR #484025 Report a problem

    Public tax history

    YearProperty taxesTax assessment
    2024$2,876 -1.1%$379,201 +4%
    2023$2,907 +1.6%$364,541 +9.6%
    2022$2,861 -2.6%$332,670 +21.9%
    2021$2,937 +10.1%$272,862 +10.9%
    2020$2,669 +1.6%$246,090 +3.3%
    2019$2,626 $238,168 +11.6%
    2018$2,626 +0.1%$213,478 +2.1%
    2017$2,623 +0.3%$209,088 -0.6%
    2016$2,616 -2.3%$210,293 +2947.7%
    2015$2,677 $6,900

    Find assessor info on the county website

    Neighborhood: 32526

    Nearby schools

    GreatSchools rating
    Schools provided by the listing agent
    • Elementary: Kingsfield Elementary
    • Middle: BEULAH
    • High: Tate

    Source: PAR. This data may not be complete. We recommend contacting the local school district to confirm school assignments for this home.

    Get pre-qualified for a loan
    At Zillow Home Loans, we can pre-qualify you in as little as 5 minutes with no impact to your credit score.

    An equal housing lender. NMLS #10287.

    Sell for more on Zillow
    Get a Zillow Showcase℠ listing at no additional cost and you could sell for .
    $404,400
    2% more
    +$8,088
    With Zillow Showcase(estimated)
    $412,488