Immaculate 3BR Rancher with Over 3,800 Sq Ft, Sunroom, Deck & Prime Centennial Location! Welcome to this beautifully maintained 3-bedroom, 2-bathroom ranch-style home with large basement, offering over 3,800 sq. ft. of comfortable, versatile living space in one of Howard County's most sought-after school districts. Multiple additions completed, including a large sunroom, family room, extended primary bedroom and walk-in closet. Step through the welcoming foyer into a home designed for both everyday comfort and special occasions. The expansive dining room is perfect for hosting large family gatherings, while the cozy sitting room with fireplace creates a warm atmosphere for relaxing evenings. Settle in for movie night in the large family room perfect for your evening show. A bright sunroom offers the ideal spot to enjoy your morning coffee or unwind with views of the peaceful, tree-lined backyard. Out back, a large, partially covered deck provides a private outdoor retreat—great for entertaining or enjoying the tranquil surroundings. This home is immaculately maintained inside and out, showcasing pride of ownership at every turn. Located just minutes from Centennial Park, shopping, and grocery stores, it offers the perfect balance of convenience and quiet suburban living. Don’t miss this rare opportunity to own a spacious rancher in an unbeatable location—schedule your private showing today!
Sold for $730,000
$730,000
9933 Carillon Dr, Ellicott City, MD 21042
3beds
2,232sqft
Single Family Residence
Built in 1969
0.51 Acres Lot
$747,900 Zestimate®
$327/sqft
$3,464 Estimated rent
Home value
$747,900
$696,000 - $800,000
$3,464/mo
Zestimate® history
Owner options
List your home for rent
$3,464/mo
Rent Zestimate®
Find your next renter with Zillow Rental Manager. Plus, with online applications, you can quickly screen prospective tenants – for free.
$3,464/mo
Rent Zestimate®
Refinance and save
$4,623/mo
Est. payment
Refinancing to a lower rate could help reduce your monthly payments and save thousands over the life of the loan.
$4,623/mo
Est. payment
Explore your selling options
Work with a Zillow partner agent
Leverage their expertise and Zillow's premium Showcase listings to get your home seen by more buyers.
Get startedList with your own agent
Get your home in front of millions of buyers by listing it on Zillow.
Learn how to do itSell it yourself
Take full control of how buyers see your home on Zillow by listing For Sale by Owner (FSBO).
List your homeWhat's special
Peaceful tree-lined backyardPartially covered deckLarge basementBright sunroomExpansive dining roomComfortable versatile living spaceLarge family room
Zillow last checked:
Listing updated:
Listed by:
John Toner 410-935-0386,
Keller Williams Realty Centre,
Co-Listing Agent: Angela Toner 410-935-9917,
Keller Williams Realty Centre
Bought with:
Sam Toner, 5016051
Keller Williams Realty Centre
Source: Bright MLS,MLS#: MDHW2053648
Facts & features
Interior
Bedrooms & bathrooms
- Bedrooms: 3
- Bathrooms: 2
- Full bathrooms: 2
- Main level bathrooms: 2
- Main level bedrooms: 3
Rooms
- Room types: Living Room, Dining Room, Primary Bedroom, Sitting Room, Bedroom 2, Kitchen, Family Room, Foyer
Primary bedroom
- Features: Primary Bedroom - Sitting Area
- Level: Main
Bedroom 2
- Features: Flooring - Carpet
- Level: Main
- Area: 168 Square Feet
- Dimensions: 14 X 12
Dining room
- Features: Flooring - Carpet
- Level: Main
- Area: 143 Square Feet
- Dimensions: 13 X 11
Family room
- Features: Flooring - Carpet, Fireplace - Wood Burning
- Level: Main
- Area: 304 Square Feet
- Dimensions: 19 X 16
Foyer
- Features: Flooring - Tile/Brick
- Level: Main
- Area: 55 Square Feet
- Dimensions: 11 X 5
Kitchen
- Features: Flooring - Vinyl
- Level: Main
- Area: 110 Square Feet
- Dimensions: 11 X 10
Living room
- Features: Flooring - Carpet, Fireplace - Gas
- Level: Main
- Area: 208 Square Feet
- Dimensions: 16 X 13
Sitting room
- Features: Flooring - Carpet
- Level: Main
- Area: 99 Square Feet
- Dimensions: 11 X 9
Heating
- Forced Air, Natural Gas, Natural Gas Available
Cooling
- Ceiling Fan(s), Central Air, Electric
Appliances
- Included: Dishwasher, Disposal, Ice Maker, Microwave, Oven/Range - Electric, Refrigerator, Gas Water Heater
- Laundry: Washer/Dryer Hookups Only
Features
- Kitchen - Table Space, Dining Area, Built-in Features, Primary Bath(s), Floor Plan - Traditional, Dry Wall
- Flooring: Wood
- Windows: Casement, Double Pane Windows, Screens, Skylight(s), Window Treatments
- Basement: Connecting Stairway,Exterior Entry,Side Entrance,Full,Space For Rooms,Unfinished,Walk-Out Access
- Number of fireplaces: 2
Interior area
- Total structure area: 3,804
- Total interior livable area: 2,232 sqft
- Finished area above ground: 2,232
- Finished area below ground: 0
Property
Parking
- Total spaces: 2
- Parking features: Garage Door Opener, Attached
- Attached garage spaces: 2
Accessibility
- Accessibility features: None
Features
- Levels: Two
- Stories: 2
- Patio & porch: Deck, Patio
- Exterior features: Sidewalks
- Pool features: None
- Has view: Yes
- View description: Street, Trees/Woods
Lot
- Size: 0.51 Acres
- Features: Backs to Trees, Landscaped
Details
- Additional structures: Above Grade, Below Grade
- Parcel number: 1402237563
- Zoning: R20
- Special conditions: Standard
Construction
Type & style
- Home type: SingleFamily
- Architectural style: Ranch/Rambler
- Property subtype: Single Family Residence
Materials
- Frame
- Foundation: Block
Condition
- New construction: No
- Year built: 1969
Utilities & green energy
- Sewer: Public Sewer
- Water: Public
- Utilities for property: Cable Available
Community & HOA
Community
- Subdivision: Centennial Estates
HOA
- Has HOA: No
Location
- Region: Ellicott City
Financial & listing details
- Price per square foot: $327/sqft
- Tax assessed value: $564,333
- Annual tax amount: $8,358
- Date on market: 5/30/2025
- Listing agreement: Exclusive Right To Sell
- Ownership: Fee Simple
Price history
| Date | Event | Price |
|---|---|---|
| 7/11/2025 | Sold | $730,000+0.7%$327/sqft |
Source:  Bright MLS #MDHW2053648 Report a problem Bright MLS #MDHW2053648 Report a problem | ||
| 6/3/2025 | Pending sale | $725,000$325/sqft |
Source: Bright MLS #MDHW2053648 Report a problem | ||
| 5/30/2025 | Listed for sale | $725,000+45%$325/sqft |
Source: Bright MLS #MDHW2053648 Report a problem | ||
| 11/18/2004 | Sold | $499,900$224/sqft |
Source: Public Record Report a problem | ||
Public tax history
| Year | Property taxes | Tax assessment |
|---|---|---|
| 2025 | -- | $564,333 +5.1% |
| 2024 | $6,045 +3.9% | $536,900 +3.9% |
| 2023 | $5,820 +4% | $516,867 -3.7% |
| 2022 | $5,594 +4.2% | $536,900 +12.6% |
| 2021 | $5,369 +3.9% | $476,800 +3.9% |
| 2020 | $5,166 +4.1% | $458,800 -3.8% |
| 2019 | $4,963 -3.5% | $476,800 +12.8% |
| 2018 | $5,141 -16.5% | $422,800 |
| 2017 | $6,158 | $422,800 +2.1% |
| 2016 | -- | $414,067 +1.1% |
| 2015 | -- | $409,700 +3.1% |
| 2014 | -- | $397,433 +3.2% |
| 2013 | -- | $385,167 +3.3% |
| 2012 | -- | $372,900 |
| 2011 | -- | $372,900 |
| 2010 | -- | $372,900 -33% |
| 2009 | -- | $556,650 +16.6% |
| 2008 | -- | $477,502 +19.9% |
| 2007 | -- | $398,356 +24.8% |
| 2006 | -- | $319,210 +11.5% |
| 2005 | -- | $286,282 +13% |
| 2004 | -- | $253,356 +14.9% |
| 2003 | -- | $220,430 +4.7% |
| 2002 | -- | $210,572 +4.9% |
| 2001 | -- | $200,716 +162.9% |
| 2000 | -- | $76,340 |
Find assessor info on the county website
Neighborhood: 21042
Nearby homes
- $720,500-- bd2 ba2.6k sqft9937 Carillon Dr, Ellicott City, MD 21042Off Market
- $866,1683 bd3 ba3.4k sqft9929 Carillon Dr, Ellicott City, MD 21042Sold
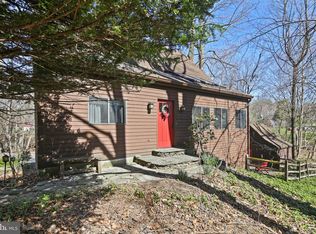
- $899,0004 bd3 ba3k sqft9890 Century Dr, Ellicott City, MD 21042Sold

- $661,1003 bd2 ba2.6k sqft9902 Century Dr, Ellicott City, MD 21042Off Market
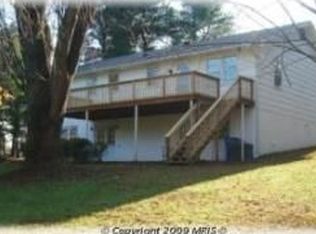
- $635,4004 bd3 ba1.7k sqft9932 Carillon Dr, Ellicott City, MD 21042Off Market
- $704,8004 bd3 ba2k sqft9893 Century Dr, Ellicott City, MD 21042Off Market
- $725,2004 bd3 ba2.5k sqft9928 Carillon Dr, Ellicott City, MD 21042Off Market
- $840,000-- bd2 ba2.4k sqft9886 Century Dr, Ellicott City, MD 21042Sold
Nearby schools
GreatSchools rating
- 9/10Centennial Lane Elementary SchoolGrades: PK-5Distance: 1.1 mi
- 9/10Burleigh Manor Middle SchoolGrades: 6-8Distance: 0.7 mi
- 10/10Centennial High SchoolGrades: 9-12Distance: 0.7 mi
Schools provided by the listing agent
- Elementary: Centennial Lane
- Middle: Burleigh Manor
- High: Centennial
- District: Howard County Public School System
Source: Bright MLS. This data may not be complete. We recommend contacting the local school district to confirm school assignments for this home.
Get a cash offer in 3 minutes
Find out how much your home could sell for in as little as 3 minutes with a no-obligation cash offer.
Estimated market value
$747,900
Get a cash offer in 3 minutes
Find out how much your home could sell for in as little as 3 minutes with a no-obligation cash offer.
Estimated market value
$747,900
- Maryland
- Howard County
- Ellicott City
- 21042
- 9933 Carillon Dr
Nearby cities
Nearby zip codes
Other Ellicott City Topics
