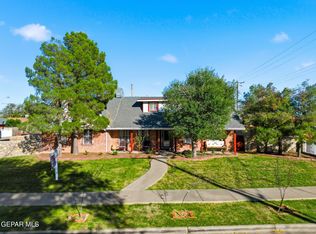
Eastwood High School Area Sought After Classic Ranch Style Brick Home Situated On A Spacious Corner Lot (.29 acres) With 5 Bedrooms And 3 Baths. Walking distance to Scottsdale Elementary School, Eastwood Heights Swimming Pool, Album and Palm Grove Parks. Minutes from I-10, Fort Bliss, shopping, and restaurants. Entry way to formal living and dining room, large den with original room dividers, parquet flooring, cozy wood burning fireplace, and built ins. Kitchen with breakfast area. Master bedroom with private ensuite and walk-in closet. Zoned fifth bedroom (maid's room or in-home office space) with private entry and ¾ bath. Laundry room, pantry, ceiling fans, plantation shutters, partial replaced carpet (2024). Low maintenance front yard landscaping. Backyard with covered patio and shed.
Sold
Price Unknown
9933 Debbie Dr, El Paso, TX 79925
5beds
2,440sqft
Single Family Residence
Built in 1962
0.29 Acres Lot
$345,700 Zestimate®
$--/sqft
$2,216 Estimated rent
Home value
$345,700
$318,000 - $377,000
$2,216/mo
Zestimate® history
Owner options
List your home for rent
$2,216/mo
Rent Zestimate®
Find your next renter with Zillow Rental Manager. Plus, with online applications, you can quickly screen prospective tenants – for free.
$2,216/mo
Rent Zestimate®
Refinance and save
Refinancing to a lower rate could help reduce your monthly payments and save thousands over the life of the loan.
Explore your selling options
Work with a Zillow partner agent
Leverage their expertise and Zillow's premium Showcase listings to get your home seen by more buyers.
Get startedList with your own agent
Get your home in front of millions of buyers by listing it on Zillow.
Learn how to do itSell it yourself
Take full control of how buyers see your home on Zillow by listing For Sale by Owner (FSBO).
List your homeWhat's special
Eastwood heights swimming poolCozy wood burning fireplaceEastwood high schoolPartial replaced carpetFort blissDining roomCeiling fans
Zillow last checked:
Listing updated:
Listed by:
Deborah Figueroa Singleton 0416527 915-261-8077,
The Real Estate Power Houses
Bought with:
Israel Favela, 0682609
ClearView Realty
Source: GEPAR,MLS#: 900113
Facts & features
Interior
Bedrooms & bathrooms
- Bedrooms: 5
- Bathrooms: 3
- Full bathrooms: 1
- 3/4 bathrooms: 2
Primary bedroom
- Features: With Bath
Bedroom
- Description: Zoned 5th bedroom/office
- Features: With Bath
Heating
- Natural Gas, Central, Forced Air
Cooling
- Evaporative Cooling
Appliances
- Included: Built-In Electric Oven, Dishwasher, Disposal, Electric Cooktop, Gas Water Heater, Microwave
Features
- Eat-in Kitchen, Built-in Features, Ceiling Fan(s), Formal DR LR, Walk-In Closet(s)
- Flooring: Parquet, Tile, Carpet
- Windows: Shutters, Drapes
- Number of fireplaces: 1
Interior area
- Total structure area: 2,440
- Total interior livable area: 2,440 sqft
Property
Features
- Exterior features: Walled Backyard, Back Yard Access
- Fencing: Fenced,Back Yard
Lot
- Size: 0.29 Acres
- Features: Corner Lot, Standard Lot, Subdivided
Details
- Additional structures: Shed(s)
- Parcel number: 000000325898
- Zoning: R3
- Special conditions: None
Construction
Type & style
- Home type: SingleFamily
- Architectural style: 1 Story
- Property subtype: Single Family Residence
Materials
- Brick
- Roof: Shingle,Pitched,Composition
Condition
- Year built: 1962
Utilities & green energy
- Water: City
Community & HOA
Community
- Subdivision: Eastwood Heights
HOA
- Has HOA: No
- Amenities included: None
- Services included: None
Location
- Region: El Paso
Financial & listing details
- Tax assessed value: $292,091
- Annual tax amount: $7,302
- Date on market: 4/20/2024
- Cumulative days on market: 5 days
- Listing terms: Cash,Conventional,FHA,TX Veteran,VA Loan
Price history
| Date | Event | Price |
|---|---|---|
| 6/3/2024 | Sold | -- |
Source:  GEPAR #900113 Report a problem GEPAR #900113 Report a problem | ||
| 5/3/2024 | Pending sale | $304,500$125/sqft |
Source: GEPAR #900113 Report a problem | ||
| 4/23/2024 | Contingent | $304,500$125/sqft |
Source: GEPAR #900113 Report a problem | ||
| 4/20/2024 | Listed for sale | $304,500$125/sqft |
Source: GEPAR #900113 Report a problem | ||
Public tax history
| Year | Property taxes | Tax assessment |
|---|---|---|
| 2025 | -- | $292,091 +13.7% |
| 2024 | $3,414 +3.8% | $256,971 +10% |
| 2023 | $3,291 -6% | $233,610 +10% |
| 2022 | $3,501 +3.3% | $212,373 +10% |
| 2021 | $3,389 -2.7% | $193,066 -0.4% |
| 2020 | $3,484 -0.1% | $193,790 |
| 2019 | $3,486 +6.8% | $193,790 +0.8% |
| 2018 | $3,264 +8.1% | $192,284 +6.6% |
| 2017 | $3,019 +3.5% | $180,364 |
| 2016 | $2,917 -2.3% | $180,364 |
| 2015 | $2,987 | $180,364 +0.7% |
| 2014 | $2,987 | $179,137 |
| 2013 | -- | $179,137 |
| 2012 | -- | $179,137 +0.8% |
| 2011 | -- | $177,784 |
| 2010 | -- | $177,784 -0.8% |
| 2009 | -- | $179,293 |
| 2008 | -- | -- |
| 2007 | -- | -- |
| 2006 | -- | -- |
| 2005 | -- | -- |
| 2004 | -- | -- |
| 2003 | -- | -- |
| 2002 | -- | -- |
| 2001 | -- | -- |
| 2000 | -- | -- |
Find assessor info on the county website
Neighborhood: Album Park
Nearby homes
- $323,800-- bd2 ba2.1k sqft9929 Debbie Dr, El Paso, TX 79925Off Market
- $--5 bd2 ba3.4k sqft9941 Debbie Dr, El Paso, TX 79925Sold
- $413,7005 bd3 ba2.9k sqft9817 Daphne Ct, El Paso, TX 79925Off Market
- $352,900-- bd3 ba2.5k sqft9925 Debbie Dr, El Paso, TX 79925Off Market
- $326,500-- bd2 ba1.9k sqft9816 Cosmos Ave, El Paso, TX 79925Off Market
- $256,2003 bd2 ba1.8k sqft10000 Suez Dr, El Paso, TX 79925Off Market
- $281,000-- bd2 ba1.8k sqft10000 Suez Ave, El Paso, TX 79925Off Market
- $260,1003 bd2 ba1.7k sqft10001 Suez Ave, El Paso, TX 79925Off Market
Nearby schools
GreatSchools rating
- 9/10Scotsdale Elementary SchoolGrades: PK-5Distance: 0.3 mi
- 7/10Eastwood Middle SchoolGrades: 6-8Distance: 1.1 mi
- 6/10Eastwood High SchoolGrades: 9-12Distance: 0.8 mi
Schools provided by the listing agent
- Elementary: Scotsdale
- Middle: Eastwoodm
- High: Eastwood
Source: GEPAR. This data may not be complete. We recommend contacting the local school district to confirm school assignments for this home.
Sell for more on Zillow
Get a Zillow Showcase℠ listing at no additional cost and you could sell for .
$345,700
2% more
+$6,914
With Zillow Showcase(estimated)
$352,614
- Texas
- El Paso County
- El Paso
- 79925
- Album Park
- 9933 Debbie Dr
Nearby cities
Nearby neighborhoods
Nearby zip codes
Other El Paso Topics
