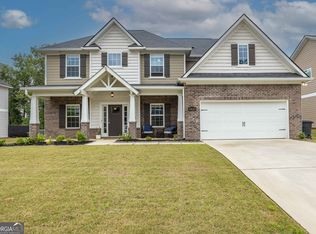
This Midland home offers 5 bedrooms, 3 full bathrooms, and 2,882 square feet of comfortable living. With a functional layout, modern finishes, and generous living spaces, this home is perfectly suited for every day living. The main level features an open-concept design with durable wood flooring, abundant natural light, and seamless flow. The kitchen is the heart of the home, showcasing granite countertops, an oversized island with bar seating, stainless steel appliances, tile backsplash, and ample cabinetry for storage. The adjoining living space provides a welcoming atmosphere with a fireplace. A main-level bedroom and full bath offer flexibility for guests, a home office, or multigenerational living. Upstairs, the oversized primary suite is a true retreat, featuring a tray ceiling, sitting area, and a spacious ensuite bath complete with double vanities, a soaking tub, separate tiled shower, and a large walk-in closet. Additional bedrooms are generously sized and share a well-appointed bathroom. Step outside to a fully fenced backyard with a dedicated fire pit area and open space, ideal for entertaining, relaxing, or enjoying outdoor living year-round. Garage features epoxy flooring. Conveniently located near shopping, dining, and Fort Benning, this home offers the perfect balance of comfort, space, and accessibility.
Sold for $405,000
$405,000
9933 Long Leaf Pine Dr, Midland, GA 31820
5beds
2,882sqft
Single Family Residence
Built in 2022
0.61 Acres Lot
$404,000 Zestimate®
$141/sqft
$2,700 Estimated rent
Home value
$404,000
$384,000 - $424,000
$2,700/mo
Zestimate® history
Owner options
List your home for rent
$2,700/mo
Rent Zestimate®
Find your next renter with Zillow Rental Manager. Plus, with online applications, you can quickly screen prospective tenants – for free.
$2,700/mo
Rent Zestimate®
Refinance and save
$2,498/mo
Est. payment
Refinancing to a lower rate could help reduce your monthly payments and save thousands over the life of the loan.
$2,498/mo
Est. payment
Explore your selling options
Work with a Zillow partner agent
Leverage their expertise and Zillow's premium Showcase listings to get your home seen by more buyers.
Get startedList with your own agent
Get your home in front of millions of buyers by listing it on Zillow.
Learn how to do itSell it yourself
Take full control of how buyers see your home on Zillow by listing For Sale by Owner (FSBO).
List your homeWhat's special
Modern finishesFully fenced backyardOpen-concept designAbundant natural lightGenerous living spacesStainless steel appliancesSitting area
Zillow last checked:
Listing updated:
Listed by:
Riley Manasek 610-621-7418,
Keller Williams Realty River Cities
Bought with:
Megan Kennedy, 33461
eXp Realty LLC
Source: CBORGA,MLS#: 230582
Facts & features
Interior
Bedrooms & bathrooms
- Bedrooms: 5
- Bathrooms: 3
- Full bathrooms: 3
Rooms
- Room types: Dining Room
Primary bathroom
- Features: Double Vanity
Dining room
- Features: Dining Area
Kitchen
- Features: Kitchen Island, Pantry, View Family Room
Heating
- Electric, Heat Pump, Zoned
Cooling
- Ceiling Fan(s), Central Electric, Zoned
Appliances
- Included: Dishwasher, Electric Range, Microwave
- Laundry: Laundry Room, Upper Level
Features
- Walk-In Closet(s), Double Vanity, Entrance Foyer
- Attic: Permanent Stairs
- Number of fireplaces: 1
- Fireplace features: Family Room
Interior area
- Total structure area: 2,882
- Total interior livable area: 2,882 sqft
Property
Parking
- Total spaces: 2
- Parking features: Attached, Driveway, 2-Garage
- Attached garage spaces: 2
- Has uncovered spaces: Yes
Features
- Levels: Two
- Patio & porch: Patio
- Fencing: Fenced
Lot
- Size: 0.61 Acres
- Features: Private Backyard
Details
- Parcel number: 131 009 040
Construction
Type & style
- Home type: SingleFamily
- Architectural style: Traditional
- Property subtype: Single Family Residence
Materials
- Brick, Cement Siding
- Foundation: Slab/No
Condition
- New construction: No
- Year built: 2022
Utilities & green energy
- Sewer: Public Sewer
- Water: Public
Community & HOA
Community
- Security: None
- Subdivision: Garrett Pines
HOA
- Has HOA: Yes
Location
- Region: Midland
Financial & listing details
- Price per square foot: $141/sqft
- Tax assessed value: $389,410
- Annual tax amount: $5,166
- Date on market: 3/19/2026
Price history
| Date | Event | Price |
|---|---|---|
| 6/26/2026 | Sold | $405,000$141/sqft |
Source:  CBORGA #230582 Report a problem CBORGA #230582 Report a problem | ||
| 6/1/2026 | Pending sale | $405,000$141/sqft |
Source: CBORGA #230582 Report a problem | ||
| 4/17/2026 | Price change | $405,000-2.4%$141/sqft |
Source: CBORGA #230582 Report a problem | ||
| 3/19/2026 | Listed for sale | $415,000+15.7%$144/sqft |
Source: CBORGA #230582 Report a problem | ||
| 5/26/2022 | Sold | $358,578$124/sqft |
Source: Public Record Report a problem | ||
| 12/15/2021 | Pending sale | $358,578$124/sqft |
Source: CBORGA #189880 Report a problem | ||
| 12/15/2021 | Listed for sale | $358,578$124/sqft |
Source: CBORGA #189880 Report a problem | ||
Public tax history
| Year | Property taxes | Tax assessment |
|---|---|---|
| 2024 | $5,166 +7.8% | $155,764 +8.6% |
| 2023 | $4,791 +841.2% | $143,400 +881.8% |
| 2022 | $509 -31.9% | $14,606 -31.9% |
| 2021 | $747 | $21,448 |
Find assessor info on the county website
Neighborhood: 31820
Nearby homes
- $394,5005 bd3 ba2.9k sqft9929 Long Leaf Pine Dr, Midland, GA 31820Sold
- $413,5005 bd3 ba2.7k sqft9937 Long Leaf Pine Dr, Midland, GA 31820Off Market
- $413,9004 bd3 ba2.7k sqft9941 Long Leaf Pine Dr, Midland, GA 31820Off Market
- $429,0005 bd3 ba2.8k sqft9925 Long Leaf Pine Dr, Midland, GA 31820Off Market
- $369,0004 bd3 ba2.5k sqft9928 Long Leaf Pine Dr, Midland, GA 31820Sold
- $336,7004 bd2 ba1.9k sqft9932 Long Leaf Pine Dr, Midland, GA 31820Off Market
- $407,4004 bd2 ba2.8k sqft9945 Long Leaf Pine Dr, Midland, GA 31820Off Market
- $429,7004 bd3 ba3.2k sqft9921 Long Leaf Pine Dr, Midland, GA 31820Off Market
Nearby schools
GreatSchools rating
- 7/10Mathews Elementary SchoolGrades: PK-5Distance: 1.6 mi
- 8/10Aaron Cohn Middle SchoolGrades: 6-8Distance: 0.6 mi
- 4/10Shaw High SchoolGrades: 9-12Distance: 5.5 mi


Get pre-qualified for a loan
At Zillow Home Loans, we can pre-qualify you in as little as 5 minutes with no impact to your credit score.An equal housing lender. NMLS #10287.
- Georgia
- Muscogee County
- Midland
- 31820
- 9933 Long Leaf Pine Dr
Nearby cities
Nearby zip codes
Other Midland Topics
