Welcome to this stunning community nestled in the Odell School area of Kannapolis. This immaculate home boasts an owners suite on the main level and a gourmet kitchen with top-of-the-line appliances, perfect for entertaining and culinary enthusiasts alike. The spacious layout includes a versatile flex space that can be tailored to suit your lifestyle, whether as a home office, gym, or 4th bedroom. This property offers the ideal blend of luxury and comfort in a picturesque setting. Don't miss this exceptional opportunity to live in style, 15 minutes from Birkdale Village, 15 minutes from downtown Kannapolis, and 15 minutes from Concord Mills.
Closed
$576,575
9933 Manor Vista Trl, Concord, NC 28027
3beds
2,447sqft
Single Family Residence
Built in 2024
0.18 Acres Lot
$570,000 Zestimate®
$236/sqft
$2,836 Estimated rent
Home value
$570,000
$530,000 - $616,000
$2,836/mo
Zestimate® history
Owner options
List your home for rent
$2,836/mo
Rent Zestimate®
Find your next renter with Zillow Rental Manager. Plus, with online applications, you can quickly screen prospective tenants – for free.
$2,836/mo
Rent Zestimate®
Refinance and save
$3,702/mo
Est. payment
Refinancing to a lower rate could help reduce your monthly payments and save thousands over the life of the loan.
$3,702/mo
Est. payment
Explore your selling options
Work with a Zillow partner agent
Leverage their expertise and Zillow's premium Showcase listings to get your home seen by more buyers.
Get startedList with your own agent
Get your home in front of millions of buyers by listing it on Zillow.
Learn how to do itSell it yourself
Take full control of how buyers see your home on Zillow by listing For Sale by Owner (FSBO).
List your homeWhat's special
Versatile flex spaceSpacious layout
Zillow last checked:
Listing updated:
Listed by:
Diane Wilder diane.wilder@centurycommunities.com,
CCNC Realty Group LLC,
Joey Bennett,
CCNC Realty Group LLC
Bought with:
Betsy Jenkins
EXP Realty LLC Rock Hill
Source: Canopy MLS as distributed by MLS GRID,MLS#: 4209963
Facts & features
Interior
Bedrooms & bathrooms
- Bedrooms: 3
- Bathrooms: 3
- Full bathrooms: 3
- Main level bedrooms: 1
Primary bedroom
- Level: Main
Bedroom s
- Level: Upper
Bedroom s
- Level: Upper
Bathroom full
- Level: Main
Bathroom full
- Level: Main
Bathroom full
- Level: Upper
Dining room
- Level: Main
Kitchen
- Level: Main
Living room
- Level: Main
Loft
- Level: Upper
Heating
- Natural Gas
Cooling
- Electric
Appliances
- Included: Dishwasher, Gas Range, Microwave, Oven
- Laundry: Upper Level
Features
- Has basement: No
- Fireplace features: Gas
Interior area
- Total structure area: 2,447
- Total interior livable area: 2,447 sqft
- Finished area above ground: 2,447
- Finished area below ground: 0
Property
Parking
- Total spaces: 2
- Parking features: Attached Garage, Garage on Main Level
- Attached garage spaces: 2
Features
- Levels: Two
- Stories: 2
Lot
- Size: 0.18 Acres
Details
- Parcel number: 46729472670000
- Zoning: RES
- Special conditions: Standard
Construction
Type & style
- Home type: SingleFamily
- Property subtype: Single Family Residence
Materials
- Fiber Cement
- Foundation: Slab
Condition
- New construction: Yes
- Year built: 2024
Details
- Builder name: Century Communities
Utilities & green energy
- Sewer: Public Sewer
- Water: City
Community & HOA
Community
- Subdivision: Cannon Manor
HOA
- Has HOA: Yes
- HOA fee: $232 quarterly
- HOA name: Cusick Company
Location
- Region: Concord
Financial & listing details
- Price per square foot: $236/sqft
- Date on market: 12/31/2024
- Road surface type: Concrete, Paved
Price history
| Date | Event | Price |
|---|---|---|
| 1/30/2025 | Sold | $576,575$236/sqft |
Source:  Canopy MLS as distributed by MLS GRID #4209963 Report a problem Canopy MLS as distributed by MLS GRID #4209963 Report a problem | ||
| 12/31/2024 | Listed for sale | $576,575$236/sqft |
Source: Canopy MLS as distributed by MLS GRID #4209963 Report a problem | ||
Public tax history
Tax history is unavailable.
Neighborhood: 28027
Nearby homes
- $509,0003 bd3 ba2.5k sqft9929 Manor Vista Trl, Concord, NC 28027Off Market
- $537,9903 bd3 ba2.4k sqft9921 Manor Vista Trl, Kannapolis, NC 28027Sold
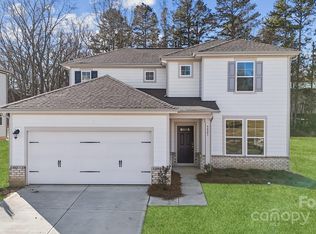
- $560,9903 bd3 ba2.7k sqft9945 Manor Vista Trl, Kannapolis, NC 28027Sold
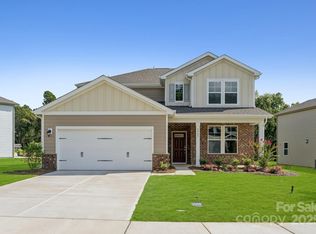
- $414,9903 bd2 ba1.8k sqft9924 Manor Vista Trl, Kannapolis, NC 28027Sold
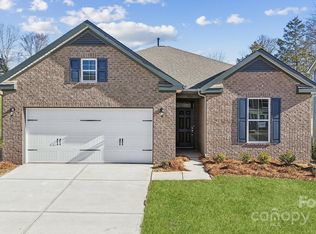
- $519,9903 bd3 ba2.3k sqft9916 Manor Vista Trl, Kannapolis, NC 28027Sold
- $528,9903 bd3 ba2.4k sqft9928 Manor Vista Trl, Concord, NC 28027Sold
- $546,9903 bd3 ba2.5k sqft9912 Manor Vista Trl, Kannapolis, NC 28027Sold
- $775,4003 bd3 ba3.9k sqft2811 Jim Johnson Rd, Concord, NC 28027Off Market
Nearby schools
GreatSchools rating
- 10/10W R Odell ElementaryGrades: 3-5Distance: 1.5 mi
- 7/10Northwest Cabarrus MiddleGrades: 6-8Distance: 4.6 mi
- 6/10Northwest Cabarrus HighGrades: 9-12Distance: 4.8 mi
Schools provided by the listing agent
- Elementary: W.R. Odell
- Middle: Northwest Cabarrus
- High: Northwest Cabarrus
Source: Canopy MLS as distributed by MLS GRID. This data may not be complete. We recommend contacting the local school district to confirm school assignments for this home.
Get a cash offer in 3 minutes
Find out how much your home could sell for in as little as 3 minutes with a no-obligation cash offer.
Estimated market value
$570,000
Get a cash offer in 3 minutes
Find out how much your home could sell for in as little as 3 minutes with a no-obligation cash offer.
Estimated market value
$570,000
- North Carolina
- Cabarrus County
- Concord
- 28027
- 9933 Manor Vista Trl
Nearby cities
Nearby neighborhoods
Nearby zip codes
Other Concord Topics
