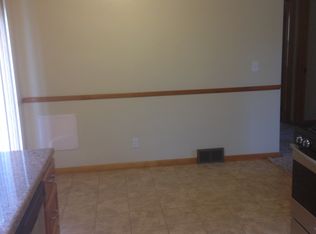
Embark on a journey through this charming story-and-a-half home in Urbandale. Upon entering, you’ll be greeted by the warm and inviting ambiance of the living room, perfect for relaxing by the fireplace on those peaceful evenings in your new home. The main floor features a spacious primary bedroom with a walk-in closet and an attached 3/4 bath. This home features a formal dining room, ideal for hosting gatherings and entertaining loved ones. The generously sized kitchen includes a convenient eat-in area, while just off the kitchen, a three-season porch awaits, offering a tranquil spot to enjoy views of the backyard wildlife nearly year-round. Outside, the patio provides another excellent space to unwind and soak in the serene surroundings. Heading to the lower level, you’ll find even more to love. This space includes a bedroom with fresh carpet, paint, and lighting, perfect for use as a guest room or a workout space. The lower level also boasts new LVP flooring (installed in 2020), a comfortable family room with built-ins, and plenty of space to enjoy movie nights or game time. Upstairs, there are two additional bedrooms, plus a versatile flex room above the garage that can be tailored to your needs. This home comes with numerous updates, including new siding, windows, flooring throughout, a new roof, and a newer HVAC system. With all the modern touches already taken care of, you can simply relax and enjoy your new home!
Sold for $380,000
$380,000
9933 Tanglewood Dr, Urbandale, IA 50322
4beds
1,848sqft
Single Family Residence
Built in 1987
0.27 Acres Lot
$378,200 Zestimate®
$206/sqft
$2,568 Estimated rent
Home value
$378,200
$352,000 - $405,000
$2,568/mo
Zestimate® history
Owner options
List your home for rent
$2,568/mo
Rent Zestimate®
Find your next renter with Zillow Rental Manager. Plus, with online applications, you can quickly screen prospective tenants – for free.
$2,568/mo
Rent Zestimate®
Refinance and save
$2,574/mo
Est. payment
Refinancing to a lower rate could help reduce your monthly payments and save thousands over the life of the loan.
$2,574/mo
Est. payment
Explore your selling options
Work with a Zillow partner agent
Leverage their expertise and Zillow's premium Showcase listings to get your home seen by more buyers.
Get startedList with your own agent
Get your home in front of millions of buyers by listing it on Zillow.
Learn how to do itSell it yourself
Take full control of how buyers see your home on Zillow by listing For Sale by Owner (FSBO).
List your homeWhat's special
Formal dining roomWalk-in closetGenerously sized kitchenNew lvp flooringNew roofVersatile flex roomTwo additional bedrooms
Zillow last checked:
Listing updated:
Listed by:
Amanda Kirk (206)588-5210,
Keller Williams Realty GDM,
Clayton Kennedy 515-494-2254,
Keller Williams Realty GDM
Bought with:
Kelly Musgrove
LPT Realty, LLC
Source: DMMLS,MLS#: 709832 Originating MLS: Des Moines Area Association of REALTORS
Originating MLS: Des Moines Area Association of REALTORSFacts & features
Interior
Bedrooms & bathrooms
- Bedrooms: 4
- Bathrooms: 4
- Full bathrooms: 1
- 3/4 bathrooms: 1
- 1/2 bathrooms: 2
- Main level bedrooms: 1
Heating
- Gas, Natural Gas
Cooling
- Central Air
Appliances
- Included: Dryer, Dishwasher, Microwave, Refrigerator, Stove, Washer
- Laundry: Main Level
Features
- Dining Area, Separate/Formal Dining Room, Eat-in Kitchen
- Flooring: Carpet, Hardwood, Laminate, Tile, Vinyl
- Basement: Daylight,Egress Windows,Finished
- Number of fireplaces: 1
- Fireplace features: Gas, Vented
Interior area
- Total structure area: 1,848
- Total interior livable area: 1,848 sqft
- Finished area below ground: 1,067
Property
Parking
- Total spaces: 2
- Parking features: Attached, Garage, Two Car Garage
- Attached garage spaces: 2
Features
- Levels: One and One Half
- Stories: 1.5
- Patio & porch: Open, Patio
- Exterior features: Fully Fenced, Patio
- Fencing: Wood,Full
Lot
- Size: 0.27 Acres
- Dimensions: 90 x 130
- Features: Corner Lot
Details
- Parcel number: 31201024507000
- Zoning: R-15
Construction
Type & style
- Home type: SingleFamily
- Architectural style: One and One Half Story
- Property subtype: Single Family Residence
Materials
- See Remarks
- Foundation: Poured
- Roof: Asphalt,Shingle
Condition
- Year built: 1987
Utilities & green energy
- Sewer: Public Sewer
- Water: Public
Community & HOA
HOA
- Has HOA: No
Location
- Region: Urbandale
Financial & listing details
- Price per square foot: $206/sqft
- Tax assessed value: $384,500
- Annual tax amount: $6,606
- Date on market: 1/9/2025
- Cumulative days on market: 9 days
- Listing terms: Cash,Conventional,FHA,VA Loan
- Road surface type: Asphalt
Price history
| Date | Event | Price |
|---|---|---|
| 2/26/2025 | Sold | $380,000-1.3%$206/sqft |
Source:  DMMLS #709832 Report a problem DMMLS #709832 Report a problem | ||
| 1/19/2025 | Pending sale | $385,000$208/sqft |
Source: DMMLS #709832 Report a problem | ||
| 1/9/2025 | Listed for sale | $385,000+65.6%$208/sqft |
Source: DMMLS #709832 Report a problem | ||
| 5/7/2015 | Sold | $232,500-1.1%$126/sqft |
Source: DMMLS #448879 Report a problem | ||
| 2/20/2015 | Listed for sale | $235,000+6.9%$127/sqft |
Source: Coldwell Banker Mid-America Group, Realtors #448879 Report a problem | ||
| 10/10/2013 | Listing removed | $219,900$119/sqft |
Source: Coldwell Banker Mid-America Group, Realtors #411603 Report a problem | ||
| 9/14/2013 | Price change | $219,900-3.5%$119/sqft |
Source: Coldwell Banker Mid-America Group, Realtors #411603 Report a problem | ||
| 7/12/2013 | Price change | $227,900-3%$123/sqft |
Source: Coldwell Banker Mid-America Group, Realtors #411603 Report a problem | ||
| 6/4/2013 | Price change | $234,900-4.1%$127/sqft |
Source: Coldwell Banker Mid-America Group, Realtors #411603 Report a problem | ||
| 4/5/2013 | Price change | $245,000-2%$133/sqft |
Source: Coldwell Banker Mid-America Group, Realtors #411603 Report a problem | ||
| 1/25/2013 | Listed for sale | $250,000+19.3%$135/sqft |
Source: Coldwell Banker #411603 Report a problem | ||
| 12/13/2007 | Sold | $209,500$113/sqft |
Source: Public Record Report a problem | ||
Public tax history
| Year | Property taxes | Tax assessment |
|---|---|---|
| 2025 | $6,398 +2.1% | $384,500 +7.9% |
| 2024 | $6,266 +5.6% | $356,400 |
| 2023 | $5,934 +1.2% | $356,400 +24.9% |
| 2022 | $5,864 -0.7% | $285,400 |
| 2021 | $5,906 +1.8% | $285,400 +4.6% |
| 2020 | $5,802 +4.6% | $272,900 |
| 2019 | $5,548 +3.9% | $272,900 +9.2% |
| 2018 | $5,342 | $249,800 |
| 2017 | $5,342 +9.9% | $249,800 +8.7% |
| 2016 | $4,862 | $229,800 |
| 2015 | $4,862 +7.4% | $229,800 +3.8% |
| 2014 | $4,528 | $221,300 |
| 2013 | -- | $221,300 -0.9% |
| 2012 | -- | $223,300 |
| 2011 | -- | $223,300 -0.8% |
| 2010 | -- | $225,200 |
| 2009 | -- | $225,200 +2.7% |
| 2008 | -- | $219,200 |
| 2007 | -- | $219,200 +6% |
| 2006 | -- | $206,700 |
| 2005 | -- | $206,700 +6.7% |
| 2003 | -- | $193,760 +9.9% |
| 2002 | -- | $176,350 |
| 2001 | -- | $176,350 |
Find assessor info on the county website
Neighborhood: 50322
Nearby homes
- $371,4003 bd3 ba2k sqft9927 Tanglewood Dr, Urbandale, IA 50322Off Market
- $432,6003 bd3 ba1.7k sqft4405 99th St, Urbandale, IA 50322Off Market

- $335,0003 bd3 ba2k sqft9921 Tanglewood Dr, Urbandale, IA 50322Sold

- $450,9003 bd2 ba2.1k sqft4401 99th St, Urbandale, IA 50322Off Market
- $464,7003 bd3 ba2.6k sqft10000 Tanglewood Dr, Urbandale, IA 50322Off Market
- $370,0003 bd2 ba2.3k sqft9934 Tanglewood Dr, Urbandale, IA 50322Off Market
- $406,1004 bd3 ba2.9k sqft4409 99th St, Urbandale, IA 50322Off Market
- $366,4004 bd4 ba1.8k sqft9928 Tanglewood Dr, Urbandale, IA 50322Off Market
Nearby schools
GreatSchools rating
- 9/10Valerius Elementary SchoolGrades: K-5Distance: 1.2 mi
- 4/10Urbandale Middle SchoolGrades: 6-8Distance: 1.6 mi
- 8/10Urbandale High SchoolGrades: 9-12Distance: 2.1 mi
Schools provided by the listing agent
- District: Urbandale
Source: DMMLS. This data may not be complete. We recommend contacting the local school district to confirm school assignments for this home.


Get pre-qualified for a loan
At Zillow Home Loans, we can pre-qualify you in as little as 5 minutes with no impact to your credit score.An equal housing lender. NMLS #10287.
Sell for more on Zillow
Get a Zillow Showcase℠ listing at no additional cost and you could sell for .
$378,200
2% more
+$7,564
With Zillow Showcase(estimated)
$385,764
- Iowa
- Polk County
- Urbandale
- 50322
- 9933 Tanglewood Dr
Nearby cities
Nearby zip codes
Other Urbandale Topics
