This Home is totally stunning! Nestled in the cul-de-sac on a gorgeous wooded lot and walking trail. Meticulously maintained! Shows like a model home. Fully finished walk out basement. There is no shortage of space for living and entertaining! Huge private office in finished basement with beautiful built in desk and cabinetry. Large rec room complete with a wet bar and leathered granite countertops. All exterior doors, including the service to garage have been painted with highly durable automotive paint, The garage is fully finished with, a 4 foot bump and plenty of room for a full sized truck or SUV, Custom epoxy flooring, electric heater with thermostat, a drainage system in the floor, NEW Commercial grade garage doors, and plenty of storage! Exterior completely repainted in 2021. This Home is Completely turn key with too many upgrades to mention! Please see supplements for more features.
Sold
$619,000
9933 Timberwood Ln, McCordsville, IN 46055
4beds
3,666sqft
Residential, Single Family Residence
Built in 2015
0.27 Acres Lot
$656,900 Zestimate®
$169/sqft
$3,126 Estimated rent
Home value
$656,900
$624,000 - $690,000
$3,126/mo
Zestimate® history
Owner options
List your home for rent
$3,126/mo
Rent Zestimate®
Find your next renter with Zillow Rental Manager. Plus, with online applications, you can quickly screen prospective tenants – for free.
$3,126/mo
Rent Zestimate®
Refinance and save
$3,823/mo
Est. payment
Refinancing to a lower rate could help reduce your monthly payments and save thousands over the life of the loan.
$3,823/mo
Est. payment
Explore your selling options
Work with a Zillow partner agent
Leverage their expertise and Zillow's premium Showcase listings to get your home seen by more buyers.
Get startedList with your own agent
Get your home in front of millions of buyers by listing it on Zillow.
Learn how to do itSell it yourself
Take full control of how buyers see your home on Zillow by listing For Sale by Owner (FSBO).
List your homeWhat's special
Fully finishedLarge rec roomWet barElectric heaterHuge private officeGorgeous wooded lotBeautiful built in desk
Zillow last checked:
Listing updated:
Listed by:
Amber Wolf 317-796-4769,
Highgarden Real Estate
Bought with:
Tommy Johnson
@properties
Source: MIBOR as distributed by MLS GRID,MLS#: 21955319
Facts & features
Interior
Bedrooms & bathrooms
- Bedrooms: 4
- Bathrooms: 3
- Full bathrooms: 3
- Main level bathrooms: 2
- Main level bedrooms: 3
Primary bedroom
- Features: Tile-Ceramic
- Level: Main
- Area: 208 Square Feet
- Dimensions: 13x16
Bedroom 2
- Features: Tile-Ceramic
- Level: Main
- Area: 132 Square Feet
- Dimensions: 11x12
Bedroom 3
- Features: Tile-Ceramic
- Level: Main
- Area: 110 Square Feet
- Dimensions: 10x11
Bedroom 4
- Features: Laminate
- Level: Basement
- Area: 169 Square Feet
- Dimensions: 13x13
Other
- Features: Tile-Ceramic
- Level: Main
- Area: 54 Square Feet
- Dimensions: 9x6
Breakfast room
- Features: Tile-Ceramic
- Level: Main
- Area: 66 Square Feet
- Dimensions: 11x6
Dining room
- Features: Tile-Ceramic
- Level: Main
- Area: 110 Square Feet
- Dimensions: 11x10
Guest room
- Features: Laminate
- Level: Basement
- Area: 176 Square Feet
- Dimensions: 11x16
Kitchen
- Features: Tile-Ceramic
- Level: Main
- Area: 121 Square Feet
- Dimensions: 11x11
Office
- Features: Laminate
- Level: Basement
- Area: 299 Square Feet
- Dimensions: 23x13
Play room
- Features: Laminate
- Level: Basement
- Area: 722 Square Feet
- Dimensions: 38x19
Heating
- Has Heating (Unspecified Type)
Cooling
- Has cooling: Yes
Appliances
- Included: Gas Cooktop, Dishwasher, Disposal, Gas Water Heater, Microwave, Double Oven, Gas Oven
Features
- Attic Pull Down Stairs, Cathedral Ceiling(s), Vaulted Ceiling(s)
- Has basement: Yes
- Attic: Pull Down Stairs
Interior area
- Total structure area: 3,666
- Total interior livable area: 3,666 sqft
- Finished area below ground: 1,764
Property
Parking
- Total spaces: 3
- Parking features: Attached
- Attached garage spaces: 3
Features
- Levels: One
- Stories: 1
Lot
- Size: 0.27 Acres
Details
- Parcel number: 291512048018000020
- Horse amenities: None
Construction
Type & style
- Home type: SingleFamily
- Architectural style: Ranch
- Property subtype: Residential, Single Family Residence
- Attached to another structure: Yes
Materials
- Brick, Cement Siding, Stone
- Foundation: Concrete Perimeter
Condition
- New construction: No
- Year built: 2015
Utilities & green energy
- Water: Municipal/City
Community & HOA
Community
- Subdivision: Ambria
HOA
- Has HOA: No
Location
- Region: Mccordsville
Financial & listing details
- Price per square foot: $169/sqft
- Tax assessed value: $585,500
- Annual tax amount: $4,650
- Date on market: 12/1/2023
- Cumulative days on market: 4 days
Price history
| Date | Event | Price |
|---|---|---|
| 2/20/2024 | Sold | $619,000$169/sqft |
Source:  MIBOR as distributed by MLS GRID #21955319 Report a problem MIBOR as distributed by MLS GRID #21955319 Report a problem | ||
| 12/4/2023 | Pending sale | $619,000$169/sqft |
Source: MIBOR as distributed by MLS GRID #21955319 Report a problem | ||
| 12/1/2023 | Listed for sale | $619,000+67.8%$169/sqft |
Source: MIBOR as distributed by MLS GRID #21955319 Report a problem | ||
| 7/2/2015 | Sold | $368,886$101/sqft |
Source: MIBOR as distributed by MLS GRID #21371132 Report a problem | ||
Public tax history
| Year | Property taxes | Tax assessment |
|---|---|---|
| 2025 | $6,019 -42.6% | $585,500 +12.9% |
| 2024 | $10,495 +5.2% | $518,700 +7.1% |
| 2023 | $9,972 +114.4% | $484,300 +7.9% |
| 2022 | $4,650 +5.4% | $449,000 +16.2% |
| 2021 | $4,414 +2.2% | $386,300 +5.4% |
| 2020 | $4,320 -1.1% | $366,600 +2.1% |
| 2019 | $4,368 +3.5% | $359,000 -0.8% |
| 2018 | $4,219 +0.5% | $362,000 +1.8% |
| 2017 | $4,199 +1470.5% | $355,700 +1.2% |
| 2016 | $267 +1988.7% | $351,400 +58466.7% |
| 2014 | $13 | $600 |
Find assessor info on the county website
Neighborhood: 46055
Nearby homes
- $650,0003 bd4 ba3.8k sqft9921 Timberwood Ln, McCordsville, IN 46055Off Market
- $615,3004 bd4 ba4.6k sqft9945 Timberwood Ln, McCordsville, IN 46055Off Market
- $518,0003 bd3 ba2.6k sqft9909 Timberwood Ln, McCordsville, IN 46055Sold
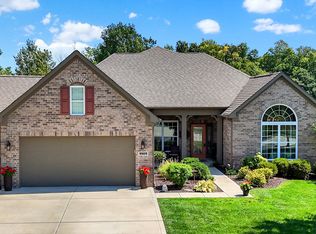
- $699,0005 bd4 ba5k sqft9944 Timberwood Ln, McCordsville, IN 46055Sold
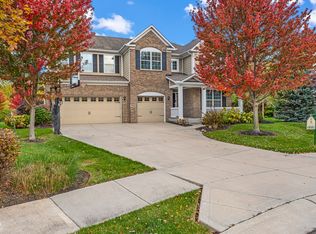
- $437,2004 bd2 ba1.9k sqft9899 Timberwood Ln, McCordsville, IN 46055Off Market
- $457,0004 bd2 ba1.9k sqft9932 Timberwood Ln, McCordsville, IN 46055Off Market
- $536,3004 bd4 ba3.6k sqft9920 Timberwood Ln, McCordsville, IN 46055Off Market
- $537,1004 bd2 ba2.6k sqft9908 Timberwood Ln, McCordsville, IN 46055Off Market
Nearby schools
GreatSchools rating
- 8/10Geist Elementary SchoolGrades: PK-4Distance: 0.3 mi
- 7/10Fall Creek Junior HighGrades: 7-8Distance: 2.1 mi
- 10/10Hamilton Southeastern High SchoolGrades: 9-12Distance: 2.5 mi
Schools provided by the listing agent
- Elementary: Geist Elementary School
- Middle: Fall Creek Junior High
- High: Hamilton Southeastern HS
Source: MIBOR as distributed by MLS GRID. This data may not be complete. We recommend contacting the local school district to confirm school assignments for this home.
Get a cash offer in 3 minutes
Find out how much your home could sell for in as little as 3 minutes with a no-obligation cash offer.
Estimated market value
$656,900
Get a cash offer in 3 minutes
Find out how much your home could sell for in as little as 3 minutes with a no-obligation cash offer.
Estimated market value
$656,900
- Indiana
- Hamilton County
- Fishers
- 46055
- 9933 Timberwood Ln
Nearby cities
Nearby zip codes
Other Fishers Topics
