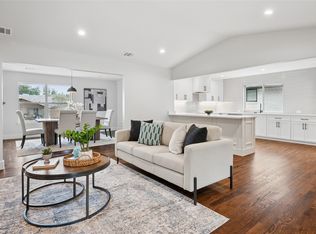
Charming and beautifully updated, this Lake Highlands traditional ranch welcomes you with an inviting front porch perfect for greeting neighbors and enjoying quiet mornings. Inside, you’ll find a warm and functional layout enhanced by recently updated flooring throughout much of the home, creating a fresh and cohesive feel. The updated kitchen is designed for entertaining and features quartz countertops, stainless steel appliances, a glass tile backsplash, gas cooktop, and an open flow to the second living area. The spacious first-floor primary suite offers a relaxing retreat with an ensuite bath complete with dual sinks, a large shower, and two closets. Upstairs you'll find three generously sized secondary bedrooms along with a versatile office or playroom and an updated bathroom featuring dual sinks and abundant storage. Step outside to enjoy the large, pool-sized backyard with plenty of grassy space for play, entertaining, or future outdoor living. The driveway provides the perfect extra space for basketball or more off street parking for recreational vehicles. Outdoor enthusiasts will love the direct access to the Lake Highlands Trail- perfect for running, walking, or biking. Improvements within the last several years include a BOB wood fence, exterior and interior paint, roof, gutters, HVAC system, Pella windows, and more. Ideally located near major highways, shopping, dining, and just minutes from White Rock Lake. Zoned to highly regarded Richardson Independent School District schools.
Sold
Price Unknown
9933 Vistadale Dr, Dallas, TX 75238
4beds
2,594sqft
Single Family Residence
Built in 1966
8,624 Square Feet Lot
$793,500 Zestimate®
$--/sqft
$5,247 Estimated rent
Home value
$793,500
$730,000 - $857,000
$5,247/mo
Zestimate® history
Owner options
List your home for rent
$5,247/mo
Rent Zestimate®
Find your next renter with Zillow Rental Manager. Plus, with online applications, you can quickly screen prospective tenants – for free.
$5,247/mo
Rent Zestimate®
Refinance and save
Refinancing to a lower rate could help reduce your monthly payments and save thousands over the life of the loan.
Explore your selling options
Work with a Zillow partner agent
Leverage their expertise and Zillow's premium Showcase listings to get your home seen by more buyers.
Get startedList with your own agent
Get your home in front of millions of buyers by listing it on Zillow.
Learn how to do itSell it yourself
Take full control of how buyers see your home on Zillow by listing For Sale by Owner (FSBO).
List your homeWhat's special
Bob wood fenceStainless steel appliancesVersatile office or playroomQuartz countertopsPella windowsGlass tile backsplashGas cooktop
Zillow last checked:
Listing updated:
Listed by:
Kim Sinnott 0607628 214-826-0316,
Ebby Halliday, REALTORS 214-826-0316
Bought with:
Emily Thorsen, 0610743
Compass RE Texas, LLC
Source: NTREIS,MLS#: 21229950
Facts & features
Interior
Bedrooms & bathrooms
- Bedrooms: 4
- Bathrooms: 3
- Full bathrooms: 2
- 1/2 bathrooms: 1
Primary bedroom
- Features: Double Vanity, En Suite Bathroom, Separate Shower, Walk-In Closet(s)
- Level: First
- Dimensions: 13 x 15
Bedroom
- Features: Ceiling Fan(s)
- Level: Second
- Dimensions: 15 x 12
Bedroom
- Features: Ceiling Fan(s)
- Level: Second
- Dimensions: 14 x 14
Bedroom
- Features: Ceiling Fan(s)
- Level: Second
- Dimensions: 12 x 14
Dining room
- Level: First
- Dimensions: 11 x 8
Dining room
- Level: First
- Dimensions: 8 x 9
Kitchen
- Features: Built-in Features, Granite Counters
- Level: First
- Dimensions: 14 x 9
Living room
- Level: First
- Dimensions: 15 x 14
Living room
- Features: Fireplace
- Level: First
- Dimensions: 16 x 14
Office
- Features: Built-in Features
- Level: Second
- Dimensions: 18 x 6
Utility room
- Features: Built-in Features
- Level: First
- Dimensions: 9 x 6
Heating
- Central, Natural Gas
Cooling
- Central Air, Ceiling Fan(s), Electric
Appliances
- Included: Some Gas Appliances, Dishwasher, Electric Oven, Gas Cooktop, Disposal, Microwave, Plumbed For Gas
- Laundry: Washer Hookup, Dryer Hookup, GasDryer Hookup
Features
- Decorative/Designer Lighting Fixtures, Double Vanity, Granite Counters, High Speed Internet, Open Floorplan, Cable TV, Wired for Sound
- Flooring: Carpet, Tile, Wood
- Windows: Shutters, Window Coverings
- Has basement: No
- Number of fireplaces: 1
- Fireplace features: Gas, Gas Log
Interior area
- Total interior livable area: 2,594 sqft
Property
Parking
- Total spaces: 2
- Parking features: Alley Access, Door-Multi, Electric Gate, Garage, Garage Door Opener
- Attached garage spaces: 2
Features
- Levels: Two
- Stories: 1
- Patio & porch: Front Porch, Covered
- Pool features: None
- Fencing: Wood
Lot
- Size: 8,624 Square Feet
- Dimensions: 70 x 125
- Features: Back Yard, Interior Lot, Lawn, Landscaped, Sprinkler System
Details
- Parcel number: 00000787825000000
Construction
Type & style
- Home type: SingleFamily
- Architectural style: Ranch,Detached
- Property subtype: Single Family Residence
Materials
- Brick
- Foundation: Pillar/Post/Pier
- Roof: Composition
Condition
- Year built: 1966
Utilities & green energy
- Sewer: Public Sewer
- Water: Public
- Utilities for property: Natural Gas Available, Sewer Available, Separate Meters, Water Available, Cable Available
Community & HOA
Community
- Security: Security System, Fire Alarm
- Subdivision: White Rock North
HOA
- Has HOA: No
Location
- Region: Dallas
Financial & listing details
- Tax assessed value: $630,810
- Annual tax amount: $13,288
- Date on market: 4/9/2026
- Cumulative days on market: 38 days
- Listing terms: Cash,Conventional,VA Loan
- Exclusions: TVs, security & alarm devices, fridge & W&D. Aerin by Visual Comfort lighting on stairway sconce, dining room flush mount, and breakfast nook pendant
Price history
| Date | Event | Price |
|---|---|---|
| 6/16/2026 | Sold | -- |
Source: NTREIS #21229950 Report a problem | ||
| 5/28/2026 | Pending sale | $800,000$308/sqft |
Source: NTREIS #21229950 Report a problem | ||
| 5/18/2026 | Contingent | $800,000$308/sqft |
Source: NTREIS #21229950 Report a problem | ||
| 5/5/2026 | Price change | $800,000-1.8%$308/sqft |
Source: NTREIS #21229950 Report a problem | ||
| 4/9/2026 | Listed for sale | $815,000+10.2%$314/sqft |
Source: NTREIS #21229950 Report a problem | ||
| 4/1/2024 | Sold | -- |
Source: NTREIS #20542370 Report a problem | ||
| 3/15/2024 | Pending sale | $739,900$285/sqft |
Source: NTREIS #20542370 Report a problem | ||
| 3/1/2024 | Listed for sale | $739,900$285/sqft |
Source: NTREIS #20542370 Report a problem | ||
| 2/28/2024 | Contingent | $739,900$285/sqft |
Source: NTREIS #20542370 Report a problem | ||
| 2/23/2024 | Listed for sale | $739,900+34.5%$285/sqft |
Source: NTREIS #20542370 Report a problem | ||
| 4/13/2021 | Sold | -- |
Source: Dave Perry Miller RE solds #14515092_75238 Report a problem | ||
| 3/30/2021 | Pending sale | $550,000$212/sqft |
Source: NTREIS #14515092 Report a problem | ||
| 2/9/2021 | Price change | $550,000-4.3%$212/sqft |
Source: NTREIS #14515092 Report a problem | ||
| 10/1/2020 | Price change | $574,900-0.9%$222/sqft |
Source: C21 Fine Homes Judge Fite #14427822 Report a problem | ||
| 9/5/2020 | Listed for sale | $579,900+38.1%$224/sqft |
Source: C21 Fine Homes Judge Fite #14427822 Report a problem | ||
| 11/3/2018 | Sold | -- |
Source: Agent Provided Report a problem | ||
| 10/24/2018 | Pending sale | $419,900$162/sqft |
Source: Dallas City Center Realtors #13928298 Report a problem | ||
| 9/5/2018 | Listed for sale | $419,900$162/sqft |
Source: Dallas City Center Realtors #13928298 Report a problem | ||
Public tax history
| Year | Property taxes | Tax assessment |
|---|---|---|
| 2025 | $6,222 +4.2% | $630,810 +3.5% |
| 2024 | $5,971 +6.3% | $609,690 +11.2% |
| 2023 | $5,617 -3.4% | $548,170 |
| 2022 | $5,813 +21.1% | $548,170 +26.8% |
| 2021 | $4,800 +8% | $432,410 +10.2% |
| 2020 | $4,446 -20.4% | $392,470 |
| 2019 | $5,586 +53.4% | $392,470 +18.1% |
| 2018 | $3,641 -44.7% | $332,350 +15.1% |
| 2017 | $6,583 +5% | $288,690 +4.7% |
| 2016 | $6,271 +20.1% | $275,690 +3% |
| 2015 | $5,220 | $267,790 +17.3% |
| 2014 | $5,220 | $228,260 |
| 2013 | -- | -- |
| 2012 | -- | -- |
| 2011 | -- | -- |
| 2010 | -- | -- |
| 2009 | -- | -- |
| 2008 | -- | -- |
| 2007 | -- | -- |
| 2005 | -- | -- |
| 2004 | -- | -- |
| 2003 | -- | -- |
| 2002 | -- | -- |
| 2001 | -- | -- |
Find assessor info on the county website
Neighborhood: 75238
Nearby homes
- $671,7003 bd2 ba2.1k sqft9939 Vistadale Dr, Dallas, TX 75238Off Market

- $626,0004 bd2 ba2.2k sqft9927 Vistadale Dr, Dallas, TX 75238Off Market
- $--4 bd4 ba2.6k sqft9945 Vistadale Dr, Dallas, TX 75238Sold
- $695,3004 bd4 ba2.4k sqft9921 Vistadale Dr, Dallas, TX 75238Off Market

- $638,0005 bd2 ba2.8k sqft9934 Vistadale Dr, Dallas, TX 75238Off Market
- $576,2004 bd3 ba2.2k sqft9940 Vistadale Dr, Dallas, TX 75238Off Market
- $620,1004 bd2 ba2.2k sqft9928 Vistadale Dr, Dallas, TX 75238Off Market
- $653,2004 bd3 ba2.2k sqft9915 Vistadale Dr, Dallas, TX 75238Off Market
Nearby schools
GreatSchools rating
- 6/10Northlake Elementary SchoolGrades: PK-5Distance: 0.4 mi
- 7/10Lake Highlands Middle SchoolGrades: 7-8Distance: 0.7 mi
- 5/10Lake Highlands High SchoolGrades: 9-12Distance: 0.7 mi
Schools provided by the listing agent
- Elementary: Northlake
- Middle: Lake Highlands
- High: Lake Highlands
- District: Richardson ISD
Source: NTREIS. This data may not be complete. We recommend contacting the local school district to confirm school assignments for this home.
Get a cash offer in 3 minutes
Find out how much your home could sell for in as little as 3 minutes with a no-obligation cash offer.
Estimated market value
$793,500
Get a cash offer in 3 minutes
Find out how much your home could sell for in as little as 3 minutes with a no-obligation cash offer.
Estimated market value
$793,500
- Texas
- Dallas County
- Dallas
- 75238
- 9933 Vistadale Dr
