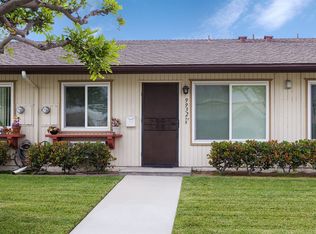
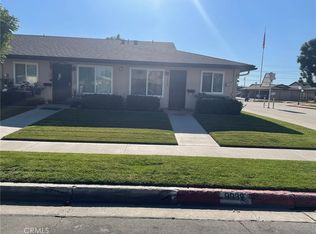
Welcome to Bethel Manor! Located in a lovely senior 55+ complex, this single level condo (PUD) is move-in ready. Discover the perfect blend of comfort and convenience in this beautiful 2 bedroom, 1 bath, 800 sqft home. The light & bright living room and dining area feature recessed lighting and are open to the kitchen. The kitchen was remodeled in 2018 with Corian counters, warm solid-wood cabinetry, a pantry and lower cupboard with pull-out storage and a full suite of appliances purchased in 2018 including microwave, electric stove/oven, dishwasher, and trash compactor. Enjoy the convenience of indoor laundry with a full-sized washer and dryer included. The interior boasts stylish new wood-look laminate flooring, dual pane windows and plantation shutters throughout. A newer wall-mounted AC/heater unit in the living room and a quiet attic fan ensure year-round comfort. Both bedrooms are spacious with mirrored closet doors with inside closet lighting, and they share a hall bath. Step outside to your private patio which has been freshly tiled and includes a vinyl fence and gate, making a perfect space for coffee or unwinding. An assigned single carport space (#14) close to the unit with extra storage rounds out this move-in-ready gem. Residents of Bethel Manor enjoy a low-maintenance lifestyle with HOA dues that include a clubhouse with full kitchen, secure gated access entry, shuffleboard court, beautifully landscaped grounds with paved walkways, and essential utilities including water and trash. Many residents prefer a unit like this one which fronts to Cedar St, as it offers privacy, easier parking for guests and direct delivery of mail order items. This is more than just a place to live, it's a place to thrive! Come see why Bethel Manor is the ideal setting for your next chapter.
Sold for $425,000
Zillow last checked:
Listing updated:
Bought with:
Antoinette Contreras, DRE #01910396
Keller Williams Realty
Source: CRMLS,MLS#: RS25231107 Originating MLS: California Regional MLS
Originating MLS: California Regional MLSPrice history
| Date | Event | Price |
|---|---|---|
| 11/21/2025 | Sold | $425,000$531/sqft |
Source:  CRMLS #RS25231107 Report a problem CRMLS #RS25231107 Report a problem | ||
| 10/16/2025 | Pending sale | $425,000$531/sqft |
Source: CRMLS #RS25231107 Report a problem | ||
| 10/6/2025 | Listed for sale | $425,000$531/sqft |
Source: CRMLS #RS25231107 Report a problem | ||
| 10/2/2025 | Listing removed | $425,000-0.9%$531/sqft |
Source:  SDMLS #RS25079974 Report a problem SDMLS #RS25079974 Report a problem | ||
| 6/26/2025 | Listed for sale | $429,000+10.3%$536/sqft |
Source: SDMLS #RS25079974 Report a problem | ||
| 11/7/2024 | Sold | $388,888$486/sqft |
Source: CRMLS #OC24154270 Report a problem | ||
| 11/4/2024 | Pending sale | $388,888$486/sqft |
Source: CRMLS #OC24154270 Report a problem | ||
| 9/27/2024 | Contingent | $388,888$486/sqft |
Source: CRMLS #OC24154270 Report a problem | ||
| 8/2/2024 | Listed for sale | $388,888+62%$486/sqft |
Source: CRMLS #OC24154270 Report a problem | ||
| 12/29/2015 | Sold | $240,000-3.8%$300/sqft |
Source: Public Record Report a problem | ||
| 12/15/2015 | Pending sale | $249,500$312/sqft |
Source: RE/MAX Tiffany Real Estate #RS15245872 Report a problem | ||
| 11/13/2015 | Listed for sale | $249,500+283.8%$312/sqft |
Source: RE/MAX Tiffany Real Estate #RS15245872 Report a problem | ||
| 1/7/1998 | Sold | $65,000$81/sqft |
Source: Public Record Report a problem | ||
Get a cash offer in 3 minutes
Find out how much your home could sell for in as little as 3 minutes with a no-obligation cash offer.
Estimated market value
$423,500
