Skip main navigation
Sold for $565,000
  • $565,000

    9934 Ceylon Street, Commerce City, CO 80022

    5beds
    2,662sqft
    Single Family Residence
    Built in 2023
    5,500 Square Feet Lot
    $549,700 Zestimate®
    $212/sqft
    $3,707 Estimated rent

    Home value

    $549,700

    $522,000 - $577,000

    $3,707/mo

    Zestimate® history
    Loading
    Loading...

    Owner options

    List your home for rent

    $3,707/mo

    Rent Zestimate®

    Find your next renter with Zillow Rental Manager. Plus, with online applications, you can quickly screen prospective tenants – for free.

    Learn more

    $3,707/mo

    Rent Zestimate®

    Refinance and save

    $3,403/mo

    Est. payment

    Refinancing to a lower rate could help reduce your monthly payments and save thousands over the life of the loan.

    See today's rates

    $3,403/mo

    Est. payment

    Explore your selling options

    Work with a Zillow partner agent

    Leverage their expertise and Zillow's premium Showcase listings to get your home seen by more buyers.

    Get started

    List with your own agent

    Get your home in front of millions of buyers by listing it on Zillow.

    Learn how to do it

    Sell it yourself

    Take full control of how buyers see your home on Zillow by listing For Sale by Owner (FSBO).

    List your home

    What's special

    Loft areaSide wing fencingGranite countertopsFront yard landscapingWhite cabinetsLaundry roomOversized pantry
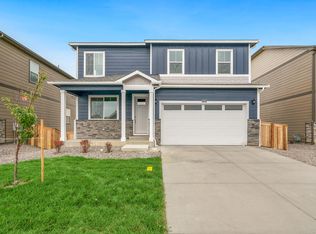
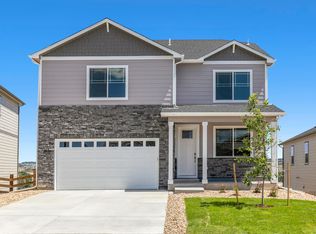
    ***EXPECTED DELIVERY DATE: JULY*** Introducing a one-of-a-kind, two-story home in the desirable Settler's Crossing community of Commerce City. Boasting five bedrooms and three bathrooms, this Henley floor plan is sure to meet all your needs. An open-concept living area with luxury vinyl plank flooring throughout creates an inviting atmosphere. The beautiful kitchen is equipped with granite countertops, white cabinets, stainless steel appliances, and an oversized pantry making mealtime a breeze! On top of that, there is also a tankless water heater to help reduce bills while enjoying endless hot water. Head upstairs to discover the laundry room, and loft area perfect for relaxing or working from home plus so much more! Outside you will find front yard landscaping complete with side wing fencing that offers plenty of privacy in your own oasis away from it all. Plus enjoy added peace of mind with America’s Smart Home package included! Don't miss out on this amazing opportunity - call today for more details! ***Photos are representative and not of actual home being built***

    Zillow last checked:

    Listing updated:

    Listed by:

    Jodi Bright sales@drhrealty.com,

    D.R. Horton Realty, LLC

    Bought with:

    Aureliano Yepez, 100073130

    Keller Williams Realty Downtown LLC

    Source: REcolorado as distributed by MLS GRID,MLS#: 5008842MLS Logo

    Facts & features

    Interior

    Bedrooms & bathrooms
    • Bedrooms: 5
    • Bathrooms: 3
    • Full bathrooms: 3
    • Main level bathrooms: 1
    • Main level bedrooms: 1
    Bedroom
    • Level: Main
    • Area: 110 Square Feet
    • Dimensions: 10 x 11
    Bedroom
    • Level: Upper
    • Area: 195 Square Feet
    • Dimensions: 15 x 13
    Bedroom
    • Level: Upper
    • Area: 132 Square Feet
    • Dimensions: 12 x 11
    Bedroom
    • Level: Upper
    • Area: 144 Square Feet
    • Dimensions: 12 x 12
    Bedroom
    • Level: Upper
    • Area: 130 Square Feet
    • Dimensions: 13 x 10
    Bathroom
    • Level: Main
    Bathroom
    • Level: Upper
    Bathroom
    • Level: Upper
    Dining room
    • Description: Nook
    • Level: Main
    • Area: 81 Square Feet
    • Dimensions: 9 x 9
    Great room
    • Level: Main
    • Area: 240 Square Feet
    • Dimensions: 16 x 15
    Kitchen
    • Level: Main
    • Area: 143 Square Feet
    • Dimensions: 13 x 11
    Living room
    • Description: Upstairs Living Area
    • Level: Upper
    • Area: 135 Square Feet
    • Dimensions: 15 x 9
    Office
    • Level: Main
    • Area: 110 Square Feet
    • Dimensions: 10 x 11
    Heating
    • Forced Air, Natural Gas
    Cooling
    • Central Air
    Appliances
    • Included: Dishwasher, Disposal, Range, Self Cleaning Oven, Tankless Water Heater
    Features
    • Granite Counters, Kitchen Island, Laminate Counters, Open Floorplan, Pantry, Primary Suite, Quartz Counters, Smart Thermostat, Smoke Free, Walk-In Closet(s), Wired for Data
    • Flooring: Carpet, Laminate, Tile, Vinyl
    • Windows: Double Pane Windows
    • Basement: Crawl Space
    • Common walls with other units/homes: No Common Walls
    Interior area
    • Total structure area: 2,662
    • Total interior livable area: 2,662 sqft
    • Finished area above ground: 2,662

    Property

    Parking
    • Total spaces: 2
    • Parking features: Concrete, Garage Door Opener
    • Attached garage spaces: 2
    Features
    • Levels: Two
    • Stories: 2
    • Patio & porch: Front Porch
    • Exterior features: Private Yard, Rain Gutters
    • Fencing: Partial
    Lot
    • Size: 5,500 sqft
    • Features: Sprinklers In Front
    Details
    • Parcel number: 172315318003
    • Zoning: Residential
    • Special conditions: Standard

    Construction

    Type & style
    • Home type: SingleFamily
    • Architectural style: Traditional
    • Property subtype: Single Family Residence
    Materials
    • Cement Siding, Concrete, Frame
    • Foundation: Concrete Perimeter
    Condition
    • Under Construction
    • New construction: Yes
    • Year built: 2023
    Details
    • Builder model: Henley
    • Builder name: D.R. Horton, Inc
    • Warranty included: Yes

    Utilities & green energy

    • Electric: 110V, 220 Volts
    • Sewer: Public Sewer
    • Utilities for property: Cable Available, Electricity Connected, Internet Access (Wired), Natural Gas Connected, Phone Available

    Community & neighborhood

    Security
    • Security features: Carbon Monoxide Detector(s), Smart Locks, Smoke Detector(s), Video Doorbell
    Location
    • Region: Commerce City
    • Subdivision: Settlers Crossing

    HOA & financial

    HOA
    • Has HOA: Yes
    • HOA fee: $60 monthly
    • Amenities included: Park, Playground
    • Services included: Maintenance Grounds, Recycling, Trash
    • Association name: Settlers crossing master owners association
    • Association phone: 303-429-2611

    Other

    Other facts
    • Listing terms: 1031 Exchange,Cash,Conventional,FHA,VA Loan
    • Ownership: Builder
    • Road surface type: Paved

    Price history

    DateEventPrice
    8/29/2023Sold$565,000-3.3%$212/sqft
    Source: REcolorado as distributed by MLS GRID #5008842 Report a problem
    5/19/2023Listed for sale$584,000$219/sqft
    Source: DR Horton Report a problem

    Public tax history

    YearProperty taxesTax assessment
    2025$7,468 +121.4%$34,880 -13.9%
    2024$3,372 +73.4%$40,530 +148.5%
    2023$1,945 +237.7%$16,310 +70.6%
    2022$576 $9,560

    Find assessor info on the county website

    Neighborhood: 80022

    Nearby schools

    GreatSchools rating
    Schools provided by the listing agent
    • Elementary: Second Creek
    • Middle: Otho Stuart
    • High: Prairie View
    • District: School District 27-J

    Source: REcolorado as distributed by MLS GRID. This data may not be complete. We recommend contacting the local school district to confirm school assignments for this home.

    Get a cash offer in 3 minutes
    Find out how much your home could sell for in as little as 3 minutes with a no-obligation cash offer.
    Estimated market value
    $549,700
    Get a cash offer in 3 minutes
    Find out how much your home could sell for in as little as 3 minutes with a no-obligation cash offer.
    Estimated market value
    $549,700