"Lakeview Beauty" This stately 4 BR, 2 1/2 bath is located, just behind Lakeview high school. Enjoy the SPACIOUS LR with gas FP open to the DR. The kitchen offers oak cabinetry, eating area with glass sliders looking over a private back yard. All bedrooms are located upstairs with 2 full baths. MAIN FLOOR LAUNDRY! This home is decorated in neutral tones, so easy to add your own touch. Full basement with large egress window & plumbed for a bath. Just off Laundry room sits a 2 car garage. *PortGenerator switch / Generac power inlet. ALL SET UP FOR A GENERATOR. *Home network wiring CAT-5E. Close to churches, schools & shopping. Call Cathy today for a private showing.
Sold for $302,000
$302,000
9934 Division Dr, Ceresco, MI 49033
4beds
1,968sqft
SingleFamily
Built in 2003
0.28 Acres Lot
$332,600 Zestimate®
$153/sqft
$2,277 Estimated rent
Home value
$332,600
$316,000 - $349,000
$2,277/mo
Zestimate® history
Owner options
List your home for rent
$2,277/mo
Rent Zestimate®
Find your next renter with Zillow Rental Manager. Plus, with online applications, you can quickly screen prospective tenants – for free.
$2,277/mo
Rent Zestimate®
Refinance and save
$2,116/mo
Est. payment
Refinancing to a lower rate could help reduce your monthly payments and save thousands over the life of the loan.
$2,116/mo
Est. payment
Explore your selling options
Work with a Zillow partner agent
Leverage their expertise and Zillow's premium Showcase listings to get your home seen by more buyers.
Get startedList with your own agent
Get your home in front of millions of buyers by listing it on Zillow.
Learn how to do itSell it yourself
Take full control of how buyers see your home on Zillow by listing For Sale by Owner (FSBO).
List your homeWhat's special
Facts & features
Interior
Bedrooms & bathrooms
- Bedrooms: 4
- Bathrooms: 3
- Full bathrooms: 2
- 1/2 bathrooms: 1
Heating
- Forced air, Gas
Cooling
- Central
Appliances
- Included: Dishwasher, Dryer, Garbage disposal, Range / Oven, Refrigerator, Washer
Features
- Basement: Partially finished
- Has fireplace: Yes
Interior area
- Total interior livable area: 1,968 sqft
Property
Parking
- Parking features: Garage - Attached
Features
- Exterior features: Vinyl
Lot
- Size: 0.28 Acres
Details
- Parcel number: 1703000600
Construction
Type & style
- Home type: SingleFamily
Materials
- Roof: Other
Condition
- Year built: 2003
Utilities & green energy
- Sewer: Public
Community & HOA
Location
- Region: Ceresco
Financial & listing details
- Price per square foot: $153/sqft
- Tax assessed value: $263,200
- Annual tax amount: $3,737
Price history
| Date | Event | Price |
|---|---|---|
| 10/26/2023 | Sold | $302,000+54.9%$153/sqft |
Source: Public Record Report a problem | ||
| 9/1/2017 | Sold | $195,000$99/sqft |
Source: Public Record Report a problem | ||
| 6/13/2017 | Listed for sale | $195,000+16.1%$99/sqft |
Source: Chuck Jaqua, REALTOR, Inc. #17028394 Report a problem | ||
| 8/27/2010 | Sold | $168,000-9.2%$85/sqft |
Source: Public Record Report a problem | ||
| 6/23/2010 | Pending sale | $185,000$94/sqft |
Source: Prudential Real Estate #10015330 Report a problem | ||
| 4/7/2010 | Listed for sale | $185,000-3.1%$94/sqft |
Source: Prudential Preferred, REALTORS #10015330 Report a problem | ||
| 4/8/2004 | Sold | $191,000$97/sqft |
Source: Public Record Report a problem | ||
Public tax history
| Year | Property taxes | Tax assessment |
|---|---|---|
| 2026 | $3,737 +1.3% | $131,600 +2% |
| 2025 | $3,689 +19.5% | $129,000 -1.2% |
| 2024 | $3,087 | $130,600 +16.8% |
| 2023 | -- | $111,800 +8.2% |
| 2022 | -- | $103,300 +8.3% |
| 2021 | -- | $95,400 +9.8% |
| 2020 | -- | $86,900 +11% |
| 2018 | -- | $78,300 -8.7% |
| 2017 | $3,848 | $85,717 +3.1% |
| 2016 | $3,848 -6.3% | $83,152 +4.6% |
| 2015 | $4,105 | $79,495 -11.5% |
| 2014 | $4,105 | $89,799 -1.1% |
| 2013 | -- | $90,808 |
| 2011 | -- | $90,808 -8.2% |
| 2010 | -- | $98,945 -6% |
| 2009 | -- | $105,238 |
| 2008 | -- | $105,238 +1.9% |
| 2006 | -- | $103,232 +5.4% |
| 2005 | -- | $97,987 +10.4% |
| 2004 | -- | $88,748 +377.4% |
| 2003 | -- | $18,590 |
Find assessor info on the county website
Neighborhood: 49033
Nearby homes
- $156,600-- bd-- ba-- sqft9934 Division Dr, Ceresco, MI 49033Off Market
- $370,4004 bd2 ba1.6k sqft11944 9 1/2 Mile Rd, Ceresco, MI 49033Off Market
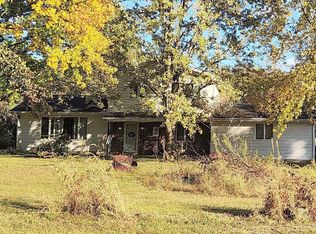
- $175,1002 bd1 ba1k sqft9900 Division Dr, Ceresco, MI 49033Off Market
- $143,0002 bd1 ba1.2k sqft11991 9 1/2 Mile Rd, Ceresco, MI 49033Off Market
- $218,4004 bd1 ba1.6k sqft11826 9 1/2 Mile Rd, Ceresco, MI 49033Off Market
- $200,9003 bd1 ba1.3k sqft9875 Division Dr, Ceresco, MI 49033Off Market
- $225,4003 bd1 ba1.5k sqft11800 9 1/2 Mile Rd, Ceresco, MI 49033Off Market
- $221,2003 bd1 ba1.5k sqft9770 Division Dr, Ceresco, MI 49033Off Market
Nearby schools
GreatSchools rating
- 6/10Harper Creek Middle SchoolGrades: 5-8Distance: 2.9 mi
- 7/10Harper Creek High SchoolGrades: 9-12Distance: 2.8 mi
- 7/10Sonoma ElementaryGrades: K-4Distance: 5.5 mi
Schools provided by the listing agent
- High: Lakeview
- District: Lakeview-Calhoun Co
Source: The MLS. This data may not be complete. We recommend contacting the local school district to confirm school assignments for this home.
Get a cash offer in 3 minutes
Find out how much your home could sell for in as little as 3 minutes with a no-obligation cash offer.
Estimated market value
$332,600
Get a cash offer in 3 minutes
Find out how much your home could sell for in as little as 3 minutes with a no-obligation cash offer.
Estimated market value
$332,600
- Michigan
- Calhoun County
- Ceresco
- 49033
- 9934 Division Dr
