Skip main navigation
Off market
  • $608,800

    9934 Folkers Dr, Frankfort, IL 60423

    3beds
    2,700sqft
    SingleFamily
    Built in 2008
    -- sqft lot
    $608,800 Zestimate®
    $225/sqft
    $3,958 Estimated rent

    Home value

    $608,800

    $578,000 - $645,000

    $3,958/mo

    Zestimate® history
    Loading
    Loading...

    Owner options

    List your home for rent

    $3,958/mo

    Rent Zestimate®

    Find your next renter with Zillow Rental Manager. Plus, with online applications, you can quickly screen prospective tenants – for free.

    Learn more

    $3,958/mo

    Rent Zestimate®

    Refinance and save

    $4,424/mo

    Est. payment

    Refinancing to a lower rate could help reduce your monthly payments and save thousands over the life of the loan.

    See today's rates

    $4,424/mo

    Est. payment

    Explore your selling options

    Work with a Zillow partner agent

    Leverage their expertise and Zillow's premium Showcase listings to get your home seen by more buyers.

    Get started

    List with your own agent

    Get your home in front of millions of buyers by listing it on Zillow.

    Learn how to do it

    Sell it yourself

    Take full control of how buyers see your home on Zillow by listing For Sale by Owner (FSBO).

    List your home

    What's special

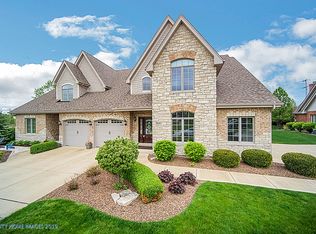
    Striking brick and stone exterior with coordinating keystones create beautiful curb appeal in this awesome duplex! Entertain in style with a kitchen guaranteed to please even the most discerning chef. Light colored custom cabinetry with complimentary colored island, glass front displays, granite tops, raised breakfast bar, matching Bosch appliances and pantry. Dining area flooded offers abundant natural light, cordless roman shades and valances. Relax in the great room with a gorgeous fireplace with granite surround, fluted casings and tall wall treatment with beautiful crown. Easy access from great room or master to the sunroom which leads to stone patio. MAIN FLOOR Master suite offers plenty of space, a large walk in closet and a sharp bath featuring subway tiled large shower, oval whirlpool tub and gorgeous cabinetry. Second floor offers two large bedrooms and a full bathroom, plus extra bonus space for office, crafts, storage or small bedroom. Several walk in closets on second floor. Unfinished deep pour basement roughed in for bath. Side load two car garage. Main floor laundry room with dark stained upper cabinets and in vanity utility sink. Brazilian teak hardwood flooring; oversized white trim and 6 panel doors throughout; custom window treatments throughout; So much to appreciate in this well appointed duplex. The best part - NO HOA! No assessments!

    This property is off market, which means it's not currently listed for sale or rent on Zillow. This may be different from what's available on other websites or public sources.

    Facts & features

    Interior

    Bedrooms & bathrooms
    • Bedrooms: 3
    • Bathrooms: 3
    • Full bathrooms: 2
    • 1/2 bathrooms: 1
    Heating
    • Forced air, Gas
    Cooling
    • Central
    Appliances
    • Included: Dishwasher, Dryer, Garbage disposal, Microwave, Refrigerator, Washer
    Features
    • Flooring: Tile, Carpet, Hardwood
    • Basement: Partially finished
    • Has fireplace: Yes
    Interior area
    • Total interior livable area: 2,700 sqft

    Property

    Parking
    • Total spaces: 2
    • Parking features: Garage - Attached
    Features
    • Exterior features: Stone, Brick
    Details
    • Parcel number: 1909214200240000

    Construction

    Type & style
    • Home type: SingleFamily
    Materials
    • Roof: Asphalt
    Condition
    • Year built: 2008

    Utilities & green energy

    • Sewer: Sewer-Public

    Community & HOA

    Location
    • Region: Frankfort

    Financial & listing details

    • Price per square foot: $225/sqft
    • Tax assessed value: $487,068
    • Annual tax amount: $11,596

    Price history

    DateEventPrice
    9/7/2021Sold$435,000-7.4%$161/sqft
    Source: MRED as distributed by MLS GRID #11182209 Report a problem
    8/15/2021Pending sale$469,900$174/sqft
    Source: RE/MAX International #11182209 Report a problem
    8/15/2021Contingent$469,900$174/sqft
    Source: MRED as distributed by MLS GRID #11182209 Report a problem
    8/6/2021Listed for sale$469,900$174/sqft
    Source: MRED as distributed by MLS GRID #11182209 Report a problem
    7/8/2021Pending sale$469,900$174/sqft
    Source: RE/MAX International #11083016 Report a problem
    6/14/2021Contingent$469,900$174/sqft
    Source: MRED as distributed by MLS GRID #11083016 Report a problem
    6/9/2021Price change$469,900-3.1%$174/sqft
    Source: MRED as distributed by MLS GRID #11083016 Report a problem
    5/10/2021Listed for sale$485,000+8%$180/sqft
    Source: MRED as distributed by MLS GRID #11083016 Report a problem
    7/24/2020Listing removed$449,000$166/sqft
    Source: RE/MAX 10 in the Park #10747330 Report a problem
    7/18/2020Price change$449,000-1.3%$166/sqft
    Source: RE/MAX 10 in the Park #10747330 Report a problem
    6/27/2020Price change$454,900-3.1%$168/sqft
    Source: RE/MAX 10 in the Park #10747330 Report a problem
    6/4/2020Price change$469,500-2.1%$174/sqft
    Source: RE/MAX 10 in the Park #10747330 Report a problem
    4/21/2020Listed for sale$479,500$178/sqft
    Source: RE/MAX 10 in the Park #10694395 Report a problem

    Public tax history

    YearProperty taxesTax assessment
    2024$11,596 +6.4%$162,356 +12%
    2023$10,901 -18.8%$145,000 -14.3%
    2022$13,432 +6.2%$169,267 +6.9%
    2021$12,646 +2.6%$158,356 +2.9%
    2020$12,324 -4.2%$153,893 +2.7%
    2019$12,865 +0.1%$149,775 +1.4%
    2018$12,847 +8.2%$147,653 +2.4%
    2017$11,874 +32.1%$144,206 +30.5%
    2016$8,986 +9.3%$110,490 +3.7%
    2015$8,222 $106,599 +6.4%
    2014$8,222 -9.6%$100,201 -1.3%
    2013$9,100 +10.6%$101,501 -5%
    2012$8,225 -0.7%$106,843 -5%
    2011$8,285 +107.4%$112,466 +115.9%
    2010$3,995 +70.6%$52,080 +60.3%
    2009$2,341 $32,489
    Find assessor info on the county website

    Neighborhood: 60423

    Nearby schools

    GreatSchools rating
    Schools provided by the listing agent
    • Elementary: Grand Prairie Elementary School
    • Middle: Hickory Creek Middle School
    • High: Lincoln-Way East High School

    Source: The MLS. This data may not be complete. We recommend contacting the local school district to confirm school assignments for this home.

    Get a cash offer in 3 minutes
    Find out how much your home could sell for in as little as 3 minutes with a no-obligation cash offer.
    Estimated market value
    $608,800
    Get a cash offer in 3 minutes
    Find out how much your home could sell for in as little as 3 minutes with a no-obligation cash offer.
    Estimated market value
    $608,800