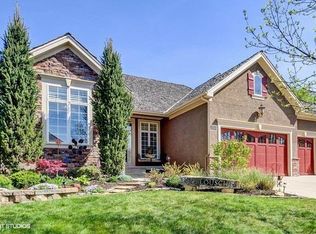
Welcome to Falcon Ridge Villas, Phase III, where luxury and elevated standards converge in this coveted maintenance-provided community. This villa’s thoughtful design and features make it a the perfect home, reflecting the high-quality craftsmanship of this sought-after neighborhood….you’re going to LOVE living here!
*************************************************************************************************
PROPERTY FEATURES:
• SPACIOUS MAIN LEVEL LIVING: The freshly painted main floor offers a bright, welcoming open layout with expansive living areas and a see-through fireplace.. Enjoy the ease of main-level living with a spacious primary suite and an additional bedroom/home office.
• REMODELED KITCHEN WITH WALK-IN PANTRY: The beautifully updated kitchen features elegant granite countertops, modern finishes, tons of cabinet space and a convenient walk-in pantry for ample storage.
• NEWLY REBUILT DECK: Step out from the kitchen to enjoy this ideal space for dining, entertaining, or simply relaxing in the fresh air.
• WALK-OUT BASEMENT: The lower level includes a spacious second living area with a unique bar area, perfect for hosting gatherings or unwinding. Enjoy direct access to a private patio for enhanced outdoor living.
• 3-CAR GARAGE: The expansive three-car garage provides ample space for vehicles and additional storage.
• LOW MAINTENANCE FEES: Benefit from low maintenance fees, allowing you more time to enjoy the beauty and comfort of your home.
• CLUBHOUSE MEMBERSHIP: For just $275/year, join the Falcon Ridge Clubhouse and enjoy access to a pool, tennis courts, and pickleball courts.
*************************************************************************************************
This villa is a rare find in a highly desirable community…don’t miss the opportunity to make this exceptional property your own! Schedule your private tour today and experience the unparalleled lifestyle that awaits in Falcon Ridge Villas!
Sold
Zillow last checked:
Listing updated:
Bought with:
Diedre Williams, SP00223962
Compass Realty Group
Source: Heartland MLS as distributed by MLS GRID,MLS#: 2508323
Price history
| Date | Event | Price |
|---|---|---|
| 10/24/2024 | Sold | -- |
Source:  Heartland MLS as distributed by MLS GRID #2508323 Report a problem Heartland MLS as distributed by MLS GRID #2508323 Report a problem | ||
| 10/3/2024 | Pending sale | $669,000$223/sqft |
Source: Heartland MLS as distributed by MLS GRID #2508323 Report a problem | ||
| 9/19/2024 | Contingent | $669,000$223/sqft |
Source: Heartland MLS as distributed by MLS GRID #2508323 Report a problem | ||
| 9/13/2024 | Listed for sale | $669,000+86.1%$223/sqft |
Source: Heartland MLS as distributed by MLS GRID #2508323 Report a problem | ||
| 8/4/2014 | Sold | -- |
Source: Heartland MLS as distributed by MLS GRID #1886821 Report a problem | ||
| 4/14/2012 | Listing removed | $359,500$120/sqft |
Source: Cedar Creek Realty LLC #1751078 Report a problem | ||
| 10/19/2011 | Listed for sale | $359,500$120/sqft |
Source: Cedar Creek Realty LLC #1751078 Report a problem | ||
Get a cash offer in 3 minutes
Find out how much your home could sell for in as little as 3 minutes with a no-obligation cash offer.
Estimated market value
$689,100
