Skip main navigation
Pending
  • $720,000

    9934 Galway Dr, Dallas, TX 75218

    3beds
    2,125sqft
    : 
    Loading
    Get pre-qualified
    Single Family Residence
    Built in 1960
    0.34 Acres Lot
    $700,800 Zestimate®
    $339/sqft
    $-- HOA

    What's special

    Charming built-insWhole-home water softenerRich hardwoods throughoutCustom california closet systemMature tree-lined streetsFront and back irrigationChicken coop included
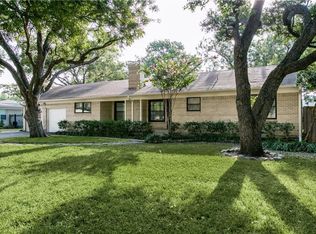
    In the beloved East Dallas neighborhood of Lake Park Estates (walkable to White Rock Lake & some of the area's best restaurants), this home sits anchored by the kind of mature, tree-lined streets and genuinely friendly neighbors that are hard to find. This fully updated ranch, on an oversized 0.33-acre lot, is a home that blends the character of the neighborhood with tasteful updates that facilitate modern living. Renovated top to bottom in 2021, the current owners reimagined the floor plan for today's buyer without sacrificing an ounce of character. The result is an open, airy layout with beautifully defined spaces, rich hardwoods throughout, and chic fixtures and hardware at every turn. The kitchen is a standout — bright and generous, with a double oven, induction cooktop, large island, and a glass rinser by the sink that will delight anyone who entertains. The primary suite is a true retreat, with a walk-in shower, built-in vanity, and a custom California Closet system. Both the living room and one secondary bedroom have gas-log fireplaces and charming built-ins, adding warmth and personality throughout. Outside, the lot truly delivers. Mature oaks, pecans, crepe myrtles, and butterfly bushes surround a backyard large enough to accommodate a pool — or simply enjoy as-is, chicken coop included. A detached office with electricity and AC is ideal for working from home, and the 2-car garage plus carport offer flexibility for parking, storage, or a workshop. Practical updates provide real peace of mind: a freshly graded crawlspace with sump pump and perimeter collection system, gutters, front and back irrigation, and a whole-home water softener. Full list of updates on MLS. With 3 bedrooms, 2 bathrooms, a bonus room off the kitchen, and room to spread out inside and out — this is turnkey living in one of Dallas's most desirable pockets.
    36 days
    |
    505
    |
    38
    |

    Likely to sell faster than

    Zillow last checked:

    Listing updated:

    Listed by:

    Courtney Ellis 0678954 830-992-1881,

    Keller Williams Urban Dallas 214-234-8000

    Source: NTREIS,MLS#: 21287766

      Facts & features

      Interior

      Bedrooms & bathrooms
      • Bedrooms: 3
      • Bathrooms: 2
      • Full bathrooms: 2
      Primary bedroom
      • Features: Ceiling Fan(s), En Suite Bathroom
      • Level: First
      • Dimensions: 16 x 14
      Bedroom
      • Features: Ceiling Fan(s)
      • Level: First
      • Dimensions: 16 x 13
      Bedroom
      • Features: Ceiling Fan(s), Fireplace
      • Level: First
      • Dimensions: 13 x 19
      Primary bathroom
      • Features: Built-in Features, Closet Cabinetry, En Suite Bathroom, Separate Shower
      • Level: First
      • Dimensions: 11 x 10
      Bonus room
      • Level: First
      • Dimensions: 15 x 8
      Dining room
      • Level: First
      • Dimensions: 11 x 13
      Other
      • Level: First
      • Dimensions: 5 x 9
      Kitchen
      • Features: Built-in Features, Eat-in Kitchen, Kitchen Island, Stone Counters
      • Level: First
      • Dimensions: 9 x 18
      Living room
      • Features: Built-in Features, Ceiling Fan(s), Fireplace
      • Level: First
      • Dimensions: 26 x 22
      Office
      • Level: First
      • Dimensions: 14 x 10
      Utility room
      • Level: First
      • Dimensions: 3 x 8
      Heating
      • Fireplace(s), Natural Gas
      Cooling
      • Central Air, Ceiling Fan(s), Electric
      Appliances
      • Included: Double Oven, Dishwasher, Electric Oven, Disposal, Gas Water Heater, Microwave
      Features
      • Eat-in Kitchen, Kitchen Island, Open Floorplan, Walk-In Closet(s)
      • Flooring: Tile, Wood
      • Has basement: No
      • Number of fireplaces: 2
      • Fireplace features: Gas Log
      Interior area
      • Total interior livable area: 2,125 sqft

      Property

      Parking
      • Total spaces: 3
      • Parking features: Attached Carport, Garage
      • Attached garage spaces: 2
      • Carport spaces: 1
      • Covered spaces: 3
      Features
      • Levels: One
      • Stories: 1
      • Patio & porch: Patio
      • Exterior features: Rain Gutters
      • Pool features: None
      • Fencing: Wood
      Lot
      • Size: 0.34 Acres
      • Dimensions: 100 x 161
      • Features: Back Yard, Interior Lot, Lawn, Many Trees, Sprinkler System
      Details
      • Additional structures: Other, Poultry Coop
      • Parcel number: 00000383530000000

      Construction

      Type & style
      • Home type: SingleFamily
      • Architectural style: Traditional,Detached
      • Property subtype: Single Family Residence
      Materials
      • Brick
      • Foundation: Pillar/Post/Pier
      • Roof: Composition
      Condition
      • Year built: 1960

      Utilities & green energy

      • Sewer: Public Sewer
      • Water: Public
      • Utilities for property: Sewer Available, Water Available

      Community & HOA

      Community
      • Security: Carbon Monoxide Detector(s), Smoke Detector(s)
      • Subdivision: Lake Park Estates
      HOA
      • Has HOA: No
      Location
      • Region: Dallas

      Financial & listing details

      • Price per square foot: $339/sqft
      • Tax assessed value: $590,030
      • Annual tax amount: $13,138
      • Date on market: 6/12/2026
      • Cumulative days on market: 26 days
      • Listing terms: Cash,Conventional

        Estimated market value

        $700,800

        $666,000 - $736,000

        $2,953/mo

        Price history

        DateEventPrice
        7/6/2026Pending sale$720,000$339/sqft
        Source: NTREIS #21287766 Report a problem
        6/27/2026Contingent$720,000$339/sqft
        Source: NTREIS #21287766 Report a problem
        6/12/2026Listed for sale$720,000+48.5%$339/sqft
        Source: NTREIS #21287766 Report a problem
        5/6/2021Listing removed--
        Source: Keller Williams Report a problem
        4/9/2021Listed for sale$485,000+12.8%$228/sqft
        Source: Keller Williams #14542809 Report a problem
        3/24/2021Listing removed--
        Source: Owner Report a problem
        7/17/2019Listing removed$430,000$202/sqft
        Source: Owner Report a problem
        7/15/2019Listed for sale$430,000$202/sqft
        Source: Owner Report a problem

        Public tax history

        YearProperty taxesTax assessment
        2025$9,438 +0.3%$590,030 +4.3%
        2024$9,412 -2.6%$565,600
        2023$9,668 -31.9%$565,600
        2022$14,199 +60.8%$565,600 +38.3%
        2021$8,830 -2.8%$409,000
        2020$9,083 +0.2%$409,000 -0.9%
        2019$9,064 +6%$412,780
        2018$8,552 +15.7%$412,780 +0.8%
        2017$7,393 +10.5%$409,620 +31.7%
        2016$6,692 +15.4%$310,950 +12.4%
        2015$5,802 $276,750 +7.2%
        2014$5,802 $258,070
        2013-- --
        2012-- --
        2011-- --
        2010-- --
        2009-- --
        2008-- --
        2007-- --
        2005-- --
        2004-- --
        2003-- --
        2002-- --
        2001-- --
        Find assessor info on the county website

        Monthly payment

        Est. payment

        Payment breakdown

        Explore the cost of this home by adjusting the details. Changes won't be saved.
        All calculations are estimates and provided by Zillow, Inc. for informational purposes only. Actual amounts may vary.
        HOA fees may include property taxes on listings classified as Co-Ops. Contact the listing agent and/or owner for fee details.
        Mortgage interest rates are dependent on a number of factors, including credit score, down payment, and repayment length. Interest rate data provided by Zillow Group Marketplace, Inc. as of 1/1/1970 from various mortgage lenders with which we have lead or other similar arrangements; the Estimated Payment is an average of those rates.
        See how much you could borrow to make a competitive offer.

        Climate risks

        Neighborhood: Lake Park Estates

        Getting around

        76 / 100
        Very Walkable
        37 / 100
        Some Transit
        60 / 100
        Bikeable

        Nearby schools

        GreatSchools rating
        Schools provided by the listing agent
        • Elementary: Hexter
        • Middle: Robert Hill
        • High: Adams
        • District: Dallas ISD

        Source: NTREIS. This data may not be complete. We recommend contacting the local school district to confirm school assignments for this home.

        A local agent can set up tours, give advice and negotiate with sellers.

        Browse local experts

        Similar homes