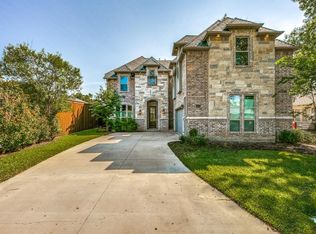
Impeccable Custom New Construction Modern Farmhouse with 5 bedrooms (incl. large upstairs bedroom, media or game room) + office on beautiful tree-lined street in Midway Hollow. Ideal floor plan with gorgeous light filled entrance that leads to home office, dining room and great room with custom bi-fold doors that seamlessly connect to the patio for ideal indoor outdoor entertaining. Stunning chef’s kitchen with oversized island, quartz countertops, high end JennAir appliances and custom cabinetry throughout. Large breakfast nook, butler’s and walk-in pantry complete the kitchen, overlooking the generous living room with fireplace and built-ins. Expansive main level primary suite with vaulted ceilings, walk-in shower, soaking tub and walk-in closet. Second floor features an oversized multi-purpose room and 3 additional large en-suite bedrooms. Laundry room and mud room round out the first floor. Private beautifully landscaped back yard with room for a pool.
Sold
Price Unknown
9934 Mixon Dr, Dallas, TX 75220
5beds
4,615sqft
Farm, Single Family Residence
Built in 2024
8,276 Square Feet Lot
$1,539,100 Zestimate®
$--/sqft
$8,554 Estimated rent
Home value
$1,539,100
$1.40M - $1.69M
$8,554/mo
Zestimate® history
Owner options
List your home for rent
$8,554/mo
Rent Zestimate®
Find your next renter with Zillow Rental Manager. Plus, with online applications, you can quickly screen prospective tenants – for free.
$8,554/mo
Rent Zestimate®
Refinance and save
Refinancing to a lower rate could help reduce your monthly payments and save thousands over the life of the loan.
Explore your selling options
Work with a Zillow partner agent
Leverage their expertise and Zillow's premium Showcase listings to get your home seen by more buyers.
Get startedList with your own agent
Get your home in front of millions of buyers by listing it on Zillow.
Learn how to do itSell it yourself
Take full control of how buyers see your home on Zillow by listing For Sale by Owner (FSBO).
List your homeWhat's special
Gorgeous light filled entranceLarge en-suite bedroomsOversized multi-purpose roomIdeal floor planQuartz countertopsTree-lined streetSoaking tub
Zillow last checked:
Listing updated:
Listed by:
Danny Batsalkin 888-519-7431,
eXp Realty, LLC 888-519-7431
Bought with:
Simone Jeanes
Allie Beth Allman & Assoc.
Source: NTREIS,MLS#: 20752475
Facts & features
Interior
Bedrooms & bathrooms
- Bedrooms: 5
- Bathrooms: 6
- Full bathrooms: 4
- 1/2 bathrooms: 2
Primary bedroom
- Features: Closet Cabinetry, Dual Sinks, En Suite Bathroom, Separate Shower, Walk-In Closet(s)
- Level: First
- Dimensions: 18 x 15
Bedroom
- Features: Ceiling Fan(s), En Suite Bathroom, Walk-In Closet(s)
- Level: Second
- Dimensions: 18 x 14
Bedroom
- Features: Ceiling Fan(s), En Suite Bathroom, Walk-In Closet(s)
- Level: Second
- Dimensions: 15 x 13
Bedroom
- Features: Ceiling Fan(s), En Suite Bathroom, Walk-In Closet(s)
- Level: Second
- Dimensions: 12 x 19
Primary bathroom
- Features: Built-in Features, Dual Sinks, En Suite Bathroom, Separate Shower
- Level: First
- Dimensions: 14 x 11
Breakfast room nook
- Level: First
Dining room
- Level: First
- Dimensions: 16 x 10
Kitchen
- Features: Built-in Features, Butler's Pantry, Granite Counters, Kitchen Island, Pantry, Pot Filler, Walk-In Pantry
- Level: First
- Dimensions: 19 x 13
Laundry
- Features: Built-in Features, Utility Sink
- Level: First
- Dimensions: 7 x 9
Living room
- Features: Fireplace
- Level: First
- Dimensions: 21 x 17
Media room
- Features: Built-in Features, Ceiling Fan(s)
- Level: Second
- Dimensions: 18 x 24
Mud room
- Features: Built-in Features
- Level: First
- Dimensions: 5 x 8
Office
- Level: First
- Dimensions: 12 x 12
Heating
- Central, Natural Gas
Cooling
- Central Air
Appliances
- Included: Built-In Gas Range, Built-In Refrigerator, Dishwasher, Gas Cooktop, Disposal, Gas Range, Range, Some Commercial Grade, Tankless Water Heater
Features
- Wet Bar, Built-in Features, Chandelier, Cathedral Ceiling(s), Decorative/Designer Lighting Fixtures, Double Vanity, Eat-in Kitchen, Granite Counters, High Speed Internet, Kitchen Island, Loft, Multiple Master Suites, Open Floorplan, Pantry, Paneling/Wainscoting, Cable TV, Vaulted Ceiling(s), Wired for Data, Walk-In Closet(s), Wired for Sound
- Flooring: Combination
- Has basement: No
- Number of fireplaces: 1
- Fireplace features: Family Room, Gas, Living Room
Interior area
- Total interior livable area: 4,615 sqft
Property
Parking
- Total spaces: 4
- Parking features: Door-Multi, Direct Access, Garage, Garage Door Opener
- Attached garage spaces: 2
- Carport spaces: 2
- Covered spaces: 4
Features
- Levels: Two
- Stories: 2
- Patio & porch: Covered
- Exterior features: Built-in Barbecue, Barbecue, Outdoor Grill
- Pool features: None
Lot
- Size: 8,276 Square Feet
Details
- Parcel number: 00000531679000000
- Other equipment: Irrigation Equipment
Construction
Type & style
- Home type: SingleFamily
- Architectural style: Farmhouse,Modern,Detached
- Property subtype: Farm, Single Family Residence
Materials
- Brick, Fiber Cement
- Foundation: Slab
- Roof: Composition
Condition
- New construction: Yes
- Year built: 2024
Utilities & green energy
- Sewer: Public Sewer
- Water: Public
- Utilities for property: Sewer Available, Water Available, Cable Available
Community & HOA
Community
- Security: Prewired, Carbon Monoxide Detector(s), Smoke Detector(s)
- Subdivision: Marsh Lane Rev
HOA
- Has HOA: No
Location
- Region: Dallas
Financial & listing details
- Tax assessed value: $1,545,000
- Annual tax amount: $10,441
- Date on market: 10/11/2024
- Cumulative days on market: 178 days
Price history
| Date | Event | Price |
|---|---|---|
| 2/21/2025 | Sold | -- |
Source: NTREIS #20752475 Report a problem | ||
| 2/7/2025 | Pending sale | $1,649,000$357/sqft |
Source: NTREIS #20752475 Report a problem | ||
| 11/14/2024 | Price change | $1,649,000-2.7%$357/sqft |
Source: NTREIS #20752475 Report a problem | ||
| 10/11/2024 | Listed for sale | $1,695,000-0.2%$367/sqft |
Source: NTREIS #20752475 Report a problem | ||
| 10/2/2024 | Listing removed | $1,699,000$368/sqft |
Source: NTREIS #20630907 Report a problem | ||
| 9/30/2024 | Price change | $1,699,000-2.9%$368/sqft |
Source: NTREIS #20630907 Report a problem | ||
| 8/16/2024 | Listed for sale | $1,749,000$379/sqft |
Source: NTREIS #20630907 Report a problem | ||
| 6/26/2024 | Pending sale | $1,749,000$379/sqft |
Source: NTREIS #20630907 Report a problem | ||
| 6/17/2024 | Contingent | $1,749,000$379/sqft |
Source: NTREIS #20630907 Report a problem | ||
| 5/31/2024 | Listed for sale | $1,749,000-1.5%$379/sqft |
Source: NTREIS #20630907 Report a problem | ||
| 5/21/2024 | Sold | -- |
Source: Public Record Report a problem | ||
| 3/2/2024 | Listed for sale | $1,775,000-1.1%$385/sqft |
Source: NTREIS #20550092 Report a problem | ||
| 3/1/2024 | Listing removed | -- |
Source: NTREIS #20478129 Report a problem | ||
| 11/16/2023 | Listed for sale | $1,795,000+322.4%$389/sqft |
Source: NTREIS #20478129 Report a problem | ||
| 3/25/2022 | Sold | -- |
Source: Ebby Halliday solds #14708390_75220 Report a problem | ||
| 12/9/2021 | Pending sale | $425,000$92/sqft |
Source: NTREIS #14708390 Report a problem | ||
| 12/3/2021 | Contingent | $425,000$92/sqft |
Source: NTREIS #14708390 Report a problem | ||
| 11/29/2021 | Listed for sale | $425,000$92/sqft |
Source: NTREIS #14708390 Report a problem | ||
| 11/22/2021 | Contingent | $425,000$92/sqft |
Source: NTREIS #14708390 Report a problem | ||
| 11/12/2021 | Listed for sale | $425,000$92/sqft |
Source: NTREIS #14708390 Report a problem | ||
| 3/1/2015 | Listing removed | $1,500 |
Source: Preston Center #13057018 Report a problem | ||
| 11/23/2014 | Listed for rent | $1,500 |
Source: Preston Center #13057018 Report a problem | ||
| 12/18/2013 | Listing removed | $1,500 |
Source: Preston Center #12058633 Report a problem | ||
| 11/27/2013 | Price change | $1,500+100% |
Source: Preston Center #12058633 Report a problem | ||
| 11/25/2013 | Price change | $750-50% |
Source: Zillow Rental Network Report a problem | ||
| 11/23/2013 | Listed for rent | $1,500 |
Source: Preston Center #12058633 Report a problem | ||
Public tax history
| Year | Property taxes | Tax assessment |
|---|---|---|
| 2025 | $34,403 -11.6% | $1,545,000 -11.3% |
| 2024 | $38,930 +272.9% | $1,741,830 +282.8% |
| 2023 | $10,441 -4.1% | $455,000 +4.9% |
| 2022 | $10,886 +53.6% | $433,620 +61.4% |
| 2021 | $7,087 -2.8% | $268,670 |
| 2020 | $7,289 -0.8% | $268,670 |
| 2019 | $7,344 +11.5% | $268,670 +16% |
| 2018 | $6,589 +4.6% | $231,590 |
| 2017 | $6,297 +24.8% | $231,590 +24.8% |
| 2016 | $5,046 +36.2% | $185,580 +1.5% |
| 2015 | $3,704 | $182,830 +35.4% |
| 2014 | $3,704 | $135,050 |
| 2013 | -- | -- |
| 2012 | -- | -- |
| 2011 | -- | -- |
| 2010 | -- | -- |
| 2009 | -- | -- |
| 2008 | -- | -- |
| 2007 | -- | -- |
| 2005 | -- | -- |
| 2004 | -- | -- |
| 2003 | -- | -- |
| 2002 | -- | -- |
| 2001 | -- | -- |
Find assessor info on the county website
Neighborhood: 75220
Nearby homes
- $396,8002 bd1 ba1.1k sqft9932 Mixon Drive, Dallas, TX 75220Off Market
- $1,605,8003 bd4 ba4.2k sqft9938 Mixon Dr, Dallas, TX 75220Off Market
- $562,7003 bd2 ba1.6k sqft9930 Mixon Dr, Dallas, TX 75220Off Market

- $504,8002 bd1 ba1.2k sqft9942 Mixon Dr, Dallas, TX 75220Off Market
- $553,7002 bd2 ba1.3k sqft9926 Mixon Dr, Dallas, TX 75220Off Market
- $400,7003 bd1 ba1.2k sqft9926 Mixton Dr, Dallas, TX 75220Off Market
- $1,429,8005 bd4 ba3.8k sqft9929 Coppedge Ln, Dallas, TX 75220Off Market
- $1,676,8005 bd4 ba4.8k sqft9935 Coppedge Ln, Dallas, TX 75220Off Market
Nearby schools
GreatSchools rating
- 9/10Harry C Withers Elementary SchoolGrades: PK-6Distance: 1.8 mi
- 6/10Ewell D Walker Middle SchoolGrades: 7-8Distance: 3.8 mi
- 4/10W T White High SchoolGrades: 9-12Distance: 2.9 mi
Schools provided by the listing agent
- Elementary: Withers
- Middle: Walker
- High: White
- District: Dallas ISD
Source: NTREIS. This data may not be complete. We recommend contacting the local school district to confirm school assignments for this home.
Get a cash offer in 3 minutes
Find out how much your home could sell for in as little as 3 minutes with a no-obligation cash offer.
Estimated market value
$1,539,100
Get a cash offer in 3 minutes
Find out how much your home could sell for in as little as 3 minutes with a no-obligation cash offer.
Estimated market value
$1,539,100
- Texas
- Dallas County
- Dallas
- 75220
- 9934 Mixon Dr
