Skip main navigation
Closed
  • $731,000

    9934 Old Wagon Trl, Eden Prairie, MN 55347

    4beds
    3,556sqft
    (TH) Side x Side
    Built in 1994
    0.4 Acres Lot
    $732,200 Zestimate®
    $206/sqft
    $3,639 Estimated rent

    Home value

    $732,200

    $681,000 - $791,000

    $3,639/mo

    Zestimate® history
    Loading
    Loading...

    Owner options

    List your home for rent

    $3,639/mo

    Rent Zestimate®

    Find your next renter with Zillow Rental Manager. Plus, with online applications, you can quickly screen prospective tenants – for free.

    Learn more

    $3,639/mo

    Rent Zestimate®

    Refinance and save

    $4,973/mo

    Est. payment

    Refinancing to a lower rate could help reduce your monthly payments and save thousands over the life of the loan.

    See today's rates

    $4,973/mo

    Est. payment

    Explore your selling options

    Work with a Zillow partner agent

    Leverage their expertise and Zillow's premium Showcase listings to get your home seen by more buyers.

    Get started

    List with your own agent

    Get your home in front of millions of buyers by listing it on Zillow.

    Learn how to do it

    Sell it yourself

    Take full control of how buyers see your home on Zillow by listing For Sale by Owner (FSBO).

    List your home

    What's special

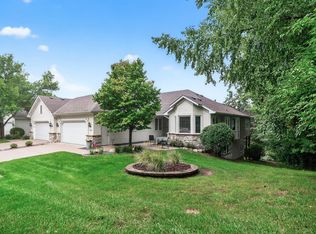
    This is the home everyone is looking for! Hard to find end unit, one level executive townhome with all the features you want on main floor and over 3400 sqft with 4 bedrooms and 3 baths. Main floor owners suite with lots of natural light, custom master bath, curbless shower, heated floor, two granite top vanities, custom walk-in closet. Completely remodeled kitchen with custom cabinets, quartz countertops, stainless appliances with double oven; open floor plan living room dining room with vaulted ceilings, ¾” red oak floors throughout, sunroom and adjacent deck with beautiful views of pond and mature trees. Main floor also has second bedroom which can be an office, and main floor laundry with storage pantry. The spacious lower level family room is over 500 sq.ft. with built-in cabinets at one end and walkout to its own deck. The lower level also has 2 bedrooms and its own bath. Plenty of room for guests, entertaining or more views of the pond and the outdoors to enjoy the natural beauty listening to the many songbirds This townhome is a great place to call home for those looking for a peaceful, spacious and carefree one level living in a wonderful community.

    Zillow last checked:

    Listing updated:

    Listed by:

    Tom Brunmeier 612-860-9293,

    Marathon Realty

    Bought with:

    Ellyn Sternberg

    Edina Realty, Inc.

    Source: NorthstarMLS as distributed by MLS GRID,MLS#: 7032859MLS Logo

    Facts & features

    Interior

    Bedrooms & bathrooms
    • Bedrooms: 4
    • Bathrooms: 3
    • Full bathrooms: 1
    • 3/4 bathrooms: 2
    Bedroom
    • Level: Main
    • Area: 196 Square Feet
    • Dimensions: 14x14
    Bedroom 2
    • Level: Main
    • Area: 120 Square Feet
    • Dimensions: 12x10
    Bedroom 3
    • Level: Lower
    • Area: 169 Square Feet
    • Dimensions: 13x13
    Bedroom 4
    • Level: Lower
    • Area: 144 Square Feet
    • Dimensions: 12x12
    Deck
    • Level: Main
    • Area: 192 Square Feet
    • Dimensions: 16x12
    Deck
    • Level: Lower
    • Area: 192 Square Feet
    • Dimensions: 16x12
    Dining room
    • Level: Main
    • Area: 120 Square Feet
    • Dimensions: 10x12
    Family room
    • Level: Lower
    • Area: 532 Square Feet
    • Dimensions: 28x19
    Kitchen
    • Level: Main
    • Area: 221 Square Feet
    • Dimensions: 17x13
    Laundry
    • Level: Main
    • Area: 72 Square Feet
    • Dimensions: 9x8
    Living room
    • Level: Main
    • Area: 216 Square Feet
    • Dimensions: 18x12
    Sun room
    • Level: Main
    • Area: 204 Square Feet
    • Dimensions: 12x17
    Heating
    • Forced Air
    Cooling
    • Central Air
    Appliances
    • Included: Air-To-Air Exchanger, Central Vacuum, Cooktop, Dishwasher, Disposal, Double Oven, Dryer, Exhaust Fan, Gas Water Heater, Microwave, Refrigerator, Stainless Steel Appliance(s), Washer
    • Laundry: Gas Dryer Hookup, Main Level, Washer Hookup
    Features
    • Central Vacuum
    • Basement: Full
    • Number of fireplaces: 1
    • Fireplace features: Gas, Living Room
    Interior area
    • Total structure area: 3,556
    • Total interior livable area: 3,556 sqft
    • Finished area above ground: 1,879
    • Finished area below ground: 1,579

    Property

    Parking
    • Total spaces: 2
    • Parking features: Attached
    • Attached garage spaces: 2
    • Details: Garage Door Height (7), Garage Door Width (16)
    Accessibility
    • Accessibility features: None
    Features
    • Levels: One
    • Stories: 1
    • Patio & porch: Deck
    • Waterfront features: Pond
    Lot
    • Size: 0.40 Acres
    • Features: Tree Coverage - Medium
    Details
    • Foundation area: 1677
    • Parcel number: 2511622320068
    • Zoning description: Residential-Single Family

    Construction

    Type & style
    • Home type: Townhouse
    • Property subtype: (TH) Side x Side
    • Attached to another structure: Yes
    Materials
    • Frame
    • Roof: Asphalt
    Condition
    • New construction: No
    • Year built: 1994

    Utilities & green energy

    • Electric: 200+ Amp Service
    • Gas: Natural Gas
    • Sewer: City Sewer/Connected
    • Water: City Water/Connected
    • Utilities for property: Underground Utilities

    Community & neighborhood

    Location
    • Region: Eden Prairie
    • Subdivision: Pioneer Trails

    HOA & financial

    HOA
    • Has HOA: Yes
    • HOA fee: $325 monthly
    • Services included: Cable TV, Lawn Care, Sanitation, Snow Removal
    • Association name: City Management
    • Association phone: 612-381-8600

    Price history

    DateEventPrice
    4/3/2026Sold$731,000+16%$206/sqft
    Source: NorthstarMLS as distributed by MLS GRID #7032859 Report a problem
    4/2/2026Pending sale$630,000$177/sqft
    Source: NorthstarMLS as distributed by MLS GRID #7032859 Report a problem
    3/17/2026Listed for sale$630,000+57.5%$177/sqft
    Source: NorthstarMLS as distributed by MLS GRID #7032859 Report a problem
    4/9/2014Sold$400,000-2.2%$112/sqft
    Source: Lake Superior Area Realtors as distributed by MLS GRID #2099687 Report a problem
    10/29/2013Price change$409,000-6.8%$115/sqft
    Source: Real Estate Nexus Report a problem
    7/30/2013Listed for sale$439,000+71%$123/sqft
    Source: Real Estate Nexus Report a problem
    9/5/1997Sold$256,703$72/sqft
    Source: Public Record Report a problem

    Public tax history

    YearProperty taxesTax assessment
    2025$6,594 +3.3%$553,700 +2%
    2024$6,381 +5.3%$542,900 -2%
    2023$6,062 +5%$553,800 +5.1%
    2022$5,773 +3%$527,000 +12.4%
    2021$5,603 -3.3%$469,000 +2.3%
    2020$5,794 +3.4%$458,500
    2019$5,603 -3.3%$458,500 +7%
    2018$5,794 +11.9%$428,600 +11.3%
    2017$5,176 +1.7%$385,200 -0.1%
    2016$5,088 -1%$385,700
    2015$5,137 -4%$385,700 +8%
    2014$5,350 +6.3%$357,200
    2013$5,034 +2.7%$357,200
    2012$4,903 -3.4%$357,200 -6.1%
    2011$5,073 -2.1%$380,500 -8.9%
    2010$5,185 +3%$417,600 -2%
    2009$5,032 +4.6%$426,000 +7.4%
    2006$4,809 +4.8%$396,500 +4%
    2005$4,591 +6.7%$381,400 +7.2%
    2004$4,303 +4.2%$355,800 +12%
    2002$4,130 -37.3%$317,700
    2001$6,585 --

    Find assessor info on the county website

    Neighborhood: 55347

    Nearby schools

    GreatSchools rating
    Get a cash offer in 3 minutes
    Find out how much your home could sell for in as little as 3 minutes with a no-obligation cash offer.
    Estimated market value
    $732,200
    Get a cash offer in 3 minutes
    Find out how much your home could sell for in as little as 3 minutes with a no-obligation cash offer.
    Estimated market value
    $732,200