Charming & Updated 3-Bedroom Home in Gated Nona Crest at La Vina – Prime Lake Nona Location! Don’t miss the opportunity to own this beautifully maintained 3-bedroom, 2-bath home in the highly sought-after gated community of Nona Crest at La Vina in Lake Nona. This home is move-in ready with a brand-new roof, fresh exterior paint, fresh neutral interior paint throughout, and new luxury vinyl plank flooring in every room. The split floor plan offers comfort and functionality, enhanced by vaulted ceilings, plant/decorative shelves, and a fenced backyard for added privacy. The spacious family room boasts soaring ceilings and flows seamlessly into the kitchen and dining area, creating a bright and inviting space perfect for both everyday living and entertaining. The kitchen is well-appointed with a breakfast bar, ample counter space, and all major appliances—including refrigerator, stove, dishwasher, microwave, and disposal. The primary suite features vaulted ceilings, a walk-in closet, and an en-suite bath with dual vanities, a garden tub, and a separate shower. Two additional bedrooms, each with new luxury vinyl flooring, share a full hall bath. Additional Features: • Separate laundry room with brand-new washer and dryer • Ceiling fans throughout • 2-car garage with automatic opener • Spacious and Fenced backyard with mature trees for shade and privacy The gated Nona Crest at La Vina community offers excellent amenities including a community pool, basketball court, and children’s playground. Unbeatable Location: • Just minutes from Lake Nona Medical City (VA Hospital, Nemours Children’s Hospital, UCF College of Medicine) • 5 Minutes to SR-417 (Greenway) for quick access to Orlando International Airport (OIA) • 5 minutes to SR-528 (Beachline) and convenient to the 408 (East-West Expressway) • Near top-rated schools, shopping, and popular dining options This home combines comfort, convenience, and community in one of Orlando’s most desirable neighborhoods. Call today to schedule your private tour—you won’t want to miss it!
Sold for $410,000
$410,000
9934 PORTOFINO DRIVE, ORLANDO, FL 32832
3beds
1,368sqft
Single Family Residence
Built in 2004
5,500 Square Feet Lot
$410,200 Zestimate®
$300/sqft
$2,398 Estimated rent
Home value
$410,200
$373,000 - $451,000
$2,398/mo
Zestimate® history
Owner options
List your home for rent
$2,398/mo
Rent Zestimate®
Find your next renter with Zillow Rental Manager. Plus, with online applications, you can quickly screen prospective tenants – for free.
$2,398/mo
Rent Zestimate®
Refinance and save
$3,047/mo
Est. payment
Refinancing to a lower rate could help reduce your monthly payments and save thousands over the life of the loan.
$3,047/mo
Est. payment
Explore your selling options
Work with a Zillow partner agent
Leverage their expertise and Zillow's premium Showcase listings to get your home seen by more buyers.
Get startedList with your own agent
Get your home in front of millions of buyers by listing it on Zillow.
Learn how to do itSell it yourself
Take full control of how buyers see your home on Zillow by listing For Sale by Owner (FSBO).
List your homeWhat's special
Breakfast barFresh neutral interior paintEn-suite bathSpacious family roomBright and inviting spaceFenced backyardVaulted ceilings
Zillow last checked:
Listing updated:
Listed by:
Keith Race 407-536-7223,
FUSILIER MANAGEMENT GROUP 407-476-0476
Bought with:
Dylan Jones, 3291220
SOUTH WATER REALTY LLC
Source: Stellar MLS,MLS#: O6345293 Originating MLS: Orlando Regional
Originating MLS: Orlando Regional
Facts & features
Interior
Bedrooms & bathrooms
- Bedrooms: 3
- Bathrooms: 2
- Full bathrooms: 2
Primary bedroom
- Features: Built-in Closet
- Level: First
- Area: 204 Square Feet
- Dimensions: 17x12
Bedroom 2
- Features: Built-in Closet
- Level: First
- Area: 110 Square Feet
- Dimensions: 11x10
Bedroom 3
- Features: Built-in Closet
- Level: First
- Area: 143 Square Feet
- Dimensions: 13x11
Kitchen
- Features: Built-in Closet
- Level: First
- Area: 187 Square Feet
- Dimensions: 17x11
Laundry
- Features: No Closet
- Level: First
- Area: 64 Square Feet
- Dimensions: 8x8
Living room
- Features: No Closet
- Level: First
- Area: 238 Square Feet
- Dimensions: 17x14
Heating
- Central, Electric
Cooling
- Central Air
Appliances
- Included: Dishwasher, Disposal, Dryer, Electric Water Heater, Ice Maker, Microwave, Range, Refrigerator, Washer
- Laundry: Electric Dryer Hookup, Inside, Laundry Closet, Washer Hookup
Features
- Ceiling Fan(s), High Ceilings, Living Room/Dining Room Combo, Thermostat
- Flooring: Luxury Vinyl
- Windows: Blinds
- Has fireplace: No
Interior area
- Total structure area: 1,844
- Total interior livable area: 1,368 sqft
Property
Parking
- Total spaces: 2
- Parking features: Garage - Attached
- Attached garage spaces: 2
Features
- Levels: One
- Stories: 1
- Exterior features: Irrigation System, Lighting, Sidewalk
Lot
- Size: 5,500 Square Feet
Details
- Parcel number: 062431410401740
- Zoning: PD
- Special conditions: None
Construction
Type & style
- Home type: SingleFamily
- Property subtype: Single Family Residence
Materials
- Block, Stucco
- Foundation: Slab
- Roof: Shingle
Condition
- New construction: No
- Year built: 2004
Utilities & green energy
- Sewer: Public Sewer
- Water: None
- Utilities for property: Cable Available, Electricity Connected, Phone Available, Public, Sewer Connected, Sprinkler Meter, Street Lights, Water Connected
Community & HOA
Community
- Features: Clubhouse, Deed Restrictions, Gated Community - No Guard
- Pet fee: $0 monthly
- Subdivision: LA VINA 49 135
HOA
- Has HOA: Yes
- Amenities included: Fence Restrictions
- HOA fee: $87 monthly
- HOA name: Amelia
- HOA phone: 407-425-4561
Location
- Region: Orlando
Financial & listing details
- Price per square foot: $300/sqft
- Tax assessed value: $305,554
- Annual tax amount: $6,158
- Date on market: 9/19/2025
- Cumulative days on market: 26 days
- Listing terms: Cash,Conventional,FHA,VA Loan
- Ownership: Fee Simple
- Total actual rent: 0
- Electric utility on property: Yes
- Road surface type: Paved
Price history
| Date | Event | Price |
|---|---|---|
| 11/7/2025 | Sold | $410,000-3.5%$300/sqft |
Source:  Stellar MLS #O6345293 Report a problem Stellar MLS #O6345293 Report a problem | ||
| 10/15/2025 | Pending sale | $424,900$311/sqft |
Source: Stellar MLS #O6345293 Report a problem | ||
| 9/19/2025 | Listed for sale | $424,900+166.2%$311/sqft |
Source: Stellar MLS #O6345293 Report a problem | ||
| 8/6/2024 | Listing removed | -- |
Source: Zillow Rentals Report a problem | ||
| 7/4/2024 | Listed for rent | $2,195+51.4%$2/sqft |
Source: Zillow Rentals Report a problem | ||
| 9/15/2017 | Listing removed | $1,450$1/sqft |
Source: Fusilier Management Group Report a problem | ||
| 8/15/2017 | Listed for rent | $1,450+7.4%$1/sqft |
Source: Fusilier Management Group Report a problem | ||
| 10/30/2014 | Listing removed | $1,350$1/sqft |
Source: Fusilier Management Group Report a problem | ||
| 10/2/2014 | Price change | $1,350-1.8%$1/sqft |
Source: Fusilier Management Group Report a problem | ||
| 10/1/2014 | Listed for rent | $1,375$1/sqft |
Source: Fusilier Management Group Report a problem | ||
| 8/11/2004 | Sold | $159,600$117/sqft |
Source: Public Record Report a problem | ||
Public tax history
| Year | Property taxes | Tax assessment |
|---|---|---|
| 2024 | $6,158 +10.9% | $268,888 +10% |
| 2023 | $5,554 +10.3% | $244,444 +10% |
| 2022 | $5,034 +13.5% | $222,222 +10% |
| 2021 | $4,435 +3.2% | $202,020 +4.6% |
| 2020 | $4,296 -1.6% | $193,100 -0.6% |
| 2019 | $4,367 +6.6% | $194,180 +9.1% |
| 2018 | $4,097 | $177,915 +7.6% |
| 2017 | $4,097 +5.3% | $165,390 +2.4% |
| 2016 | $3,889 +0.8% | $161,469 +4.2% |
| 2015 | $3,859 +9.5% | $154,906 +5.3% |
| 2014 | $3,523 +16.5% | $147,081 +22.1% |
| 2013 | $3,024 +2.3% | $120,471 +8.5% |
| 2012 | $2,955 -2.3% | $111,031 -2.8% |
| 2011 | $3,025 -1.6% | $114,181 -4.5% |
| 2010 | $3,075 | $119,609 -17.6% |
| 2009 | -- | $145,149 -18.5% |
| 2008 | $4,082 -17.1% | $178,062 -22.8% |
| 2007 | $4,921 +15.1% | $230,600 +30.5% |
| 2006 | $4,273 +11.2% | $176,679 +17.1% |
| 2005 | $3,844 +107.6% | $150,854 +201.7% |
| 2004 | $1,852 +0.2% | $50,000 |
| 2003 | $1,848 +1030.5% | $50,000 +669.2% |
| 2002 | $163 | $6,500 |
Find assessor info on the county website
Neighborhood: LaVina
Nearby homes
- $415,0003 bd2 ba1.3k sqft9926 Portofino Dr, Orlando, FL 32832Sold
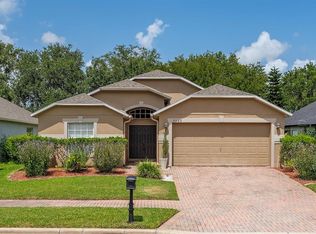
- $476,4004 bd2 ba2k sqft9950 Portofino Dr, Orlando, FL 32832Off Market

- $458,2004 bd3 ba1.8k sqft9980 Portofino Dr, Orlando, FL 32832Off Market
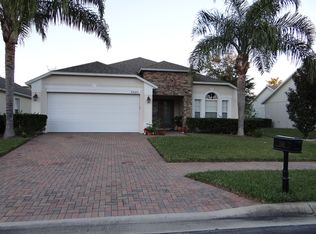
- $435,9003 bd2 ba1.6k sqft9902 Portofino Dr, Orlando, FL 32832Off Market
- $409,1003 bd2 ba1.3k sqft9988 Portofino Dr, Orlando, FL 32832Off Market
- $501,7004 bd2 ba2k sqft10078 Brodbeck Blvd, Orlando, FL 32832Off Market
- $500,0004 bd2 ba2k sqft9933 Portofino Dr, Orlando, FL 32832Sold
- $201,6613 bd2 ba1.6k sqft9894 Portofino Dr, Orlando, FL 32832Off Market
Nearby schools
GreatSchools rating
- 10/10Northlake Park Community Elementary SchoolGrades: PK-5Distance: 1.1 mi
- 10/10Lake Nona Middle SchoolGrades: 6-8Distance: 3.8 mi
- 7/10Lake Nona High SchoolGrades: 9-12Distance: 2.8 mi
Get a cash offer in 3 minutes
Find out how much your home could sell for in as little as 3 minutes with a no-obligation cash offer.
Estimated market value
$410,200
Get a cash offer in 3 minutes
Find out how much your home could sell for in as little as 3 minutes with a no-obligation cash offer.
Estimated market value
$410,200
- Florida
- Orange County
- Orlando
- 32832
- LaVina
- 9934 PORTOFINO DRIVE
Nearby cities
Nearby neighborhoods
Nearby zip codes
Other Orlando Topics
