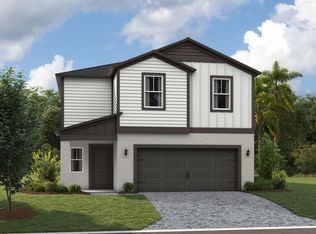
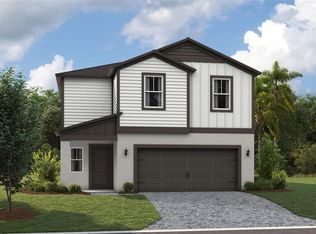
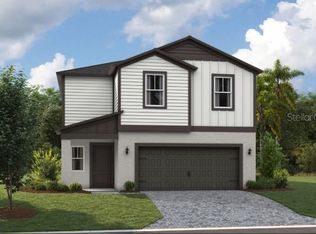
Under Construction. Turquesa BELOW MARKET INTEREST RATES with use of Seller's Preferred Lender. The Turquesa is the ultimate family haven, a two-story home featuring 4 bedrooms, 2.5 bathrooms and a private 2-car garage. This home offers an open concept living space designed for both relaxation and entertainment. The half bathroom off the foyer ensures every guest feels at home while the extended foyer opens to the main living and dining area. Featuring luxury vinyl plank flooring and convenient indoor-outdoor living with a lanai through sliding glass doors, it’s a haven of comfort and style perfect for gatherings. The kitchen includes stunning quartz countertops and sleek stainless-steel appliances. Enjoy the spacious upstairs recreation room and the convenience of a laundry room just steps away from the bedrooms. The owner's suite is a secluded retreat with oversized his-and-her walk-in closets, dual vanity and a walk-in shower. Completing this expansive home is the smart thermostat with voice control and professionally designed landscaping, this is truly the epitome of family-friendly luxury! Beyond the home, Pasadena Woods enhances everyday living with amenities designed for both relaxation and recreation. Residents can enjoy pickleball courts, a resort-style pool, a dog park, a tot lot, walking trails, and curated lifestyle programming—all thoughtfully planned to foster connection and community. Ideally situated near local parks, The Grove, KRATE, and major commuter routes, Pasadena Woods puts shopping, dining, entertainment, and everyday conveniences within easy reach. Images shown are for illustrative purposes only and may differ from actual home. Completion date subject to change. Contact or make an appointment for more details on interest rates.
New construction
Price cut: $5K (9/15)
$389,990
9934 SURFSIDE BAY LOOP, DADE CITY, FL 33525
4beds
2,045sqft
Single Family Residence
Built in 2026
4,800 Square Feet Lot
$389,300 Zestimate®
$191/sqft
$77/mo HOA
What's special
Stunning quartz countertopsSpacious upstairs recreation roomOpen concept living spaceLuxury vinyl plank flooringWalk-in showerSleek stainless-steel appliancesDual vanity
- 66 days
- 14
- 3
Zillow last checked:
Listing updated:
Listed by:
Michael Human 813-343-4383,
CASA FRESCA REALTY 813-343-4383
Source: Stellar MLS,MLS#: TB8533548 Originating MLS: Suncoast Tampa
Originating MLS: Suncoast Tampa
Facts & features
Interior
Bedrooms & bathrooms
- Bedrooms: 4
- Bathrooms: 3
- Full bathrooms: 2
- 1/2 bathrooms: 1
Primary bedroom
- Features: Walk-In Closet(s)
- Level: Second
Great room
- Level: First
Kitchen
- Level: First
Heating
- Central
Cooling
- Central Air
Appliances
- Included: Dishwasher, Disposal, Microwave, Range
- Laundry: Laundry Room
Features
- High Ceilings, In Wall Pest System, Open Floorplan, Stone Counters, Walk-In Closet(s)
- Flooring: Carpet, Luxury Vinyl
- Doors: Sliding Doors
- Has fireplace: No
Interior area
- Total structure area: 2,639
- Total interior livable area: 2,045 sqft
Property
Parking
- Total spaces: 2
- Parking features: Garage - Attached
- Attached garage spaces: 2
Features
- Levels: Two
- Stories: 2
Lot
- Size: 4,800 Square Feet
Details
- Parcel number: 2425200020038000180
- Zoning: RESI
- Special conditions: None
Construction
Type & style
- Home type: SingleFamily
- Property subtype: Single Family Residence
Materials
- Block, Stucco, Vinyl Siding, Wood Frame
- Foundation: Slab
- Roof: Shingle
Condition
- Under Construction
- New construction: Yes
- Year built: 2026
Details
- Builder model: Turquesa
- Builder name: Casa Fresca Homes
Utilities & green energy
- Sewer: Public Sewer
- Water: Public
- Utilities for property: Electricity Connected
Community & HOA
Community
- Features: Dog Park, Park, Playground, Pool
- Pet fee: $0 monthly
- Subdivision: PASADENA WOODS
HOA
- Has HOA: Yes
- HOA fee: $77 monthly
- HOA name: CMG Management Partners/Leo Tariche
Location
- Region: Dade City
Financial & listing details
- Price per square foot: $191/sqft
- Annual tax amount: $3,782
- Date on market: 7/28/2026
- Cumulative days on market: 67 days
- Ownership: Fee Simple
- Total actual rent: 0
- Electric utility on property: Yes
- Road surface type: Asphalt
Estimated market value
$389,300
$370,000 - $409,000
$2,433/mo
Price history
| Date | Event | Price |
|---|---|---|
| 9/15/2026 | Price change | $389,990-1.3%$191/sqft |
Source:  Stellar MLS #TB8533548 Report a problem Stellar MLS #TB8533548 Report a problem | ||
| 9/11/2026 | Price change | $394,990+1.3%$193/sqft |
Source: Stellar MLS #TB8533548 Report a problem | ||
| 9/2/2026 | Price change | $389,990-0.8%$191/sqft |
Source: Stellar MLS #TB8533548 Report a problem | ||
| 7/28/2026 | Listed for sale | $392,990$192/sqft |
Source: Stellar MLS #TB8533548 Report a problem | ||
Public tax history
Tax history is unavailable.
Monthly payment
Est. payment
Payment breakdown
Explore the cost of this home by adjusting the details. Changes won't be saved.Climate risks
Neighborhood: 33525
Nearby schools
Schools provided by the listing agent
- Elementary: Watergrass Elementary-PO
- Middle: Thomas E Weightman Middle-PO
- High: Wesley Chapel High-PO
Source: Stellar MLS. This data may not be complete. We recommend contacting the local school district to confirm school assignments for this home.
- $426,9905 bd3 ba2.4k sqft9950 Surfside Bay Loop, Dade City, FL 33525New Construction

- $394,9904 bd3 ba2.2k sqft9958 Surfside Bay Loop, Dade City, FL 33525New Construction
- $391,9904 bd3 ba2.2k sqft33856 Noble Creek Pl, Dade City, FL 33525New Construction

- $388,9904 bd3 ba2.2k sqft33848 Noble Creek Pl, Dade City, FL 33525New Construction
Similar homes
- $379,9904 bd3 ba2k sqft33824 NOBLE CREEK PLACE, DADE CITY, FL 33525New Construction

 MLS ID #TB8530082, Michael Human, CASA FRESCA REALTY. Stellar MLS
 - $384,9904 bd3 ba2.2k sqft33653 NOBLE CREEK PLACE, DADE CITY, FL 33525New Construction
 MLS ID #TB8531900, Michael Human, CASA FRESCA REALTY. Stellar MLS
 - $379,9904 bd3 ba2.2k sqft33623 NOBLE CREEK PLACE, DADE CITY, FL 33525New Construction
 MLS ID #TB8522199, Michael Human, CASA FRESCA REALTY. Stellar MLS
 - $424,9905 bd3 ba2.4k sqft33840 NOBLE CREEK PLACE, DADE CITY, FL 33525New Construction
 MLS ID #TB8531866, Michael Human, CASA FRESCA REALTY. Stellar MLS
 - $374,9904 bd3 ba2k sqft33631 NOBLE CREEK PLACE, DADE CITY, FL 33525New ConstructionMLS ID #TB8511201, Michael Human, CASA FRESCA REALTY. Stellar MLS
- $354,9903 bd2 ba1.6k sqft33607 NOBLE CREEK PLACE, DADE CITY, FL 33525New ConstructionMLS ID #TB8522198, Michael Human, CASA FRESCA REALTY. Stellar MLS
- $384,9904 bd3 ba2.2k sqft34620 SILENT PINE RUN, DADE CITY, FL 33525New ConstructionMLS ID #TB8518476, Michael Human, CASA FRESCA REALTY. Stellar MLS
- $374,9904 bd3 ba2.2k sqft9128 BELLEVIEW FOREST PASS, DADE CITY, FL 33525New ConstructionMLS ID #TB8542640, Michael Human, CASA FRESCA REALTY. Stellar MLS
- $349,9903 bd2 ba1.6k sqft33619 NOBLE CREEK PLACE, DADE CITY, FL 33525New ConstructionMLS ID #TB8514168, Michael Human, CASA FRESCA REALTY. Stellar MLS
- $329,9904 bd3 ba1.8k sqft9864 PELICAN COAST DRIVE, DADE CITY, FL 33525New ConstructionMLS ID #TB8531857, Michael Human, CASA FRESCA REALTY. Stellar MLS
- $333,9904 bd2 ba1.8k sqft9889 PELICAN COAST DRIVE, DADE CITY, FL 33525New ConstructionMLS ID #TB8543499, Michael Human, CASA FRESCA REALTY. Stellar MLS
- $464,9904 bd3 ba2.2k sqft33531 HAMMOCK BEACH WAY, DADE CITY, FL 33525New ConstructionMLS ID #TB8543066, Michael Human, CASA FRESCA REALTY. Stellar MLS
- $386,9903 bd3 ba2.3k sqft34821 BLOSSOM FALL PATH, DADE CITY, FL 33525New ConstructionMLS ID #TB8548681, Candace Merry, MATTAMY REAL ESTATE SERVICES. Stellar MLS
- $485,1004 bd3 ba2.2k sqft33514 HAMMOCK BEACH WAY, DADE CITY, FL 33525New ConstructionMLS ID #TB8545591, Michael Human, CASA FRESCA REALTY. Stellar MLS
- $409,9905 bd3 ba2.4k sqft9116 BELLEVIEW FOREST PASS, DADE CITY, FL 33525New ConstructionMLS ID #TB8520635, Michael Human, CASA FRESCA REALTY. Stellar MLS
- $384,9003 bd2 ba1.6k sqft10668 QUAIL GROVE WAY, SAN ANTONIO, FL 33576For SaleMLS ID #TB8552429, Patricia Condry, AXEN REALTY LLC. Stellar MLS
- $314,9903 bd3 ba1.7k sqft9880 PELICAN COAST DRIVE, DADE CITY, FL 33525New ConstructionMLS ID #TB8531806, Michael Human, CASA FRESCA REALTY. Stellar MLS
- $319,9903 bd2 ba1.7k sqft9875 PELICAN COAST DRIVE, DADE CITY, FL 33525New ConstructionMLS ID #TB8543432, Michael Human, CASA FRESCA REALTY. Stellar MLS
- $380,0004 bd3 ba1.9k sqft12610 HOURGLASS WAY, DADE CITY, FL 33525For SaleMLS ID #TB8527534, Bryan Sumner, MERITAGE HOMES OF FL REALTY. Stellar MLS
- $346,9904 bd3 ba1.9k sqft9155 BELLEVIEW FOREST PASS, DADE CITY, FL 33525New ConstructionMLS ID #TB8522656, Michael Human, CASA FRESCA REALTY. Stellar MLS
