Skip main navigation
Closed
  • Listed by: Midwest Real Estate • Natalia Hibbert • 314-308-5486
    Bought with: Exit Elite Realty
    Price Unknown

    9934 Thurman Oaks Rd, Valles Mines, MO 63087

    3beds
    1,405sqft
    Single Family Residence
    Built in 2000
    3 Acres Lot
    $258,300 Zestimate®
    $--/sqft
    $1,436 Estimated rent

    Home value

    $258,300

    $230,000 - $292,000

    $1,436/mo

    Zestimate® history
    Loading
    Loading...

    Owner options

    List your home for rent

    $1,436/mo

    Rent Zestimate®

    Find your next renter with Zillow Rental Manager. Plus, with online applications, you can quickly screen prospective tenants – for free.

    Learn more

    $1,436/mo

    Rent Zestimate®

    Refinance and save

    Refinancing to a lower rate could help reduce your monthly payments and save thousands over the life of the loan.

    See today's rates

    Explore your selling options

    Work with a Zillow partner agent

    Leverage their expertise and Zillow's premium Showcase listings to get your home seen by more buyers.

    Get started

    List with your own agent

    Get your home in front of millions of buyers by listing it on Zillow.

    Learn how to do it

    Sell it yourself

    Take full control of how buyers see your home on Zillow by listing For Sale by Owner (FSBO).

    List your home

    What's special

    Google nest smart thermostatScenic rolling viewsCompletely replaced hvac system
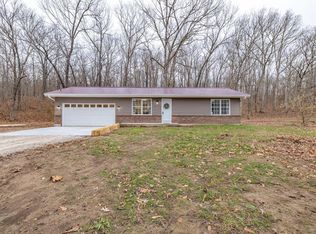
    Beautiful 3-bedroom, 2-bath home situated on approximately 3 acres in desirable Thurman Oaks! Built in 2000, this property offers the perfect blend of privacy, comfort, and country living. Enjoy scenic rolling views, a peaceful setting, and plenty of outdoor space to relax, entertain, or explore. Recent improvements include new carpet installed in 2024 with upgraded waterproof padding, a completely replaced HVAC system installed in 2026, a Google Nest smart thermostat, and updates to the primary bathroom. A brand-new septic system is included and will be installed through escrow at closing, giving the next owner the peace of mind of a new system from day one. To provide even more confidence, the home also includes a Premier Home Warranty. Conveniently located near surrounding communities, shopping, and local amenities, this property offers the space and lifestyle you've been looking for.

    Zillow last checked:

    Listing updated:

    Listed by:

    Natalia Hibbert 314-308-5486,

    Midwest Real Estate

    Bought with:

    Trey N Terry, 2018002876

    Exit Elite Realty

    Source: MARIS,MLS#: 26033214MLS LogoOriginating MLS: Mineral Area Board of REALTORS

    Facts & features

    Interior

    Bedrooms & bathrooms
    • Bedrooms: 3
    • Bathrooms: 2
    • Full bathrooms: 2
    • Main level bathrooms: 2
    • Main level bedrooms: 3
    Heating
    • Electric, Forced Air, Heat Pump
    Cooling
    • Central Air
    Appliances
    • Included: Stainless Steel Appliance(s), Electric Cooktop, Dishwasher, Microwave, Convection Oven, Electric Oven, Self Cleaning Oven, Electric Range, Refrigerator
    • Laundry: In Basement
    Features
    • Ceiling Fan(s), Vaulted Ceiling(s)
    • Flooring: Combination
    • Basement: Sump Pump,Unfinished
    • Number of fireplaces: 1
    • Fireplace features: Wood Burning
    Interior area
    • Total structure area: 1,405
    • Total interior livable area: 1,405 sqft
    • Finished area above ground: 990
    • Finished area below ground: 0

    Property

    Parking
    • Total spaces: 2
    • Parking features: Garage - Attached
    • Attached garage spaces: 2
    Features
    • Levels: One
    • Patio & porch: Covered, Front Porch, Patio
    Lot
    • Size: 3 Acres
    • Dimensions: 487 x 315
    • Features: Back Yard, Corner Lot, Front Yard, Garden
    Details
    • Parcel number: 035016000000005.02
    • Special conditions: Standard

    Construction

    Type & style
    • Home type: SingleFamily
    • Architectural style: Ranch
    • Property subtype: Single Family Residence
    Materials
    • Frame
    • Foundation: Block
    • Roof: Architectural Shingle
    Condition
    • Updated/Remodeled
    • New construction: No
    • Year built: 2000
    Details
    • Warranty included: Yes

    Utilities & green energy

    • Electric: 220 Volts, Ameren
    • Sewer: Septic Tank
    • Water: Well
    • Utilities for property: Cable Available, Phone Available

    Community & HOA

    Community
    • Subdivision: Thurman Oaks
    HOA
    • Has HOA: No
    Location
    • Region: Valles Mines

    Financial & listing details

    • Tax assessed value: $85,980
    • Annual tax amount: $1,066
    • Date on market: 6/14/2026
    • Cumulative days on market: 95 days
    • Listing terms: Cash,Conventional,FHA,USDA Loan,VA Loan
    • Ownership: Private

    Price history

    DateEventPrice
    9/17/2026Sold--
    Source: MARIS #26033214 Report a problem
    8/18/2026Contingent$280,000$199/sqft
    Source: MARIS #26033214 Report a problem
    8/9/2026Price change$280,000-1.8%$199/sqft
    Source: MARIS #26033214 Report a problem
    7/24/2026Listed for sale$285,000-1%$203/sqft
    Source: MARIS #26033214 Report a problem
    7/4/2026Contingent$287,900$205/sqft
    Source: MARIS #26033214 Report a problem
    6/27/2026Price change$287,900-4%$205/sqft
    Source: MARIS #26033214 Report a problem
    6/14/2026Listed for sale$300,000$214/sqft
    Source: MARIS #26033214 Report a problem

    Public tax history

    YearProperty taxesTax assessment
    2024$899 +0.7%$16,340
    2023$892 -0.2%$16,340
    2022$894 +1.6%$16,340
    2021$880 +2.8%$16,340 +3%
    2020$856 -0.1%$15,860
    2019$856 $15,860
    2018-- $15,860
    2017-- $15,860
    2016-- $15,860
    2015-- $15,860
    2014-- $15,860
    2013-- $15,860
    2012-- $15,860
    2011-- $15,860
    2010-- $15,860
    Find assessor info on the county website

    Neighborhood: 63087

    Nearby schools

    GreatSchools rating
    Schools provided by the listing agent
    • Elementary: Sunrise Elem.
    • Middle: Sunrise Elem.
    • High: Desoto Sr. High

    Source: MARIS. This data may not be complete. We recommend contacting the local school district to confirm school assignments for this home.