Tucked at the end of a quiet cul-de-sac in Fishers' Covington Estates, this well-kept two-story home offers 2,168 square feet with 4 bedrooms and 2.5 baths. The main level includes a formal living room, dining room, and a spacious family room centered around a wood-burning fireplace, along with a well-equipped kitchen featuring a breakfast bar. Upstairs, the primary suite impresses with his and her walk-in closets, garden tub, double vanity, and separate walk-in shower. Enjoy the outdoors from a covered, screened porch overlooking a fully fenced backyard - great for relaxing or entertaining. An attached 2-car garage and municipal water/sewer round out the everyday conveniences. An unfinished attic room above the garage provides additional storage. Covington Estates offers HOA-maintained common areas, a community pool, tennis courts, and a park/playground. The home falls within the highly rated Hamilton Southeastern Schools district, with assigned schools including Lantern Road Elementary, Riverside Junior High, and Hamilton Southeastern High School. Convenient to shopping, dining, and commuter routes via 96th Street and I-69. The following items are new since 2022: Epoxy garage floor, HVAC System, Water Softener, Water Heater, New Paint, (walls and ceilings), Master Shower, Dishwasher, and LVP Flooring through main level.
Pending
$399,900
9934 Tudor Ct, Fishers, IN 46037
4beds
2,168sqft
Residential, Single Family Residence
Built in 1993
0.26 Acres Lot
$395,200 Zestimate®
$184/sqft
$38/mo HOA
What's special
Dining room
- 27 days
- 1,937
- 223
Likely to sell faster than
Zillow last checked:
Listing updated:
Listed by:
Patrick Cruse pncruse@gmail.com,
CMS Real Estate Services
Source: MIBOR as distributed by MLS GRID,MLS#: 22123798
Facts & features
Interior
Bedrooms & bathrooms
- Bedrooms: 4
- Bathrooms: 3
- Full bathrooms: 2
- 1/2 bathrooms: 1
- Main level bathrooms: 1
Primary bedroom
- Level: Upper
- Area: 224 Square Feet
- Dimensions: 16x14
Bedroom 2
- Level: Upper
- Area: 154 Square Feet
- Dimensions: 14x11
Bedroom 3
- Level: Upper
- Area: 121 Square Feet
- Dimensions: 11x11
Bedroom 4
- Level: Upper
- Area: 110 Square Feet
- Dimensions: 11x10
Breakfast room
- Level: Main
- Area: 72 Square Feet
- Dimensions: 9x8
Dining room
- Level: Main
- Area: 156 Square Feet
- Dimensions: 13x12
Family room
- Level: Main
- Area: 289 Square Feet
- Dimensions: 17x17
Kitchen
- Level: Main
- Area: 182 Square Feet
- Dimensions: 14x13
Laundry
- Level: Main
- Area: 40 Square Feet
- Dimensions: 8x5
Living room
- Level: Main
- Area: 195 Square Feet
- Dimensions: 15x13
Heating
- Forced Air
Cooling
- Central Air
Appliances
- Included: Microwave, Electric Oven, Water Heater, Electric Water Heater, Washer, Refrigerator, Dryer, Dishwasher
- Laundry: Laundry Room
Features
- Double Vanity, Breakfast Bar, Vaulted Ceiling(s), Walk-In Closet(s), Cathedral Ceiling(s)
- Has basement: No
- Number of fireplaces: 1
- Fireplace features: Living Room
Interior area
- Total structure area: 2,168
- Total interior livable area: 2,168 sqft
Property
Parking
- Total spaces: 2
- Parking features: Attached, Garage Door Opener
- Attached garage spaces: 2
Features
- Levels: Two
- Stories: 2
- Patio & porch: Covered, Screened
- Fencing: Fenced,Privacy
- Has view: Yes
- View description: Trees/Woods
Lot
- Size: 0.26 Acres
Details
- Parcel number: 291507001060000006
- Horse amenities: None
Construction
Type & style
- Home type: SingleFamily
- Architectural style: Traditional
- Property subtype: Residential, Single Family Residence
Materials
- Vinyl With Brick, Brick
- Foundation: Slab
Condition
- Updated/Remodeled
- New construction: No
- Year built: 1993
Utilities & green energy
- Water: Private
Community & HOA
Community
- Security: Smoke Detector(s)
- Subdivision: Covington Estate
HOA
- Has HOA: Yes
- HOA fee: $450 annually
Location
- Region: Fishers
Financial & listing details
- Price per square foot: $184/sqft
- Tax assessed value: $355,600
- Annual tax amount: $3,794
- Date on market: 9/4/2026
- Cumulative days on market: 25 days
Estimated market value
$395,200
$375,000 - $415,000
$2,423/mo
Price history
| Date | Event | Price |
|---|---|---|
| 9/22/2026 | Pending sale | $399,900$184/sqft |
Source:  MIBOR as distributed by MLS GRID #22123798 Report a problem MIBOR as distributed by MLS GRID #22123798 Report a problem | ||
| 9/4/2026 | Listed for sale | $399,900+17.6%$184/sqft |
Source: MIBOR as distributed by MLS GRID #22123798 Report a problem | ||
| 5/6/2022 | Sold | $340,000$157/sqft |
Source: MIBOR as distributed by MLS GRID #21846383 Report a problem | ||
| 4/4/2022 | Pending sale | $340,000+37.1%$157/sqft |
Source: MIBOR as distributed by MLS GRID #21846383 Report a problem | ||
| 12/12/2019 | Sold | $248,000-2.7%$114/sqft |
Source: MIBOR as distributed by MLS GRID #21678428 Report a problem | ||
| 11/14/2019 | Pending sale | $255,000$118/sqft |
Source: Keller Williams Indy Metro NE #21678428 Report a problem | ||
| 11/6/2019 | Price change | $255,000-3.8%$118/sqft |
Source: Keller Williams Indy Metro NE #21678428 Report a problem | ||
| 10/29/2019 | Listed for sale | $265,000+18.8%$122/sqft |
Source: Keller Williams Indy Metro NE #21678428 Report a problem | ||
| 4/28/2016 | Sold | $223,000-3%$103/sqft |
Source: MIBOR as distributed by MLS GRID #21394519 Report a problem | ||
| 3/3/2016 | Pending sale | $229,900$106/sqft |
Source: Apter Properties, LLC #21394519 Report a problem | ||
| 2/10/2016 | Price change | $229,900-1.7%$106/sqft |
Source: Apter Properties, LLC #21394519 Report a problem | ||
| 1/22/2016 | Listed for sale | $233,900+35.8%$108/sqft |
Source: Apter Properties, LLC #21394519 Report a problem | ||
| 9/20/2015 | Listing removed | -- |
Source: Auction.com Report a problem | ||
| 9/3/2015 | Listed for sale | -- |
Source: Auction.com Report a problem | ||
| 5/6/2015 | Sold | $172,200$79/sqft |
Source: Public Record Report a problem | ||
Public tax history
| Year | Property taxes | Tax assessment |
|---|---|---|
| 2025 | $3,808 -8.7% | $355,600 +7.5% |
| 2024 | $4,171 +7.4% | $330,800 -9.1% |
| 2023 | $3,884 +19.3% | $363,800 +11% |
| 2022 | $3,256 +9.8% | $327,800 +19.7% |
| 2021 | $2,966 +10.6% | $273,900 +9.8% |
| 2020 | $2,681 -2.3% | $249,500 +9.9% |
| 2019 | $2,743 +10.1% | $227,100 -0.9% |
| 2018 | $2,492 +26.1% | $229,100 +7.1% |
| 2017 | $1,977 +13% | $214,000 +18.7% |
| 2016 | $1,749 +3.6% | $180,300 +5.8% |
| 2014 | $1,688 +5.4% | $170,400 +4.9% |
| 2013 | $1,602 -1% | $162,500 +0.4% |
| 2012 | $1,618 +4.4% | $161,800 -1.2% |
| 2011 | $1,550 +4.9% | $163,800 |
| 2010 | $1,478 -1.1% | $163,800 -3.1% |
| 2009 | $1,494 -49.6% | $169,100 |
| 2007 | $2,964 +1.5% | $169,100 -2.8% |
| 2006 | $2,919 | $174,000 +14.1% |
| 2005 | -- | $152,500 +43.5% |
| 2002 | $2,410 -0.5% | $106,300 +199.9% |
| 2001 | $2,422 | $35,440 |
Find assessor info on the county website
Monthly payment
Est. payment
Payment breakdown
Explore the cost of this home by adjusting the details. Changes won't be saved.Climate risks
Neighborhood: 46037
Similar homes
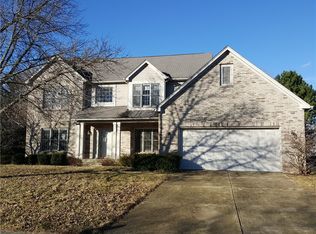
- $399,9004 bd3 ba2.4k sqft11740 Sand Creek Blvd, Fishers, IN 46037Active
 MLS ID #22122477, Kristen Yazel, CENTURY 21 Scheetz. MIBOR as distributed by MLS GRID
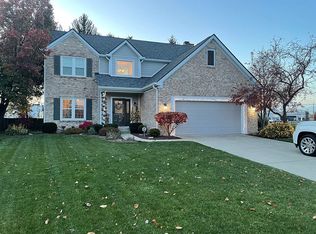
 - $399,0004 bd3 ba2.1k sqft11370 Wilderness Trl, Fishers, IN 46038Active
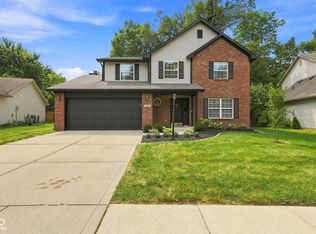 MLS ID #22124718, Beau Gibson, F.C. Tucker Company. MIBOR as distributed by MLS GRID
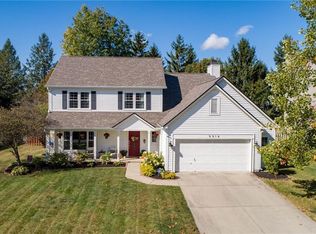
 - $439,9004 bd3 ba2.3k sqft7704 Garrick St, Fishers, IN 46038Active
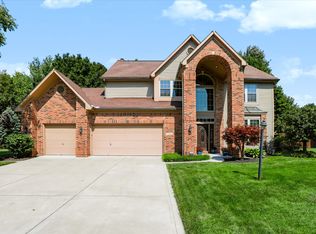 MLS ID #22124879, Scott Hackman, CENTURY 21 Scheetz. MIBOR as distributed by MLS GRID
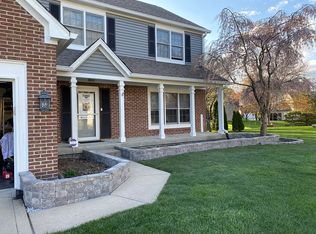
 - $349,9004 bd3 ba2.2k sqft9140 Powderhorn Ln, Indianapolis, IN 46256Active
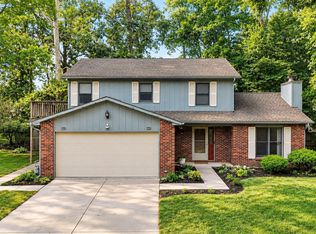 MLS ID #22123951, Shelby Alford, Mark Dietel Realty, LLC. MIBOR as distributed by MLS GRID
