Welcome to a truly special home where thoughtful design, mountain views and versatility come together. One of the home’s rarest features is the 4 car garage, a dream for car and sports enthusiasts, hobbyists, or anyone looking for an expansive workshop and storage space. Inside, the contemporary floor plan is enhanced by a distinctive Joyce Homes split staircase and abundant natural light. The spacious living and dining areas offer plenty of room for large family gatherings and entertaining. Kitchen features a large island, eating space, wood floors, granite countertops, and all appliances are included. The family room has a 2 story ceiling, gas fireplace and an abundance of windows that fill the space with natural light. Upstairs, the generously sized primary suite offers a private, remodeled bathroom with new cabinetry, silestone counter, 2 sinks, custom shower, walk in closet.. The secondary bedrooms are thoughtfully separated from the primary suite by a versatile loft area—perfect for a home office, homework space, or kids’ play area—and the open design overlooks the family room below. The finished basement provides even more flexibility, with space for a media room, dedicated office area, and convenient half bath—ideal for movie nights, work-from-home needs, or additional recreation space. Step outside to enjoy the backyard, featuring a larger covered patio and flat backyard, creating an ideal setting for outdoor entertaining, relaxing, and gatherings with family and friends. Take in the mountain views and beautiful sunsets that add an extra layer of beauty to everyday living. This is a home that offers not only beautiful spaces, but the flexibility to fit the way you live—whether that means entertaining a crowd, pursuing your hobbies, working from home, or simply enjoying Colorado sunsets from your own backyard.
For sale
$750,000
9935 Blackbird Circle, Highlands Ranch, CO 80130
3beds
3,189sqft
Single Family Residence
Built in 1995
8,233 Square Feet Lot
$-- Zestimate®
$235/sqft
$58/mo HOA
What's special
- 7 days
- 783
- 82
Zillow last checked:
Listing updated:
Listed by:
Fauna MacKillip 303-870-4740 fauna1@msn.com,
RE/MAX Professionals
Source: REcolorado as distributed by MLS GRID,MLS#: 9566602
Facts & features
Interior
Bedrooms & bathrooms
- Bedrooms: 3
- Bathrooms: 4
- Full bathrooms: 2
- 1/2 bathrooms: 2
- Main level bathrooms: 1
Bedroom
- Description: Mountain Views, Plush Carpet
- Features: Primary Suite
- Level: Upper
- Area: 294 Square Feet
- Dimensions: 14 x 21
Bedroom
- Description: Walk In Closet
- Level: Upper
- Area: 140 Square Feet
- Dimensions: 14 x 10
Bedroom
- Description: Closet Organizers
- Level: Upper
- Area: 143 Square Feet
- Dimensions: 13 x 11
Bathroom
- Level: Main
Bathroom
- Description: Remodeled, Walk In Closet
- Features: Primary Suite
- Level: Upper
Bathroom
- Level: Upper
Bathroom
- Level: Basement
Dining room
- Description: Open To Living Room, Plush Carpet
- Level: Main
- Area: 120 Square Feet
- Dimensions: 10 x 12
Family room
- Description: 2 Story Ceiling, Gas Firplace
- Level: Main
- Area: 304 Square Feet
- Dimensions: 16 x 19
Kitchen
- Description: Includes All Appliances, Wood Floor, Granite Counters
- Level: Main
- Area: 250 Square Feet
- Dimensions: 10 x 25
Laundry
- Description: Cabinets, Utility Sink
- Level: Main
Living room
- Description: Vaulted Ceiling, Plush Carpet
- Level: Main
- Area: 216 Square Feet
- Dimensions: 12 x 18
Loft
- Level: Upper
- Area: 231 Square Feet
- Dimensions: 11 x 21
Media room
- Level: Basement
- Area: 448 Square Feet
- Dimensions: 16 x 28
Office
- Level: Basement
- Area: 120 Square Feet
- Dimensions: 10 x 12
Heating
- Forced Air
Cooling
- Attic Fan, Central Air
Appliances
- Included: Dishwasher, Disposal, Gas Water Heater, Microwave, Oven, Range, Refrigerator
Features
- Ceiling Fan(s), Granite Counters, High Ceilings, Kitchen Island, Open Floorplan, Smoke Free, Vaulted Ceiling(s), Walk-In Closet(s)
- Flooring: Carpet, Wood
- Windows: Double Pane Windows, Window Treatments
- Basement: Partial
- Number of fireplaces: 1
- Fireplace features: Family Room, Gas
Interior area
- Total structure area: 3,189
- Total interior livable area: 3,189 sqft
- Finished area above ground: 2,340
- Finished area below ground: 600
Video & virtual tour
Property
Parking
- Total spaces: 4
- Parking features: Garage - Attached
- Attached garage spaces: 4
Features
- Levels: Two
- Stories: 2
- Patio & porch: Covered, Front Porch, Patio
- Fencing: Full
- Has view: Yes
- View description: Mountain(s)
Lot
- Size: 8,233 Square Feet
- Features: Sprinklers In Front, Sprinklers In Rear
Details
- Parcel number: R0378514
- Zoning: PDU
- Special conditions: Standard
Construction
Type & style
- Home type: SingleFamily
- Architectural style: Contemporary
- Property subtype: Single Family Residence
Materials
- Brick, Frame
- Foundation: Structural
- Roof: Composition
Condition
- Year built: 1995
Details
- Builder name: Joyce Homes
Utilities & green energy
- Electric: 220 Volts
- Sewer: Public Sewer
Community & HOA
Community
- Security: Carbon Monoxide Detector(s), Smoke Detector(s)
- Subdivision: Eastridge
HOA
- Has HOA: Yes
- Amenities included: Clubhouse, Fitness Center, Park, Playground, Pool, Tennis Court(s), Trail(s)
- HOA fee: $174 quarterly
- HOA name: Highland Ranch
- HOA phone: 303-791-2500
Location
- Region: Highlands Ranch
Financial & listing details
- Price per square foot: $235/sqft
- Tax assessed value: $809,888
- Annual tax amount: $5,297
- Date on market: 9/9/2026
- Listing terms: Cash,Conventional,FHA,VA Loan
- Exclusions: Curtains And Rods In Kid's Rooms
- Ownership: Individual
Estimated market value
Not available
Estimated sales range
Not available
Not available
Price history
| Date | Event | Price |
|---|---|---|
| 9/9/2026 | Listed for sale | $750,000+8.9%$235/sqft |
Source:  REcolorado as distributed by MLS GRID #9566602 Report a problem REcolorado as distributed by MLS GRID #9566602 Report a problem | ||
| 2/14/2022 | Sold | $688,750+105.6%$216/sqft |
Source: Public Record Report a problem | ||
| 5/1/2007 | Sold | $335,000+70.4%$105/sqft |
Source: Public Record Report a problem | ||
| 5/5/1995 | Sold | $196,645$62/sqft |
Source: Public Record Report a problem | ||
Public tax history
| Year | Property taxes | Tax assessment |
|---|---|---|
| 2025 | $4,287 +0.2% | $50,620 +2.9% |
| 2024 | $4,280 +25.6% | $49,170 -1% |
| 2023 | $3,409 -3.9% | $49,650 +33.1% |
| 2022 | $3,546 | $37,310 -2.8% |
| 2021 | -- | $38,390 +15% |
| 2020 | $3,096 +5.6% | $33,380 |
| 2019 | $2,931 | $33,380 +7.6% |
| 2018 | $2,931 +9.8% | $31,010 |
| 2017 | $2,669 +1.3% | $31,010 +3.3% |
| 2016 | $2,633 -2.1% | $30,030 |
| 2015 | $2,690 +10.4% | $30,030 +19.5% |
| 2014 | $2,436 | $25,120 |
| 2013 | -- | $25,120 -1.6% |
| 2012 | -- | $25,520 |
| 2011 | -- | $25,520 -4.7% |
| 2010 | -- | $26,780 -3.8% |
| 2009 | $1,334 | $27,850 |
| 2008 | -- | $27,850 +18.6% |
| 2007 | -- | $23,480 |
| 2006 | $2,246 -1.3% | $23,480 -1.3% |
| 2004 | $2,277 -31.3% | $23,800 0% |
| 2003 | $3,313 | $23,810 -1.9% |
| 2002 | -- | $24,260 +14% |
| 2001 | $2,104 -2.4% | $21,280 0% |
| 2000 | $2,155 | $21,283 |
Find assessor info on the county website
Monthly payment
Est. payment
Payment breakdown
Explore the cost of this home by adjusting the details. Changes won't be saved.Climate risks
Neighborhood: 80130
Nearby schools
Schools provided by the listing agent
- Elementary: Redstone
- Middle: Rocky Heights
- High: Rock Canyon
- District: Douglas RE-1
Source: REcolorado as distributed by MLS GRID. This data may not be complete. We recommend contacting the local school district to confirm school assignments for this home.
- $663,6003 bd3 ba2.2k sqft9939 Blackbird Cir, Highlands Ranch, CO 80130Off Market
- $710,6003 bd3 ba2.2k sqft9943 Blackbird Cir, Highlands Ranch, CO 80130Off Market
- $695,1004 bd4 ba2.6k sqft9931 Blackbird Cir, Highlands Ranch, CO 80130Off Market
- $657,0003 bd3 ba3.5k sqft9947 Blackbird Cir, Highlands Ranch, CO 80130Off Market
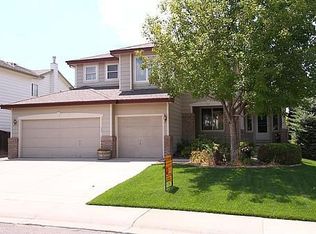
Similar homes
- $719,9004 bd4 ba3.3k sqft7267 Mountain Brush Lane, Highlands Ranch, CO 80130For Sale
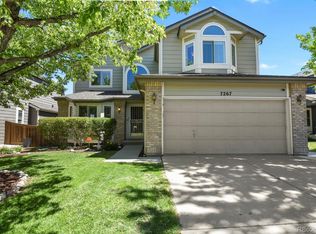
 MLS ID #6674921, Theresa Savage, HomeSmart Realty. REcolorado as distributed by MLS GRID
 - $640,0003 bd3 ba2.6k sqft4620 Fenwood Drive, Littleton, CO 80130For Sale
 MLS ID #7619115, Jeff Gadd, Coldwell Banker Realty 24. REcolorado as distributed by MLS GRID
 - $650,0004 bd4 ba2.5k sqft4883 Apollo Bay Drive, Highlands Ranch, CO 80130For Sale
 MLS ID #2558280, Jolynn Crownover, Real Broker, LLC DBA Real. REcolorado as distributed by MLS GRID
 - $858,8005 bd4 ba3.8k sqft10368 Fairlawn Trail, Highlands Ranch, CO 80130For Sale
 MLS ID #6836597, Vignesh Tanneru, SV Realty Group. REcolorado as distributed by MLS GRID
 - $899,0004 bd4 ba3.7k sqft10978 Bluegate Way, Littleton, CO 80130For SaleMLS ID #6028758, Janet Moore, Equity Colorado Real Estate. REcolorado as distributed by MLS GRID
- $565,0003 bd4 ba1.8k sqft4486 Lyndenwood Point, Highlands Ranch, CO 80130For SaleMLS ID #4729348, Seyla Choban, EXIT Realty DTC, Cherry Creek, Pikes Peak.. REcolorado as distributed by MLS GRID
- $775,0004 bd4 ba3.1k sqftTapestry Hills, Castle Pines, CO 80108For SaleMLS ID #2769633, Bob Miner, RE/MAX Professionals. REcolorado as distributed by MLS GRID
- $654,0003 bd3 ba2.7k sqft3892 Seramonte Drive, Highlands Ranch, CO 80129For SaleMLS ID #3537957, Janet Moore, Equity Colorado Real Estate. REcolorado as distributed by MLS GRID
- $725,0004 bd4 ba3.2k sqft10198 Greenfield Circle, Parker, CO 80134For SaleMLS ID #9731989, Gifford Dudley, Coldwell Banker Realty 24. REcolorado as distributed by MLS GRID
- $715,0004 bd4 ba3.3k sqft10242 Greenfield Circle, Parker, CO 80134For SaleMLS ID #2340643, Jennifer Anderson, RE/MAX Professionals. REcolorado as distributed by MLS GRID
- $724,9004 bd4 ba2.8k sqft970 Sage Sparrow Circle, Highlands Ranch, CO 80129For SaleMLS ID #7198899, Aaron Moore, Equity Colorado Real Estate. REcolorado as distributed by MLS GRID
- $799,9004 bd4 ba4.1k sqft10805 Hickory Ridge Street, Highlands Ranch, CO 80126For SaleMLS ID #2399154, Merritt Cohn, MB Cohn & Assoc. REcolorado as distributed by MLS GRID
- $770,0004 bd3 ba3.8k sqft12223 S Buffalo Gap Trail, Parker, CO 80134For SaleMLS ID #4877804, Tatiana Torres, Compass - Denver. REcolorado as distributed by MLS GRID
- $719,9004 bd4 ba4k sqft10548 Oakmoor Lane, Parker, CO 80134For SaleMLS ID #1750160, Elizabeth Lowey, Marrs Realty and Management. REcolorado as distributed by MLS GRID
- $700,0004 bd4 ba3.2k sqft9832 Amber Rock Drive, Parker, CO 80134For SaleMLS ID #4344405, Jennifer Routon, LIV Sotheby's International Realty. REcolorado as distributed by MLS GRID
- $730,0005 bd4 ba4k sqft11854 S Breeze Grass Way, Parker, CO 80134For SaleMLS ID #4202699, Kimberly Beck, Corcoran Perry & Co.. REcolorado as distributed by MLS GRID
- $685,0004 bd4 ba3.4k sqft13994 Shasta Daisy Street, Parker, CO 80134For SaleMLS ID #1887243, Pam Schock, 8z Real Estate. REcolorado as distributed by MLS GRID
- $675,0004 bd4 ba2.9k sqft7039 Pine Hills Way, Littleton, CO 80125For SaleMLS ID #7570572, Jessica Manzano, Keller Williams Advantage Realty LLC. REcolorado as distributed by MLS GRID
- $715,0006 bd4 ba3.4k sqft16685 Trail Sky Circle, Parker, CO 80134For SaleMLS ID #6269929, Jennifer Sosa, RE/MAX Leaders. REcolorado as distributed by MLS GRID
- $800,0006 bd4 ba4.1k sqft23350 Mill Valley Place, Parker, CO 80138For SaleMLS ID #7660970, Stacey Greenlee, Your Castle Real Estate Inc. REcolorado as distributed by MLS GRID
