Skip main navigation
For sale
  • Price cut: $64.3K (6/30)
    $1,575,000

    9935 E ADDY Way, Scottsdale, AZ 85262

    3beds
    3,385sqft
    : 
    Loading
    Get pre-qualified
    Single Family Residence
    Built in 2015
    0.94 Acres Lot
    $-- Zestimate®
    $465/sqft
    $129/mo HOA

    What's special

    Sleek pool and spaCovered patioOutdoor fireplaceAttractive desert landscapingLow-maintenance turfSoaring ceilingsAbundant natural light
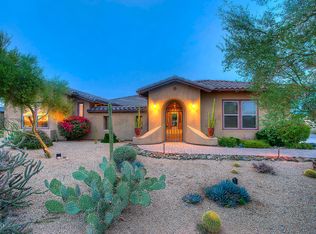
    A sweeping paver motor court, resort-style backyard, and oversized multi-car garage set this home apart from the start. Designed for both everyday comfort and effortless entertaining, this single-level residence offers soaring ceilings, abundant natural light, plantation shutters, and warm wood-look tile throughout the main living spaces. The open great room floor plan flows seamlessly into a beautifully appointed kitchen featuring rich cabinetry, granite countertops, stainless steel appliances, double wall ovens, a striking backsplash, and a large island with bar seating. Oversized sliding glass doors create a seamless indoor-outdoor connection to the covered patio and backyard retreat. The spacious primary suite offers a true escape with a spa-inspired bath, soaking tub, oversized walk-in shower, dual vanities, and an impressive custom walk-in closet. Secondary bedrooms are generously sized, and the dedicated office provides ideal flexibility for work or hobbies. The backyard is built for Arizona living with a sleek pool and spa, expansive travertine decking, built-in BBQ, outdoor fireplace, covered lounge space, gazebo seating area, low-maintenance turf, and attractive desert landscaping. The finished garage offers exceptional space for vehicles, bikes, storage, or projects. A rare blend of comfort, function, and standout outdoor living.
    90 days
    |
    1,199
    |
    32
    |

    Zillow last checked:

    Listing updated:

    Listed by:

    Adam Prather 480-401-1675,

    eXp Realty,

    Kathryn Dacey 480-536-0235,

    eXp Realty

    Source: ARMLS,MLS#: 7007516MLS Logo

    Loading...

      Facts & features

      Interior

      Bedrooms & bathrooms
      • Bedrooms: 3
      • Bathrooms: 3
      • Full bathrooms: 2
      • 1/2 bathrooms: 1
      Heating
      • Natural Gas
      Cooling
      • Central Air, Ceiling Fan(s)
      Appliances
      • Included: Dryer, Washer, Refrigerator, Built-in Microwave, Dishwasher, Disposal, Gas Cooktop, Water Purifier
      • Laundry: Inside, Gas Dryer Hookup
      Features
      • Pantry, High Speed Internet, Granite Counters, Double Vanity, Breakfast Bar, 9+ Flat Ceilings, Central Vacuum, No Interior Steps, Kitchen Island, Full Bth Master Bdrm, Separate Shwr & Tub
      • Flooring: Carpet, Tile
      • Windows: Double Pane Windows
      • Has basement: No
      • Number of fireplaces: 1
      • Fireplace features: Exterior Fireplace
      Interior area
      • Total structure area: 3,385
      • Total interior livable area: 3,385 sqft

      Property

      Parking
      • Total spaces: 4
      • Parking features: Garage Door Opener, Direct Access
      • Garage spaces: 4
      Features
      • Stories: 1
      • Patio & porch: Covered, Patio
      • Exterior features: Built-in Barbecue
      • Has private pool: Yes
      • Pool features: Solar Pool Equipment, Heated, Lap
      • Has spa: Yes
      • Spa features: Heated, Private
      • Fencing: Block,Wrought Iron
      Lot
      • Size: 0.94 Acres
      • Features: North/South Exposure, Desert Back, Desert Front, Synthetic Grass Back
      Details
      • Additional structures: Gazebo
      • Parcel number: 21962283

      Construction

      Type & style
      • Home type: SingleFamily
      • Architectural style: Ranch
      • Property subtype: Single Family Residence
      Materials
      • Stucco, Wood Frame, Painted
      • Roof: Tile
      Condition
      • Year built: 2015
      Details
      • Builder name: Taylor Morrison

      Utilities & green energy

      • Sewer: Public Sewer
      • Water: City Water

      Community & HOA

      Community
      • Features: Gated, Biking/Walking Path
      • Subdivision: MIRABEL VILLAGE 16
      HOA
      • Has HOA: Yes
      • Services included: Maintenance Grounds
      • HOA fee: $387 quarterly
      • HOA name: Montecito at Mirabel
      • HOA phone: 480-396-4567
      Location
      • Region: Scottsdale

      Financial & listing details

      • Price per square foot: $465/sqft
      • Tax assessed value: $1,283,700
      • Annual tax amount: $3,426
      • Date on market: 4/10/2026
      • Cumulative days on market: 90 days
      • Listing terms: Cash,Conventional
      • Ownership: Fee Simple

        Estimated market value

        Not available

        Estimated sales range

        Not available

        Not available

        Price history

        DateEventPrice
        6/30/2026Price change$1,575,000-3.9%$465/sqft
        Source: ARMLS #7007516 Report a problem
        4/16/2026Price change$1,639,300-3%$484/sqft
        Source: ARMLS #7007516 Report a problem
        4/10/2026Listed for sale$1,690,000+5.6%$499/sqft
        Source: ARMLS #7007516 Report a problem
        1/6/2024Listing removed$1,599,999$473/sqft
        Source: ARMLS #6623160 Report a problem
        10/27/2023Listed for sale$1,599,999+82.5%$473/sqft
        Source: ARMLS #6623160 Report a problem
        12/21/2015Sold$876,902$259/sqft
        Source: Public Record Report a problem

        Public tax history

        YearProperty taxesTax assessment
        2025$3,183 +0.4%$128,370 -2.1%
        2024$3,170 +1.8%$131,180 +100.8%
        2023$3,114 -0.1%$65,335 -17.3%
        2022$3,118 -8.5%$79,050 +8.9%
        2021$3,408 +3.3%$72,600 +11.5%
        2020$3,299 +3.1%$65,110 +1%
        2019$3,202 $64,460 +3.3%
        2018$3,202 +4.3%$62,400 -2.7%
        2017$3,071 +531.7%$64,150 +172.4%
        2016$486 $23,550 +52.2%
        2015$486 $15,472 +63.9%
        2014-- $9,440 +87.3%
        2013-- $5,040 -84.9%
        2009-- $33,480 -42.1%
        2008-- $57,840 +33.9%
        2007-- $43,200 +14.9%
        2006-- $37,600 +62.6%
        2005-- $23,120

        Find assessor info on the county website

        Monthly payment

        Est. payment

        Payment breakdown

        Explore the cost of this home by adjusting the details. Changes won't be saved.
        All calculations are estimates and provided by Zillow, Inc. for informational purposes only. Actual amounts may vary.
        HOA fees may include property taxes on listings classified as Co-Ops. Contact the listing agent and/or owner for fee details.
        Mortgage interest rates are dependent on a number of factors, including credit score, down payment, and repayment length. Interest rate data provided by Zillow Group Marketplace, Inc. as of 1/1/1970 from various mortgage lenders with which we have lead or other similar arrangements; the Estimated Payment is an average of those rates.
        See how much you could borrow to make a competitive offer.

        Climate risks

        Neighborhood: Mirabel Village

        Getting around

        0 / 100
        Car-Dependent
        0 / 100
        No Nearby Transit
        36 / 100
        Somewhat Bikeable

        Nearby schools

        GreatSchools rating
        Schools provided by the listing agent
        • Elementary: Black Mountain Elementary School
        • Middle: Sonoran Trails Middle School
        • High: Cactus Shadows High School
        • District: Cave Creek Unified District

        Source: ARMLS. This data may not be complete. We recommend contacting the local school district to confirm school assignments for this home.

        A local agent can set up tours, give advice and negotiate with sellers.

        Browse local experts

        Similar homes

        Skip to the end of the carouselSkip to the beginning of the carousel