Welcome to 9935 Introduction Way, a beautifully designed home located in the highly sought-after community of Storey Park. This spacious 3-bedroom, 2.5-bath residence offers 2,000+ square feet of thoughtfully crafted living space, perfectly blending comfort, style, and convenience. Step inside to an inviting open-concept floor plan that creates a seamless flow between the living, dining, and kitchen areas—ideal for both everyday living and entertaining. Natural light fills the space, enhancing the home’s modern finishes and airy feel. The well-appointed kitchen opens directly to the main living area, making it the true heart of the home. Upstairs, you’ll find generously sized bedrooms, including a spacious primary suite designed for relaxation, complete with an en-suite bath and ample closet space. The additional bedrooms add flexibility for family, guests, or a home office. One of the standout features of this home is the extended patio, providing the perfect outdoor retreat for relaxing evenings, weekend gatherings, or enjoying Florida’s year-round sunshine. Location is everything—and this home delivers. Just a short walk away, you’ll find Innovation Elementary School, making school drop-offs a breeze. Residents also enjoy easy access to resort-style community amenities including a sparkling pool, basketball courts, beach volleyball courts, and playgrounds—offering something for everyone. Whether you’re looking for a primary residence or an investment opportunity, 9935 Introduction Way offers the perfect combination of modern living, community lifestyle, and unbeatable convenience.
Sold for $450,000
$450,000
9935 INTRODUCTION WAY, ORLANDO, FL 32832
3beds
2,046sqft
Single Family Residence
Built in 2021
3,840 Square Feet Lot
$447,900 Zestimate®
$220/sqft
$2,897 Estimated rent
Home value
$447,900
$412,000 - $488,000
$2,897/mo
Zestimate® history
Owner options
List your home for rent
$2,897/mo
Rent Zestimate®
Find your next renter with Zillow Rental Manager. Plus, with online applications, you can quickly screen prospective tenants – for free.
$2,897/mo
Rent Zestimate®
Refinance and save
$3,732/mo
Est. payment
Refinancing to a lower rate could help reduce your monthly payments and save thousands over the life of the loan.
$3,732/mo
Est. payment
Explore your selling options
Work with a Zillow partner agent
Leverage their expertise and Zillow's premium Showcase listings to get your home seen by more buyers.
Get startedList with your own agent
Get your home in front of millions of buyers by listing it on Zillow.
Learn how to do itSell it yourself
Take full control of how buyers see your home on Zillow by listing For Sale by Owner (FSBO).
List your homeWhat's special
Modern finishesGenerously sized bedroomsEn-suite bathInviting open-concept floor planWell-appointed kitchenExtended patioAmple closet space
Zillow last checked:
Listing updated:
Listed by:
Shawn Jordan 407-808-9207,
MEGAN DOWDY REALTY, LLC 407-509-9279
Bought with:
Lupita Gordillo, 3580753
KELLER WILLIAMS REALTY AT THE PARKS
David Sandoval Arango, 3638503
KELLER WILLIAMS REALTY AT THE PARKS
Source: Stellar MLS,MLS#: O6393251 Originating MLS: Orlando Regional
Originating MLS: Orlando Regional
Facts & features
Interior
Bedrooms & bathrooms
- Bedrooms: 3
- Bathrooms: 3
- Full bathrooms: 2
- 1/2 bathrooms: 1
Rooms
- Room types: Den/Library/Office, Family Room, Dining Room, Utility Room
Primary bedroom
- Features: Ceiling Fan(s), En Suite Bathroom, Walk-In Closet(s)
- Level: Second
- Area: 205.2 Square Feet
- Dimensions: 15.2x13.5
Bedroom 1
- Features: Ceiling Fan(s), Built-in Closet
- Level: Second
- Area: 152.76 Square Feet
- Dimensions: 13.4x11.4
Bedroom 2
- Features: Ceiling Fan(s), Walk-In Closet(s)
- Level: Second
- Area: 125.4 Square Feet
- Dimensions: 11x11.4
Primary bathroom
- Features: Dual Sinks, En Suite Bathroom, Exhaust Fan, Granite Counters, Shower No Tub
- Level: Second
- Area: 69.58 Square Feet
- Dimensions: 7.1x9.8
Bathroom 1
- Features: Exhaust Fan, Granite Counters, Single Vanity, Tub With Shower, Linen Closet
- Level: Second
- Area: 28.38 Square Feet
- Dimensions: 8.6x3.3
Dining room
- Features: Ceiling Fan(s)
- Level: First
- Area: 127.92 Square Feet
- Dimensions: 12.3x10.4
Kitchen
- Features: Pantry, Exhaust Fan, Granite Counters
- Level: First
- Area: 141.45 Square Feet
- Dimensions: 12.3x11.5
Laundry
- Level: Second
- Area: 33.63 Square Feet
- Dimensions: 5.7x5.9
Living room
- Features: Ceiling Fan(s)
- Level: First
- Area: 278.1 Square Feet
- Dimensions: 20.6x13.5
Heating
- Central, Electric, Exhaust Fan, Solar
Cooling
- Central Air
Appliances
- Included: Convection Oven, Cooktop, Dishwasher, Disposal, Dryer, Electric Water Heater, Microwave, Range, Refrigerator, Washer
- Laundry: Electric Dryer Hookup, Inside, Laundry Room, Washer Hookup
Features
- Built-in Features, Ceiling Fan(s), Eating Space In Kitchen, High Ceilings, In Wall Pest System, Kitchen/Family Room Combo, Living Room/Dining Room Combo, Open Floorplan, Pest Guard System, PrimaryBedroom Upstairs, Smart Home, Solid Surface Counters, Solid Wood Cabinets, Thermostat, Walk-In Closet(s)
- Flooring: Carpet, Tile
- Windows: Blinds, Window Treatments, Hurricane Shutters/Windows
- Has fireplace: No
Interior area
- Total structure area: 2,828
- Total interior livable area: 2,046 sqft
Property
Parking
- Total spaces: 2
- Parking features: Driveway, Garage Door Opener, Garage Faces Rear, Ground Level, On Street, Open
- Garage spaces: 2
- Has uncovered spaces: Yes
- Details: Garage Dimensions: 20x20
Features
- Levels: Two
- Stories: 2
- Patio & porch: Front Porch, Patio, Rear Porch
- Exterior features: Irrigation System, Private Entrance, Sidewalk, Sprinkler Metered
Lot
- Size: 3,840 Square Feet
- Features: City Lot, In County, Level, Sidewalk, Above Flood Plain
Details
- Parcel number: 042431897000810
- Zoning: PD
- Special conditions: None
Construction
Type & style
- Home type: SingleFamily
- Architectural style: Florida,Traditional
- Property subtype: Single Family Residence
Materials
- Block, Stucco, Wood Frame
- Foundation: Slab
- Roof: Shingle
Condition
- New construction: No
- Year built: 2021
Details
- Builder name: Lennar
Utilities & green energy
- Electric: Photovoltaics Third-Party Owned
- Sewer: Public Sewer
- Water: None
- Utilities for property: Cable Available, Electricity Available, Electricity Connected, Fiber Optics, Phone Available, Sewer Available, Sewer Connected, Solar, Sprinkler Meter, Sprinkler Recycled, Street Lights, Underground Utilities, Water Available, Water Connected
Green energy
- Energy efficient items: Appliances, Construction, Doors, HVAC, Thermostat, Water Heater, Windows
- Energy generation: Solar
- Indoor air quality: Ventilation
- Water conservation: Drip Irrigation, Efficient Hot Water Distribution, Irrigation-Reclaimed Water
Community & HOA
Community
- Features: Clubhouse, Community Mailbox, Dog Park, Fitness Center, Golf Carts OK, Irrigation-Reclaimed Water, Park, Playground, Pool, Sidewalks, Tennis Court(s)
- Security: Fire Alarm, Smoke Detector(s), Touchless Entry, Fire Resistant Exterior, Fire/Smoke Detection Integration
- Pet fee: $0 monthly
- Subdivision: STOREY PARK PH 1 PRCL K
HOA
- Has HOA: Yes
- Amenities included: Basketball Court, Cable TV, Clubhouse, Fitness Center, Park, Playground, Pool, Recreation Facilities, Tennis Court(s), Trail(s)
- Services included: 24-Hour Guard, Community Pool, Maintenance Grounds, Manager, Pool Maintenance, Recreational Facilities, Security
- HOA fee: $297 monthly
- HOA name: Icon Management
- HOA phone: 407-867-5900
Location
- Region: Orlando
Financial & listing details
- Price per square foot: $220/sqft
- Tax assessed value: $400,884
- Annual tax amount: $7,235
- Date on market: 3/24/2026
- Cumulative days on market: 22 days
- Listing terms: Cash,Conventional,FHA,VA Loan
- Ownership: Fee Simple
- Total actual rent: 0
- Electric utility on property: Yes
- Road surface type: Brick, Paved, Asphalt
Price history
| Date | Event | Price |
|---|---|---|
| 5/15/2026 | Sold | $450,000-6.1%$220/sqft |
Source:  Stellar MLS #O6393251 Report a problem Stellar MLS #O6393251 Report a problem | ||
| 4/16/2026 | Pending sale | $479,000$234/sqft |
Source: Stellar MLS #O6393251 Report a problem | ||
| 3/24/2026 | Listed for sale | $479,000$234/sqft |
Source: Stellar MLS #O6393251 Report a problem | ||
Public tax history
| Year | Property taxes | Tax assessment |
|---|---|---|
| 2024 | $7,037 +3.4% | $345,272 +3% |
| 2023 | $6,804 +2.5% | $335,216 +3% |
| 2022 | $6,641 +199.5% | $325,452 +1201.8% |
| 2021 | $2,218 | $25,000 |
Find assessor info on the county website
Neighborhood: Storey Park
Nearby homes
- $434,2003 bd2 ba1.9k sqft9929 Introduction Way, Orlando, FL 32832Off Market
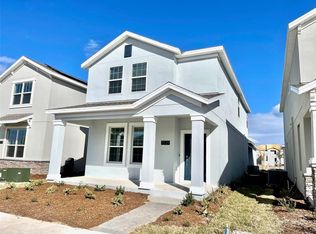
- $535,100-- bd-- ba2.5k sqft9923 Introduction Way, Orlando, FL 32832Off Market
- $460,2003 bd2 ba2.2k sqft9953 Introduction Way, Orlando, FL 32832Off Market
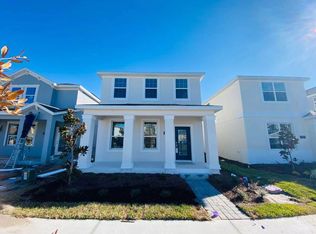
- $501,900-- bd-- ba2.3k sqft9917 Introduction Way, Orlando, FL 32832Off Market
- $498,4004 bd4 ba2.4k sqft9959 Introduction Way, Orlando, FL 32832Off Market
- $500,8004 bd3 ba2.5k sqft9911 Introduction Way, Orlando, FL 32832Off Market
- $386,900-- bd-- ba1.8k sqft11932 Boldface Dr, Orlando, FL 32832Off Market
- $392,400-- bd-- ba1.8k sqft11928 Boldface Dr, Orlando, FL 32832Off Market
Nearby schools
GreatSchools rating
- 7/10Sun Blaze Elementary SchoolGrades: K-5Distance: 1.3 mi
- 9/10Innovation MiddleGrades: 6-8Distance: 0.8 mi
- 6/10Innovation High SchoolGrades: 9-12Distance: 0.6 mi
Schools provided by the listing agent
- Elementary: Sun Blaze Elementary
- Middle: Innovation Middle School
- High: Innovation High
Source: Stellar MLS. This data may not be complete. We recommend contacting the local school district to confirm school assignments for this home.
Get a cash offer in 3 minutes
Find out how much your home could sell for in as little as 3 minutes with a no-obligation cash offer.
Estimated market value
$447,900
Get a cash offer in 3 minutes
Find out how much your home could sell for in as little as 3 minutes with a no-obligation cash offer.
Estimated market value
$447,900
- Florida
- Orange County
- Orlando
- 32832
- Storey Park
- 9935 INTRODUCTION WAY
