Skip main navigation
Closed
  • $399,000

    9935 S Claremont Ave, Chicago, IL 60643

    3beds
    1,900sqft
    Single Family Residence
    Built in 1955
    5,580 Square Feet Lot
    $496,200 Zestimate®
    $210/sqft
    $2,829 Estimated rent

    Home value

    $496,200

    $452,000 - $546,000

    $2,829/mo

    Zestimate® history
    Loading
    Loading...

    Owner options

    List your home for rent

    $2,829/mo

    Rent Zestimate®

    Find your next renter with Zillow Rental Manager. Plus, with online applications, you can quickly screen prospective tenants – for free.

    Learn more

    $2,829/mo

    Rent Zestimate®

    Refinance and save

    $2,845/mo

    Est. payment

    Refinancing to a lower rate could help reduce your monthly payments and save thousands over the life of the loan.

    See today's rates

    $2,845/mo

    Est. payment

    Explore your selling options

    Work with a Zillow partner agent

    Leverage their expertise and Zillow's premium Showcase listings to get your home seen by more buyers.

    Get started

    List with your own agent

    Get your home in front of millions of buyers by listing it on Zillow.

    Learn how to do it

    Sell it yourself

    Take full control of how buyers see your home on Zillow by listing For Sale by Owner (FSBO).

    List your home

    What's special

    All brick exteriorExposed brick wallMassive picture windowUpdated kitchenOversized front porchBrand new roofWhite cabinetry
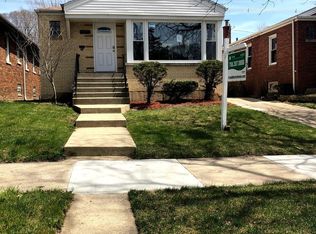
    Welcome to 9935 S. Claremont Ave., a rare find in beautiful, historic Beverly Hills. Far from your average raised ranch, this home boasts distinctive Mid-Century features throughout it's sprawling 3,000+ square foot interior. A stunning all brick exterior sets the standard for what awaits behind the doors, with a picturesque stone wall and oversized front porch to welcome you. The formal living room is large and inviting, with an impressive floor to ceiling stone fireplace and a massive picture window. The dining room is centrally situated between the living room and updated kitchen, an ideal layout for food prep, serving, and entertaining your guests... whether hosting large gatherings or for your basic daily needs. All three bedrooms are spacious and offer plentiful storage, including the primary bedroom with a full wall of original built-ins. The tastefully updated kitchen features granite countertops, white cabinetry, and brand new stainless steel appliances, and opens to a full dining area with an exposed brick wall, adding an industrial edge to the modern space. Two full baths, one for guests and one private, have both been beautifully updated. The basement is a truly awesome space to entertain and relax, with a second stone clad fireplace, huge recreational area, vintage built-in wet bar, back room with appropriate hook-ups and potential for a second kitchen, and 3rd updated full bath. Imagine pulling directly into your 2 car attached garage and walking straight inside to your beautiful home... especially convenient with winter approaching. The brand new roof offers the next owner peace of mind for years to come. Take advantage of all that Beverly has to offer, with longtime local favorite Janson's Drive In right around the corner, highly acclaimed Sanders BBQ just down 99th street, and many more local shops and restaurants less than a block away along Western Ave. Barbara Vick & Sutherland Elementary offer excellent public education options, both within steps of your front door. Ready for its' next chapter, this home has been lovingly cared for by its' longtime owner of many years and is being offered in AS-IS condition. A ranch with an attached garage in the heart of the community is an extremely rare offering, take advantage of this unique opportunity and make this amazing home YOURS.

    Zillow last checked:

    Listing updated:

    Listed by:

    Meg Mulrenin 773-329-3284,

    Town Realty Chicago

    Bought with:

    Dorian Johnson

    Jelani Realty Advisors

    Source: MRED as distributed by MLS GRID,MLS#: 12186882MLS Logo

    Facts & features

    Interior

    Bedrooms & bathrooms
    • Bedrooms: 3
    • Bathrooms: 3
    • Full bathrooms: 3
    Rooms
    • Room types: No additional rooms
    Primary bedroom
    • Features: Flooring (Carpet)
    • Level: Main
    • Area: 192 Square Feet
    • Dimensions: 12X16
    Bedroom 2
    • Features: Flooring (Carpet)
    • Level: Main
    • Area: 120 Square Feet
    • Dimensions: 10X12
    Bedroom 3
    • Features: Flooring (Carpet)
    • Level: Main
    • Area: 168 Square Feet
    • Dimensions: 12X14
    Dining room
    • Features: Flooring (Vinyl)
    • Level: Main
    • Area: 192 Square Feet
    • Dimensions: 12X16
    Kitchen
    • Features: Kitchen (Eating Area-Table Space, Granite Counters, Updated Kitchen), Flooring (Vinyl)
    • Level: Main
    • Area: 180 Square Feet
    • Dimensions: 9X20
    Laundry
    • Features: Flooring (Vinyl)
    • Level: Basement
    • Area: 120 Square Feet
    • Dimensions: 10X12
    Living room
    • Features: Flooring (Carpet)
    • Level: Main
    • Area: 336 Square Feet
    • Dimensions: 14X24
    Heating
    • Natural Gas, Forced Air
    Cooling
    • Central Air
    Appliances
    • Included: Range, Microwave, Refrigerator, Washer, Dryer, Stainless Steel Appliance(s)
    Features
    • Wet Bar, 1st Floor Bedroom, 1st Floor Full Bath, Built-in Features, Granite Counters
    • Basement: Finished,Exterior Entry,Rec/Family Area,Storage Space,Full
    • Number of fireplaces: 2
    • Fireplace features: Living Room, Basement
    Interior area
    • Total structure area: 0
    • Total interior livable area: 1,900 sqft

    Property

    Parking
    • Total spaces: 2
    • Parking features: Concrete, On Site, Garage Owned, Attached, Garage
    • Attached garage spaces: 2
    Accessibility
    • Accessibility features: No Disability Access
    Features
    • Stories: 1
    • Patio & porch: Patio
    • Fencing: Fenced
    Lot
    • Size: 5,580 Square Feet
    Details
    • Parcel number: 25073010640000
    • Special conditions: List Broker Must Accompany

    Construction

    Type & style
    • Home type: SingleFamily
    • Architectural style: Ranch
    • Property subtype: Single Family Residence
    Materials
    • Brick
    • Foundation: Concrete Perimeter
    • Roof: Asphalt
    Condition
    • New construction: No
    • Year built: 1955

    Utilities & green energy

    • Sewer: Public Sewer
    • Water: Lake Michigan, Public

    Community & HOA

    Community
    • Features: Curbs, Sidewalks, Street Lights, Street Paved
    HOA
    • Services included: None
    Location
    • Region: Chicago

    Financial & listing details

    • Price per square foot: $210/sqft
    • Tax assessed value: $460,000
    • Annual tax amount: $2,223
    • Date on market: 10/13/2024
    • Listing terms: Cash
    • Ownership: Fee Simple

    Price history

    DateEventPrice
    11/15/2024Sold$399,000$210/sqft
    Source: MRED as distributed by MLS GRID #12186882 Report a problem
    11/3/2024Contingent$399,000$210/sqft
    Source: MRED as distributed by MLS GRID #12186882 Report a problem
    10/13/2024Listed for sale$399,000-0.2%$210/sqft
    Source: MRED as distributed by MLS GRID #12186882 Report a problem
    12/21/2023Listing removed--
    Source: MRED as distributed by MLS GRID #11883113 Report a problem
    11/17/2023Price change$399,900-5.9%$210/sqft
    Source: MRED as distributed by MLS GRID #11883113 Report a problem
    9/21/2023Price change$425,000-3.2%$224/sqft
    Source: MRED as distributed by MLS GRID #11883113 Report a problem
    9/15/2023Price change$439,000-2.2%$231/sqft
    Source: MRED as distributed by MLS GRID #11883113 Report a problem
    9/13/2023Listed for sale$449,000$236/sqft
    Source: MRED as distributed by MLS GRID #11883113 Report a problem

    Public tax history

    YearProperty taxesTax assessment
    2024-- $46,000 +17.9%
    2023$6,986 +3.1%$39,000
    2022$6,775 +218.2%$39,000
    2021$2,130 -3.1%$39,000 +17.3%
    2020$2,197 +0.3%$33,248 -8%
    2019$2,190 +1.5%$36,140
    2018$2,157 -6.6%$36,140 +11.1%
    2017$2,309 -14.5%$32,538
    2016$2,701 +4%$32,538
    2015$2,596 +0.9%$32,538 +12.4%
    2014$2,574 -0.3%$28,952
    2013$2,582 +6.8%$28,952
    2012$2,417 +11.3%$28,952 -8.6%
    2011$2,171 +10.6%$31,674
    2010$1,962 +6.6%$31,674
    2009$1,841 -5.1%$31,674 -18.2%
    2008$1,940 -5.8%$38,714
    2007$2,060 -5.8%$38,714 -3.6%
    2006$2,188 -12.4%$40,170 +51.4%
    2005$2,499 -4.8%$26,525
    2004$2,624 -4.7%$26,525
    2003$2,753 -11.6%$26,525 +23.3%
    2002$3,113 -8%$21,521
    2001$3,382 +15.8%$21,521
    2000$2,922 +0%$21,521 +25.2%
    1999$2,922 $17,186
    Find assessor info on the county website

    Neighborhood: Beverly

    Nearby schools

    GreatSchools rating
    Schools provided by the listing agent
    • Elementary: Sutherland Elementary School
    • District: 299

    Source: MRED as distributed by MLS GRID. This data may not be complete. We recommend contacting the local school district to confirm school assignments for this home.

    Get a cash offer in 3 minutes
    Find out how much your home could sell for in as little as 3 minutes with a no-obligation cash offer.
    Estimated market value
    $496,200
    Get a cash offer in 3 minutes
    Find out how much your home could sell for in as little as 3 minutes with a no-obligation cash offer.
    Estimated market value
    $496,200