Skip main navigation
Active
  • Price cut: $20.9K (6/23)
    $469,000

    9935 S Winston Ave, Chicago, IL 60643

    6beds
    3,300sqft
    : 
    Loading
    Get pre-qualified
    Single Family Residence
    Built in 2024
    7,840 Square Feet Lot
    $-- Zestimate®
    $142/sqft
    $-- HOA

    What's special

    Modern finishesExpansive primary suiteBright open floor planSleek subway-tiled shower
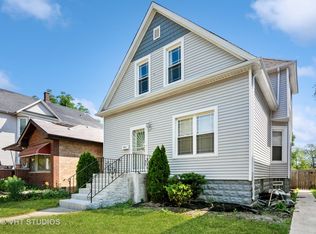
    Gorgeous Newer Home built 2 years ago. 6-bed, 3.5-bth home offering over 3,000 sq ft of beautifully designed living space - truly move-in ready with room for everyone. Step inside to a bright, open floor plan highlighted by stunning hardwood floors throughout the home. The spacious living room flows seamlessly into the dining area and continues into the kitchen, creating the perfect layout for everyday living and entertaining. The kitchen is a true showstopper, featuring a large island with breakfast bar, all newer SS appliances (2024), and modern finishes. The main level also includes a versatile bedroom and a convenient half bath. Upstairs, retreat to the expansive primary suite complete with a private en-suite featuring double sinks and a sleek subway-tiled shower. Two additional generously sized bedrooms and a full bath complete the second floor. The finished basement adds even more living space, offering a large rec room, two additional bedrooms, and a third full bath. Head outside to enjoy the expansive backyard with both a deck and patio, perfect for relaxing or entertaining. Conveniently located near highways, public transit, parks, shopping, and more. Easy to show, schedule your tour today!
    91 days
    |
    275
    |
    24
    |

    Zillow last checked:

    Listing updated:

    Listed by:

    Cesar Juarez (224)699-5002,

    Redfin Corporation

    Source: MRED as distributed by MLS GRID,MLS#: 12607693MLS Logo

    Loading...

      Facts & features

      Interior

      Bedrooms & bathrooms
      • Bedrooms: 6
      • Bathrooms: 4
      • Full bathrooms: 3
      • 1/2 bathrooms: 1
      Rooms
      • Room types: Bedroom 5, Bedroom 6, Recreation Room, Utility Room-Lower Level, Walk In Closet
      Primary bedroom
      • Features: Flooring (Hardwood), Bathroom (Full)
      • Level: Second
      • Area: 196 Square Feet
      • Dimensions: 14X14
      Bedroom 2
      • Features: Flooring (Hardwood)
      • Level: Second
      • Area: 168 Square Feet
      • Dimensions: 14X12
      Bedroom 3
      • Features: Flooring (Hardwood)
      • Level: Second
      • Area: 132 Square Feet
      • Dimensions: 12X11
      Bedroom 4
      • Features: Flooring (Hardwood)
      • Level: Main
      • Area: 88 Square Feet
      • Dimensions: 11X8
      Bedroom 5
      • Features: Flooring (Luxury Vinyl)
      • Level: Basement
      • Area: 90 Square Feet
      • Dimensions: 10X9
      Bedroom 6
      • Features: Flooring (Luxury Vinyl)
      • Level: Basement
      • Area: 80 Square Feet
      • Dimensions: 10X8
      Dining room
      • Features: Flooring (Hardwood)
      • Level: Main
      • Dimensions: COMBO
      Kitchen
      • Features: Kitchen (Eating Area-Breakfast Bar, Eating Area-Table Space, Island, Updated Kitchen), Flooring (Hardwood)
      • Level: Main
      • Area: 221 Square Feet
      • Dimensions: 17X13
      Living room
      • Features: Flooring (Hardwood)
      • Level: Main
      • Area: 551 Square Feet
      • Dimensions: 29X19
      Recreation room
      • Features: Flooring (Luxury Vinyl)
      • Level: Basement
      • Area: 323 Square Feet
      • Dimensions: 19X17
      Other
      • Features: Flooring (Other)
      • Level: Basement
      • Area: 50 Square Feet
      • Dimensions: 10X5
      Walk in closet
      • Features: Flooring (Hardwood)
      • Level: Second
      • Area: 42 Square Feet
      • Dimensions: 7X6
      Heating
      • Natural Gas, Forced Air
      Cooling
      • Central Air
      Appliances
      • Included: Range, Microwave, Dishwasher, Refrigerator, Stainless Steel Appliance(s)
      • Laundry: In Unit
      Features
      • 1st Floor Bedroom, 1st Floor Full Bath, Open Floorplan
      • Flooring: Hardwood
      • Doors: 6 Panel Door(s)
      • Basement: Finished,Full
      • Attic: Unfinished
      Interior area
      • Total structure area: 0
      • Total interior livable area: 3,300 sqft

      Property

      Parking
      • Total spaces: 4
      • Parking features: Concrete, Driveway, Yes, Owned
      • Has uncovered spaces: Yes
      Accessibility
      • Accessibility features: No Disability Access
      Features
      • Stories: 2
      • Patio & porch: Deck, Patio
      • Fencing: Partial
      Lot
      • Size: 7,840 Square Feet
      • Dimensions: 35x226x38x212
      Details
      • Additional structures: None
      • Parcel number: 25083030060000
      • Special conditions: None
      • Other equipment: Ceiling Fan(s)

      Construction

      Type & style
      • Home type: SingleFamily
      • Property subtype: Single Family Residence
      Materials
      • Vinyl Siding
      • Foundation: Concrete Perimeter
      • Roof: Asphalt
      Condition
      • New construction: No
      • Year built: 2024

      Utilities & green energy

      • Electric: Circuit Breakers
      • Sewer: Public Sewer
      • Water: Lake Michigan, Public

      Community & HOA

      Community
      • Features: Curbs, Sidewalks, Street Paved
      HOA
      • Services included: None
      Location
      • Region: Chicago

      Financial & listing details

      • Price per square foot: $142/sqft
      • Tax assessed value: $190,000
      • Annual tax amount: $3,827
      • Date on market: 4/8/2026
      • Ownership: Fee Simple

        Estimated market value

        Not available

        Estimated sales range

        Not available

        $4,953/mo

        Price history

        DateEventPrice
        6/23/2026Price change$469,000-4.3%$142/sqft
        Source: MRED as distributed by MLS GRID #12607693 Report a problem
        5/26/2026Price change$489,900-2%$148/sqft
        Source: MRED as distributed by MLS GRID #12607693 Report a problem
        5/22/2026Price change$499,900-9.1%$151/sqft
        Source: MRED as distributed by MLS GRID #12607693 Report a problem
        5/5/2026Price change$549,900-3.5%$167/sqft
        Source: MRED as distributed by MLS GRID #12607693 Report a problem
        4/29/2026Price change$569,900-5%$173/sqft
        Source: MRED as distributed by MLS GRID #12607693 Report a problem
        4/8/2026Listed for sale$599,900+50%$182/sqft
        Source: MRED as distributed by MLS GRID #12607693 Report a problem
        4/23/2024Listing removed--
        Source: MRED as distributed by MLS GRID #11995652 Report a problem
        4/3/2024Price change$400,000-3.6%$121/sqft
        Source: MRED as distributed by MLS GRID #11995652 Report a problem
        3/20/2024Price change$415,000-4.6%$126/sqft
        Source: MRED as distributed by MLS GRID #11995652 Report a problem
        3/11/2024Listed for sale$435,000-2.2%$132/sqft
        Source: MRED as distributed by MLS GRID #11995652 Report a problem
        2/28/2024Listing removed--
        Source: MRED as distributed by MLS GRID #11954230 Report a problem
        2/12/2024Price change$445,000-1.1%$135/sqft
        Source: MRED as distributed by MLS GRID #11954230 Report a problem
        1/3/2024Listed for sale$450,000+278.2%$136/sqft
        Source: MRED as distributed by MLS GRID #11954230 Report a problem
        1/11/2022Listing removed--
        Source: Owner Report a problem
        10/13/2021Listed for sale$119,000+30.8%$36/sqft
        Source: Owner Report a problem
        2/13/2020Sold$91,000+13.9%$28/sqft
        Source: Public Record Report a problem
        9/12/2019Listed for sale$79,900+149.7%$24/sqft
        Source: International Bankers Real Est #10515633 Report a problem
        12/13/2018Sold$32,000-64.4%$10/sqft
        Source: Public Record Report a problem
        4/27/2018Listing removed$89,900$27/sqft
        Source: Berkshire Hathaway HomeServices Biros Real Estate #09795412 Report a problem
        1/22/2018Price change$89,900-3.2%$27/sqft
        Source: Berkshire Hathaway HomeServices Biros Real Estate #09795412 Report a problem
        11/7/2017Listed for sale$92,900$28/sqft
        Source: Berkshire Hathaway HomeServices Biros Real Estate #09795412 Report a problem

        Public tax history

        YearProperty taxesTax assessment
        2024-- $19,000 +29.7%
        2023$3,098 +2.5%$14,648
        2022$3,022 +76.3%$14,648 +72.3%
        2021$1,714 +3%$8,501 +14.1%
        2020$1,664 +0.9%$7,450 -9%
        2019$1,649 +1.7%$8,187
        2018$1,621 -34.1%$8,187 -28.2%
        2017$2,461 +90.6%$11,406
        2016$1,291 +4%$11,406
        2015$1,241 +0.9%$11,406 +1.1%
        2014$1,231 -0.3%$11,281
        2013$1,235 -39.1%$11,281
        2012$2,029 +70.2%$11,281 -3.2%
        2011$1,192 +19.9%$11,654
        2010$994 -4.9%$11,654
        2009$1,045 -20.1%$11,654 -26.3%
        2008$1,307 +32.8%$15,807
        2007$984 +0.8%$15,807
        2006$976 -5.2%$15,807 +73%
        2005$1,030 +1.9%$9,137
        2004$1,011 +4.4%$9,137
        2003$968 -5.4%$9,137 +21.7%
        2002$1,023 -21.5%$7,506
        2001$1,302 -2.1%$7,506
        2000$1,330 -0.7%$7,506 +8.6%
        1999$1,339 $6,913

        Find assessor info on the county website

        Monthly payment

        Est. payment

        Payment breakdown

        Explore the cost of this home by adjusting the details. Changes won't be saved.
        All calculations are estimates and provided by Zillow, Inc. for informational purposes only. Actual amounts may vary.
        HOA fees may include property taxes on listings classified as Co-Ops. Contact the listing agent and/or owner for fee details.
        Mortgage interest rates are dependent on a number of factors, including credit score, down payment, and repayment length. Interest rate data provided by Zillow Group Marketplace, Inc. as of 1/1/1970 from various mortgage lenders with which we have lead or other similar arrangements; the Estimated Payment is an average of those rates.
        See how much you could borrow to make a competitive offer.

        Climate risks

        Neighborhood: Longwood Manor

        Getting around

        61 / 100
        Somewhat Walkable
        62 / 100
        Good Transit
        66 / 100
        Bikeable

        Nearby schools

        GreatSchools rating
        Schools provided by the listing agent
        • District: 229

        Source: MRED as distributed by MLS GRID. This data may not be complete. We recommend contacting the local school district to confirm school assignments for this home.

        A local agent can set up tours, give advice and negotiate with sellers.

        A local lender can help you make sure your offer is ready when you are.

        Browse local experts

        Similar homes

        Skip to the end of the carouselSkip to the beginning of the carousel