Breathtaking views top the list of amenities at this resort like home! Located at the peak of Happy Valley, this one-of-a-kind residence offers spectacular views, spanning from the city of Portland skyline, to Oswego Lake, and miles more to the south. Go swimming any time of year in your heated, in-ground swimming pool overlooking the amazing picturesque backdrop! On the 4th of July, you can see hundreds of fireworks shows all across the city. The 4,338 square foot interior offers 4 bedrooms, 3.5 bathrooms, a library, wine cellar, 2 kitchens, 2 living rooms, and more! Awake in the primary bedroom with stunning sights right from your window. The en-suite bathroom features 2 walk-in closets, a walk-in shower, and a tub with city views! One of the additional bedrooms has rare Hawaiian Koa wood built-ins, including a murphy bed. The backyard features an award-winning rose garden, in-ground swimming pool, pond & waterfall feature, hot tub, green house, and a wrap-around 2nd story deck & ground level patio! Don't miss out on calling this incredibly unique property home.
Sold
$1,155,000
9935 SE City View Dr, Happy Valley, OR 97086
4beds
4,338sqft
Residential, Single Family Residence
Built in 1991
0.55 Acres Lot
$1,178,000 Zestimate®
$266/sqft
$4,628 Estimated rent
Home value
$1,178,000
$1.11M - $1.26M
$4,628/mo
Zestimate® history
Owner options
List your home for rent
$4,628/mo
Rent Zestimate®
Find your next renter with Zillow Rental Manager. Plus, with online applications, you can quickly screen prospective tenants – for free.
$4,628/mo
Rent Zestimate®
Refinance and save
$5,932/mo
Est. payment
Refinancing to a lower rate could help reduce your monthly payments and save thousands over the life of the loan.
$5,932/mo
Est. payment
Explore your selling options
Work with a Zillow partner agent
Leverage their expertise and Zillow's premium Showcase listings to get your home seen by more buyers.
Get startedList with your own agent
Get your home in front of millions of buyers by listing it on Zillow.
Learn how to do itSell it yourself
Take full control of how buyers see your home on Zillow by listing For Sale by Owner (FSBO).
List your homeWhat's special
Zillow last checked:
Listing updated:
Listed by:
Victoria Wriglesworth 503-765-6693,
Harcourts Real Estate Network Group
Bought with:
Jeremy Barnett, 201239532
24/7 Properties
Source: RMLS (OR),MLS#: 24454840
Facts & features
Interior
Bedrooms & bathrooms
- Bedrooms: 4
- Bathrooms: 4
- Full bathrooms: 3
- Partial bathrooms: 1
- Main level bathrooms: 2
Rooms
- Room types: Bedroom 4, Wine Cellar, Library, Bedroom 2, Bedroom 3, Dining Room, Family Room, Kitchen, Living Room, Primary Bedroom
Primary bedroom
- Features: Ceiling Fan, Double Closet, Double Sinks, Shower, Soaking Tub, Suite, Walkin Closet, Wallto Wall Carpet
- Level: Main
- Area: 352
- Dimensions: 16 x 22
Bedroom 2
- Features: Shared Bath, Walkin Closet, Wallto Wall Carpet
- Level: Lower
- Area: 170
- Dimensions: 10 x 17
Bedroom 3
- Features: Ceiling Fan, Shared Bath, Walkin Closet, Wallto Wall Carpet
- Level: Lower
- Area: 192
- Dimensions: 12 x 16
Bedroom 4
- Features: Builtin Features, Closet, Wainscoting, Wallto Wall Carpet
- Level: Lower
- Area: 216
- Dimensions: 12 x 18
Dining room
- Features: Deck, Sliding Doors, Wallto Wall Carpet
- Level: Main
- Area: 165
- Dimensions: 11 x 15
Family room
- Features: Builtin Features, Fireplace, Kitchen, Microwave, Sliding Doors, Free Standing Refrigerator, Sink, Wallto Wall Carpet
- Level: Lower
- Area: 510
- Dimensions: 17 x 30
Kitchen
- Features: Appliance Garage, Builtin Features, Eat Bar, Hardwood Floors, Island, Microwave, Pantry, Skylight, Trash Compactor, Double Oven, Double Sinks, Free Standing Refrigerator
- Level: Main
- Area: 345
- Width: 23
Living room
- Features: Closet, Wallto Wall Carpet
- Level: Main
- Area: 252
- Dimensions: 18 x 14
Heating
- Forced Air, Fireplace(s)
Cooling
- Heat Pump
Appliances
- Included: Appliance Garage, Built In Oven, Cooktop, Dishwasher, Disposal, Double Oven, Free-Standing Refrigerator, Gas Appliances, Microwave, Trash Compactor, Gas Water Heater
- Laundry: Laundry Room
Features
- Ceiling Fan(s), Central Vacuum, Sound System, Vaulted Ceiling(s), Built-in Features, Closet, Wainscoting, Bookcases, Shared Bath, Walk-In Closet(s), Kitchen, Sink, Eat Bar, Kitchen Island, Pantry, Double Vanity, Double Closet, Shower, Soaking Tub, Suite
- Flooring: Hardwood, Wall to Wall Carpet, Tile
- Doors: Sliding Doors
- Windows: Vinyl Frames, Skylight(s)
- Basement: Daylight,Finished,Separate Living Quarters Apartment Aux Living Unit
- Number of fireplaces: 2
- Fireplace features: Gas
Interior area
- Total structure area: 4,338
- Total interior livable area: 4,338 sqft
Property
Parking
- Total spaces: 3
- Parking features: Driveway, Garage Door Opener, Attached
- Attached garage spaces: 3
- Has uncovered spaces: Yes
Accessibility
- Accessibility features: Accessible Full Bath, Garage On Main, Main Floor Bedroom Bath, Minimal Steps, Utility Room On Main, Walkin Shower, Accessibility
Features
- Levels: Two
- Stories: 2
- Patio & porch: Covered Patio, Deck
- Exterior features: Dog Run, Water Feature, Yard, Exterior Entry
- Has private pool: Yes
- Has spa: Yes
- Spa features: Free Standing Hot Tub
- Fencing: Fenced
- Has view: Yes
- View description: City
Lot
- Size: 0.55 Acres
- Dimensions: .55 Acre
- Features: Corner Lot, Gentle Sloping, Level, Sprinkler, SqFt 10000 to 14999
Details
- Additional structures: Greenhouse, SeparateLivingQuartersApartmentAuxLivingUnit
- Parcel number: 01373436
Construction
Type & style
- Home type: SingleFamily
- Architectural style: Daylight Ranch
- Property subtype: Residential, Single Family Residence
Materials
- Cedar, Stone
- Roof: Tile
Condition
- Approximately
- New construction: No
- Year built: 1991
Utilities & green energy
- Gas: Gas
- Sewer: Public Sewer
- Water: Public
Community & HOA
HOA
- Has HOA: Yes
- HOA fee: $250 semi-annually
Location
- Region: Happy Valley
Financial & listing details
- Price per square foot: $266/sqft
- Tax assessed value: $1,140,896
- Annual tax amount: $15,781
- Date on market: 6/27/2024
- Cumulative days on market: 71 days
- Listing terms: Cash,Conventional,VA Loan
- Road surface type: Concrete
Price history
| Date | Event | Price |
|---|---|---|
| 10/4/2024 | Sold | $1,155,000-7.6%$266/sqft |
Source:  RMLS (OR) #24454840 Report a problem RMLS (OR) #24454840 Report a problem | ||
| 9/6/2024 | Pending sale | $1,250,000$288/sqft |
Source: RMLS (OR) #24454840 Report a problem | ||
| 8/20/2024 | Price change | $1,250,000-10.5%$288/sqft |
Source: RMLS (OR) #24454840 Report a problem | ||
| 8/12/2024 | Pending sale | $1,395,990+133.1%$322/sqft |
Source: RMLS (OR) #24454840 Report a problem | ||
| 5/20/2002 | Sold | $599,000-1%$138/sqft |
Source: Public Record Report a problem | ||
| 10/6/1998 | Sold | $604,800$139/sqft |
Source: Public Record Report a problem | ||
Public tax history
| Year | Property taxes | Tax assessment |
|---|---|---|
| 2025 | $17,292 +7.7% | $881,709 +6.4% |
| 2024 | $16,062 +1.8% | $829,054 +3% |
| 2023 | $15,781 +7.9% | $804,907 +3% |
| 2022 | $14,630 +11.1% | $781,464 +3% |
| 2021 | $13,167 +5.6% | $758,703 +3% |
| 2020 | $12,466 +0.9% | $736,605 +3% |
| 2019 | $12,358 +4.3% | $715,151 +3% |
| 2018 | $11,843 | $694,321 +3% |
| 2017 | $11,843 +5.1% | $674,098 +3% |
| 2016 | $11,269 | $654,464 +3% |
| 2015 | $11,269 +5.5% | $635,402 +7% |
| 2014 | $10,677 +23.9% | $593,678 +12.6% |
| 2013 | $8,616 +6.5% | $527,124 +8.9% |
| 2012 | $8,090 -13.8% | $483,865 -11.9% |
| 2011 | $9,384 -8.5% | $549,475 -10.9% |
| 2010 | $10,253 0% | $616,895 +2.7% |
| 2009 | $10,253 +6.4% | $600,621 +3% |
| 2008 | $9,635 +2% | $583,127 +3% |
| 2007 | $9,443 +11.3% | $566,143 +3% |
| 2006 | $8,484 +5.1% | $549,653 +3% |
| 2005 | $8,070 +3% | $533,644 +3% |
| 2004 | $7,834 +2.7% | $518,101 +3% |
| 2003 | $7,627 +4.1% | $503,011 +3% |
| 2002 | $7,330 +3.9% | $488,360 +0.9% |
| 2001 | $7,054 +1.5% | $484,216 +3% |
| 2000 | $6,953 | $470,113 |
Find assessor info on the county website
Neighborhood: 97086
Nearby homes
- $1,055,1005 bd4 ba4.1k sqft9899 SE City View Dr, Happy Valley, OR 97086Off Market
- $1,080,1004 bd2 ba3.1k sqft10696 SE Sunset View Ct, Happy Valley, OR 97086Off Market
- $1,239,4004 bd2 ba5.7k sqft10670 SE Sunset View Ct, Happy Valley, OR 97086Off Market
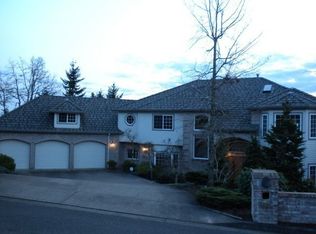
- $981,9004 bd2 ba3.7k sqft10642 SE Sunset View Ct, Happy Valley, OR 97086Off Market
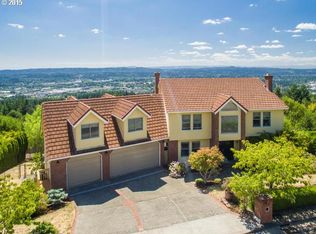
- $1,145,7003 bd3 ba4.3k sqft9920 SE City View Dr, Happy Valley, OR 97086Off Market
- $1,936,6005 bd5 ba7.1k sqft9879 SE City View Dr, Happy Valley, OR 97086Off Market
- $1,369,0004 bd5 ba5.4k sqft10626 SE Sunset View Ct, Happy Valley, OR 97086Off Market
- $1,028,3004 bd3 ba3.2k sqft10200 SE Palatial Ct, Happy Valley, OR 97086Off Market
Nearby schools
GreatSchools rating
- 6/10Happy Valley Elementary SchoolGrades: K-5Distance: 1.7 mi
- 5/10Happy Valley Middle SchoolGrades: 6-8Distance: 1.8 mi
- 6/10Adrienne C. Nelson High SchoolGrades: 9-12Distance: 3.8 mi
Schools provided by the listing agent
- Elementary: Happy Valley
- Middle: Happy Valley
- High: Adrienne Nelson
Source: RMLS (OR). This data may not be complete. We recommend contacting the local school district to confirm school assignments for this home.
Get a cash offer in 3 minutes
Find out how much your home could sell for in as little as 3 minutes with a no-obligation cash offer.
Estimated market value
$1,178,000
Get a cash offer in 3 minutes
Find out how much your home could sell for in as little as 3 minutes with a no-obligation cash offer.
Estimated market value
$1,178,000
- Oregon
- Clackamas County
- Happy Valley
- 97086
- 9935 SE City View Dr
