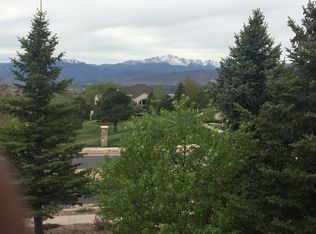
UNOBSTRUCTED MOUNTAIN & GOLF COURSE VIEWS | PINE CREEK CUL-DE-SAC Perched at the end of a quiet cul-de-sac in the heart of Pine Creek, this 5,400+ sq ft retreat backs directly to the 2nd tee golf course—no rear neighbors, just open sky, and stunning mountain panoramas from nearly every room. This stunning semi-custom home offers over 5,400 square feet, 5 spacious bedrooms, and 5 baths, designed for those who crave both grand entertaining and comfortable living. From the moment you enter, you’re greeted by soaring ceilings, abundant natural light, and an open, flowing layout that effortlessly blends sophistication with warmth. The heart of the home is a beautifully appointed kitchen featuring a large island, walk-in pantry, and seamless connection to both formal and casual living spaces—perfect for hosting unforgettable gatherings. Retreat to the luxurious primary suite complete with its own fireplace, spa-inspired bath, and generous walk-in closet—your private sanctuary at the end of the day. Multiple living areas, including a loft and fully finished walk-out basement with wet bar, provide endless flexibility for multi-generational living, entertaining, or working from home. Step outside and experience Colorado living at its finest—expansive deck and patio spaces overlook the golf course, creating the perfect backdrop for morning coffee, evening sunsets, and year-round enjoyment. Additional highlights include: 3-car garage Main-level office & laundry Multiple fireplaces for elevated ambiance Walk-out basement for seamless indoor/outdoor living Hot-Tub Included Prime Academy D-20 schools Located just minutes from top-rated schools, parks, trails, and The Shops at Briargate, this home delivers both luxury and convenience in one of Colorado Springs’ most desirable neighborhoods. Homes of this caliber, in this location, rarely come available—schedule your private showing today before it’s gone.
Sold for $1,225,000
$1,225,000
9935 Sawleaf Ct, Colorado Springs, CO 80920
5beds
5,414sqft
Single Family Residence
Built in 2000
0.35 Acres Lot
$1,224,700 Zestimate®
$226/sqft
$4,309 Estimated rent
Home value
$1,224,700
$1.16M - $1.29M
$4,309/mo
Zestimate® history
Owner options
List your home for rent
$4,309/mo
Rent Zestimate®
Find your next renter with Zillow Rental Manager. Plus, with online applications, you can quickly screen prospective tenants – for free.
$4,309/mo
Rent Zestimate®
Refinance and save
$5,748/mo
Est. payment
Refinancing to a lower rate could help reduce your monthly payments and save thousands over the life of the loan.
$5,748/mo
Est. payment
Explore your selling options
Work with a Zillow partner agent
Leverage their expertise and Zillow's premium Showcase listings to get your home seen by more buyers.
Get startedList with your own agent
Get your home in front of millions of buyers by listing it on Zillow.
Learn how to do itSell it yourself
Take full control of how buyers see your home on Zillow by listing For Sale by Owner (FSBO).
List your homeWhat's special
Spa-inspired bathLuxurious primary suiteWalk-in pantryOpen flowing layoutAbundant natural lightGenerous walk-in closetBeautifully appointed kitchen
Zillow last checked:
Listing updated:
Listed by:
Michael Kenney 719-459-0168,
Better Homes and Gardens Real Estate Kenney & Company
Bought with:
Kristin Dionne SFR
REMAX PROPERTIES
Source: elevateMLS,MLS#: 4770808
Facts & features
Interior
Bedrooms & bathrooms
- Bedrooms: 5
- Bathrooms: 5
- Full bathrooms: 4
- 1/2 bathrooms: 1
Other
- Level: Main
Heating
- Forced Air, Natural Gas
Cooling
- Attic Fan, Ceiling Fan(s), Central Air
Appliances
- Included: Cooktop, Dishwasher, Disposal, Double Oven, Down Draft, Dryer, Gas in Kitchen, Exhaust Fan, Microwave, Oven, Range, Refrigerator, Washer, Humidifier
- Laundry: Main Level
Features
- 5-Pc Bath, Great Room, Vaulted Ceiling(s), Breakfast Bar, Dry Bar, High Speed Internet, Pantry, Secondary Suite w/in Home, Wet Bar
- Flooring: Carpet, Ceramic Tile, Wood
- Basement: Full,Partially Finished
- Number of fireplaces: 1
- Fireplace features: Free Standing, Gas, One
Interior area
- Total structure area: 5,414
- Total interior livable area: 5,414 sqft
- Finished area above ground: 3,202
- Finished area below ground: 2,212
Property
Parking
- Total spaces: 3
- Parking features: Attached, Garage Door Opener, See Remarks, Concrete Driveway
- Attached garage spaces: 3
Features
- Levels: Two
- Stories: 2
- Patio & porch: Composite, Concrete, Covered, See Prop Desc Remarks
- Exterior features: Auto Sprinkler System
- Has spa: Yes
- Spa features: Hot Tub/Spa
- Fencing: See Remarks
- Has view: Yes
- View description: Panoramic, Mountain(s), View of Pikes Peak
Lot
- Size: 0.35 Acres
- Features: On Golf Course, Level, Wooded, See Remarks, Hiking Trail, Near Park, Near Public Transit, Near Schools, Near Shopping Center, Landscaped
Details
- Additional structures: See Remarks
- Parcel number: 6227203004
Construction
Type & style
- Home type: SingleFamily
- Property subtype: Single Family Residence
Materials
- Stucco, Framed on Lot
- Foundation: Walk Out
- Roof: Composite Shingle
Condition
- Existing Home
- New construction: No
- Year built: 2000
Details
- Builder name: Symphony Homes
Utilities & green energy
- Water: Municipal
- Utilities for property: Cable Available, Electricity Connected, Natural Gas Connected, Phone Available
Community & HOA
Community
- Features: Golf, Hiking or Biking Trails, Lake, Parks or Open Space, Playground, Shops, Tennis Court(s), See Prop Desc Remarks
- Security: Security System
HOA
- Has HOA: Yes
- Services included: Covenant Enforcement, Management, Trash Removal, See Show/Agent Remarks
- HOA fee: $110 monthly
Location
- Region: Colorado Springs
Financial & listing details
- Price per square foot: $226/sqft
- Tax assessed value: $1,041,357
- Annual tax amount: $4,002
- Date on market: 4/9/2026
- Listing terms: Cash,Conventional,FHA,VA Loan
- Electric utility on property: Yes
Price history
| Date | Event | Price |
|---|---|---|
| 5/14/2026 | Sold | $1,225,000-2.3%$226/sqft |
Source:  elevateMLS #4770808 Report a problem elevateMLS #4770808 Report a problem | ||
| 4/16/2026 | Pending sale | $1,253,700$232/sqft |
Source:  REcolorado as distributed by MLS GRID #6686487 Report a problem REcolorado as distributed by MLS GRID #6686487 Report a problem | ||
| 4/16/2026 | Price change | $1,253,700+32.1%$232/sqft |
Source: REcolorado as distributed by MLS GRID #6686487 Report a problem | ||
| 4/15/2026 | Pending sale | $948,888-24.3%$175/sqft |
Source: REcolorado as distributed by MLS GRID #6686487 Report a problem | ||
| 4/15/2026 | Contingent | $1,253,700+32.1%$232/sqft |
Source: elevateMLS #4770808 Report a problem | ||
| 4/9/2026 | Listed for sale | $948,888-2.7%$175/sqft |
Source: REcolorado as distributed by MLS GRID #6686487 Report a problem | ||
| 4/12/2021 | Sold | $975,000+30%$180/sqft |
Source: Public Record Report a problem | ||
| 8/18/2010 | Listing removed | $750,000$139/sqft |
Source: RE/MAX Properties, Inc. #590472 Report a problem | ||
| 1/23/2010 | Price change | $750,000-5.7%$139/sqft |
Source: RE/MAX Properties, Inc. #617385 Report a problem | ||
| 6/20/2009 | Listed for sale | $795,000-3.6%$147/sqft |
Source: RE/MAX Properties, Inc. #590472 Report a problem | ||
| 8/28/2008 | Listing removed | $825,000$152/sqft |
Source: Number1Expert #502246 Report a problem | ||
| 6/6/2008 | Listed for sale | $825,000+43.7%$152/sqft |
Source: Number1Expert #502246 Report a problem | ||
| 4/25/2001 | Sold | $574,136$106/sqft |
Source: Public Record Report a problem | ||
Public tax history
| Year | Property taxes | Tax assessment |
|---|---|---|
| 2024 | $4,002 +10.9% | $69,770 |
| 2023 | $3,607 -10% | $69,770 +28% |
| 2022 | $4,008 | $54,520 -2.8% |
| 2021 | -- | $56,090 +6.2% |
| 2020 | $4,065 +1.1% | $52,800 |
| 2019 | $4,021 -2% | $52,800 -0.6% |
| 2018 | $4,101 -0.4% | $53,120 |
| 2017 | $4,117 +0.4% | $53,120 +0.8% |
| 2016 | $4,101 +0.6% | $52,720 |
| 2015 | $4,076 +6.1% | $52,720 +6% |
| 2014 | $3,840 | $49,730 |
| 2013 | -- | -- |
| 2012 | -- | $51,810 |
| 2011 | $4,274 | $51,810 -7% |
| 2010 | -- | $55,710 |
| 2009 | -- | $55,710 +5% |
| 2008 | -- | $53,060 |
| 2006 | -- | $53,060 +20.4% |
| 2004 | -- | $44,060 |
| 2003 | $3,429 +101.5% | $44,060 -2.4% |
| 2002 | $1,702 +5432.8% | $45,130 +11182.5% |
| 2001 | $31 | $400 |
Find assessor info on the county website
Neighborhood: Briargate
Nearby homes
- $969,9005 bd3 ba4.5k sqft9917 Sawleaf Ct, Colorado Springs, CO 80920Off Market
- $943,3005 bd3 ba3.1k sqft9953 Sawleaf Ct, Colorado Springs, CO 80920Off Market
- $820,500-- bd-- ba-- sqftSawleaf Ct, Colorado Springs, CO 80920Off Market
- $915,6005 bd3 ba2.9k sqft9971 Sawleaf Ct, Colorado Springs, CO 80920Off Market
- $864,5004 bd3 ba2.2k sqft3111 Deergrass Pl, Colorado Springs, CO 80920Off Market
- $689,4003 bd3 ba4k sqft3033 Blackwood Pl, Colorado Springs, CO 80920Off Market
- $1,240,9004 bd4 ba5.4k sqft3032 Promontory Peak Dr, Colorado Springs, CO 80920Off Market
- $1,262,2004 bd4 ba5k sqft3016 Promontory Peak Dr, Colorado Springs, CO 80920Off Market
Nearby schools
GreatSchools rating
- 7/10Mountain View Elementary SchoolGrades: K-5Distance: 0.3 mi
- 9/10Challenger Middle SchoolGrades: 6-8Distance: 0.2 mi
- 10/10Pine Creek High SchoolGrades: 9-12Distance: 0.9 mi
Schools provided by the listing agent
- Elementary: Mountain View
- Middle: Challenger
- High: Pine Creek
- District: Academy-20
Source: elevateMLS. This data may not be complete. We recommend contacting the local school district to confirm school assignments for this home.
Get a cash offer in 3 minutes
Find out how much your home could sell for in as little as 3 minutes with a no-obligation cash offer.
Estimated market value
$1,224,700
Get a cash offer in 3 minutes
Find out how much your home could sell for in as little as 3 minutes with a no-obligation cash offer.
Estimated market value
$1,224,700
- Colorado
- El Paso County
- Colorado Springs
- 80920
- Briargate
- 9935 Sawleaf Ct
Nearby cities
Nearby neighborhoods
- Briargate Real estate
- Central Colorado Springs Real estate
- Cimarron Hills Real estate
- East Colorado Springs Real estate
- Northeast Colorado Springs Real estate
- Northwest Colorado Springs Real estate
- Old Colorado City Real estate
- Powers Real estate
- Southeast Colorado Springs Real estate
- Southwest Colorado Springs Real estate
Nearby zip codes
Other Colorado Springs Topics
- Apartments for Rent in 80920
- Houses for Sale in 80920
- Houses for Rent in 80920
- 80920 Real Estate
- Colorado Springs Condos
- Houses for Sale in Colorado Springs
- Newest Listings in Colorado Springs
- Colorado Springs Home Values
- Colorado Springs Real Estate Agents
- Colorado Springs Refinance
- Colorado Springs Mortgage Rates
