MOVE-IN READY! This “never lived in” condo in Cromwell Village is a brand new build and ready for you! Here is your golden opportunity to get into the neighborhood without having to wait 8 months for delivery. This home offers high quality finishes to include Quartz countertops with under cabinet lighting, stainless steel appliances, an oversized kitchen island with seating area for four, an abundance of recessed lighting, glass shower doors and even upgraded grab bars for safety. The sought-after split floorplan with separate primary suite includes both a walk-in closet and double door closet as well as an en-suite bathroom, complete with walk-in shower, double sink vanity and linen closet. The secondary bedroom includes a special “flex space” as well as an extra long closet and access to the second full bathroom with tub/shower combo. There is even a balcony for relaxing! All this in a secured elevator building just seconds from I70, close to shopping, restaurants, parks and more! The following amenities are planned for the neighborhood: swimming pool, picnic area, club house, fitness center, game room, billiard room, basketball courts, tennis courts, bike trail, dog park and common grounds. Grab this one quick! (*Water/Sewer included in condo fee*)
Sold for $356,000
Zestimate®
$356,000
9935 Sofield Pl #201, Ijamsville, MD 21754
2beds
1,520sqft
Condominium
Built in 2025
-- sqft lot
$356,000 Zestimate®
$234/sqft
$2,938 Estimated rent
Home value
$356,000
$335,000 - $377,000
$2,938/mo
Zestimate® history
Owner options
List your home for rent
$2,938/mo
Rent Zestimate®
Find your next renter with Zillow Rental Manager. Plus, with online applications, you can quickly screen prospective tenants – for free.
$2,938/mo
Rent Zestimate®
Refinance and save
$2,389/mo
Est. payment
Refinancing to a lower rate could help reduce your monthly payments and save thousands over the life of the loan.
$2,389/mo
Est. payment
Explore your selling options
Work with a Zillow partner agent
Leverage their expertise and Zillow's premium Showcase listings to get your home seen by more buyers.
Get startedList with your own agent
Get your home in front of millions of buyers by listing it on Zillow.
Learn how to do itSell it yourself
Take full control of how buyers see your home on Zillow by listing For Sale by Owner (FSBO).
List your homeWhat's special
High quality finishesWalk-in closetDouble door closetLinen closetExtra long closetSecured elevator buildingDouble sink vanity
Zillow last checked:
Listing updated:
Listed by:
Michelle Hodos 240-446-5333,
Long & Foster Real Estate, Inc.
Bought with:
Anh Boesch, 638776
RLAH @properties
Source: Bright MLS,MLS#: MDFR2078724
Facts & features
Interior
Bedrooms & bathrooms
- Bedrooms: 2
- Bathrooms: 2
- Full bathrooms: 2
- Main level bathrooms: 2
- Main level bedrooms: 2
Basement
- Area: 0
Heating
- ENERGY STAR Qualified Equipment, Natural Gas
Cooling
- Central Air, Electric
Appliances
- Included: Microwave, Built-In Range, Dishwasher, Disposal, Energy Efficient Appliances, Exhaust Fan, Ice Maker, Oven/Range - Gas, Refrigerator, Stainless Steel Appliance(s), Tankless Water Heater, Gas Water Heater
- Laundry: In Unit
Features
- Bathroom - Tub Shower, Bathroom - Walk-In Shower, Dining Area, Entry Level Bedroom, Family Room Off Kitchen, Open Floorplan, Kitchen - Gourmet, Kitchen Island, Pantry, Primary Bath(s), Recessed Lighting, Upgraded Countertops, Walk-In Closet(s)
- Flooring: Carpet
- Has basement: No
- Has fireplace: No
Interior area
- Total structure area: 1,520
- Total interior livable area: 1,520 sqft
- Finished area above ground: 1,520
- Finished area below ground: 0
Property
Parking
- Parking features: Parking Lot
Accessibility
- Accessibility features: Accessible Elevator Installed
Features
- Levels: Four
- Stories: 4
- Exterior features: Lighting, Street Lights, Sidewalks
- Pool features: Community
Details
- Additional structures: Above Grade, Below Grade
- Parcel number: 1109608327
- Zoning: R
- Special conditions: Standard
Construction
Type & style
- Home type: Condo
- Architectural style: Other
- Property subtype: Condominium
- Attached to another structure: Yes
Materials
- Mixed
Condition
- Excellent
- New construction: No
- Year built: 2025
Details
- Builder model: Ryan Homes
Utilities & green energy
- Sewer: Public Sewer
- Water: Public
Community & HOA
Community
- Security: Main Entrance Lock
- Condo and coop fee: $400 monthly
- Senior community: Yes
- Subdivision: Cromwell
HOA
- Has HOA: Yes
- Amenities included: Other
- Services included: Trash, Snow Removal, Maintenance Grounds, Road Maintenance, Common Area Maintenance, Water, Sewer
- HOA fee: $178 monthly
- HOA name: CROMWELL VILLAGE COMMUNITY ASSOCIATION
- Second HOA name: Cromwell Village Community Association
Location
- Region: Ijamsville
Financial & listing details
- Price per square foot: $234/sqft
- Tax assessed value: $348,733
- Annual tax amount: $4,227
- Date on market: 3/21/2026
- Listing agreement: Exclusive Right To Sell
- Ownership: Condominium
Price history
| Date | Event | Price |
|---|---|---|
| 5/29/2026 | Sold | $356,000-1.9%$234/sqft |
Source:  Bright MLS #MDFR2078724 Report a problem Bright MLS #MDFR2078724 Report a problem | ||
| 4/20/2026 | Contingent | $362,900$239/sqft |
Source: Bright MLS #MDFR2078724 Report a problem | ||
| 3/21/2026 | Listed for sale | $362,900$239/sqft |
Source: Bright MLS #MDFR2078724 Report a problem | ||
Public tax history
Tax history is unavailable.
Neighborhood: 21754
Nearby homes
- from $309,9902 bd2 ba1.4k sqftChambord Plan, Cromwell 55+ Elevator Condos, Ijamsville, MD 21754New Construction
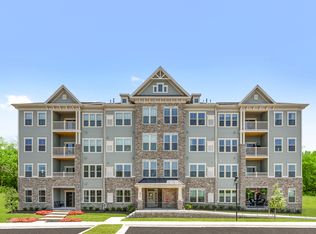
- from $404,9902 bd2 ba1.7k sqftChambord Loft Plan, Cromwell 55+ Elevator Condos, Ijamsville, MD 21754New Construction
- from $569,9903 bd3 ba3k sqftGriffin Hall Plan, Cromwell 55+ Villas, Ijamsville, MD 21754New Construction
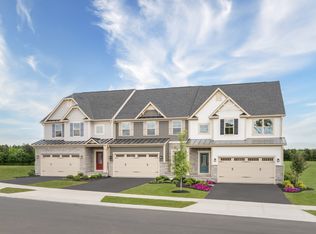
- from $499,9903 bd3 ba1.7k sqftCaroline Plan, Cromwell 55+ Villas, Ijamsville, MD 21754New Construction

- from $539,9903 bd3 ba2.6k sqftCaroline Basement Plan, Cromwell 55+ Villas, Ijamsville, MD 21754New Construction
- from $859,9904 bd4 ba4k sqftDelphi Plan, Cromwell 55+ Single-Family Homes, Frederick, MD 21701New Construction
- from $829,9904 bd4 ba3.5k sqftCarmel Plan, Cromwell 55+ Single-Family Homes, Frederick, MD 21701New Construction
- from $779,9903 bd3 ba3.8k sqftBonair Plan, Cromwell 55+ Single-Family Homes, Frederick, MD 21701New Construction
Nearby schools
GreatSchools rating
- 6/10Oakdale Elementary SchoolGrades: PK-5Distance: 0.1 mi
- 8/10Oakdale Middle SchoolGrades: 6-8Distance: 0.3 mi
- 7/10Oakdale High SchoolGrades: 9-12Distance: 0.6 mi
Schools provided by the listing agent
- District: Frederick County Public Schools
Source: Bright MLS. This data may not be complete. We recommend contacting the local school district to confirm school assignments for this home.
Get a cash offer in 3 minutes
Find out how much your home could sell for in as little as 3 minutes with a no-obligation cash offer.
Estimated market value
$356,000
Get a cash offer in 3 minutes
Find out how much your home could sell for in as little as 3 minutes with a no-obligation cash offer.
Estimated market value
$356,000
- Maryland
- Frederick County
- New Market
- 21754
- 9935 Sofield Pl Unit 201
Nearby cities
Nearby zip codes
Other New Market Topics
