BACK ON MARKET. Buyer financing fell through. Welcome home! As you enter this beautiful townhome you'll be greeted by an open and inviting living area, complete with high ceilings and plenty of natural light. The kitchen is adjacent to the dining area, which is perfect for formal gatherings or family meals. There is also a half bath on the first level for convenience. Outside, you can enjoy a private patio area, perfect for relaxing or entertaining. The attached garage provides convenient parking and additional storage space. Upstairs, you'll find a spacious master suite with a walk-in closet and an ensuite bathroom. Two additional bedrooms and a full bathroom provide plenty of space for family and guests. There is also a loft space perfect for a home office, play area or another sitting area/tv room. The owners replaced the flooring with vinyl in the entryway and new carpet throughout the rest of the home. Home has been freshly painted. New AC unit was installed 5/2/2023, New water heater 2023 and the roof was replaced in 2021. A pre-loved home inspection was conducted and the 4-point items were addressed by a licensed professional. Move in with peace of mind. Located in a quiet and friendly neighborhood, this townhome is just minutes from shopping, dining, and entertainment options. With easy access to major highways and public transportation, you can easily explore all that the city has to offer.
Sold for $299,000
$299,000
9936 ASHBURN LAKE DRIVE, TAMPA, FL 33610
3beds
1,764sqft
Townhouse
Built in 2006
1,376 Square Feet Lot
$258,700 Zestimate®
$170/sqft
$2,090 Estimated rent
Home value
$258,700
$246,000 - $272,000
$2,090/mo
Zestimate® history
Owner options
List your home for rent
$2,090/mo
Rent Zestimate®
Find your next renter with Zillow Rental Manager. Plus, with online applications, you can quickly screen prospective tenants – for free.
$2,090/mo
Rent Zestimate®
Refinance and save
$2,336/mo
Est. payment
Refinancing to a lower rate could help reduce your monthly payments and save thousands over the life of the loan.
$2,336/mo
Est. payment
Explore your selling options
Work with a Zillow partner agent
Leverage their expertise and Zillow's premium Showcase listings to get your home seen by more buyers.
Get startedList with your own agent
Get your home in front of millions of buyers by listing it on Zillow.
Learn how to do itSell it yourself
Take full control of how buyers see your home on Zillow by listing For Sale by Owner (FSBO).
List your homeWhat's special
High ceilingsPrivate patio areaNew carpet throughoutNew ac unitWalk-in closetMinutes from shoppingNew water heater
Zillow last checked:
Listing updated:
Listed by:
Lori Santarsiere 813-875-3700,
KELLER WILLIAMS SOUTH TAMPA 813-875-3700
Bought with:
Chandler Thompson, 3360907
FRANK ALBERT REALTY
Source: Stellar MLS,MLS#: T3443709 Originating MLS: Tampa
Originating MLS: Tampa
Facts & features
Interior
Bedrooms & bathrooms
- Bedrooms: 3
- Bathrooms: 3
- Full bathrooms: 2
- 1/2 bathrooms: 1
Rooms
- Room types: Great Room, Loft
Primary bedroom
- Level: Second
- Dimensions: 15x14
Bedroom 1
- Level: Second
- Dimensions: 14x12
Bedroom 2
- Level: Second
- Dimensions: 10x12
Kitchen
- Level: First
- Dimensions: 9x12
Living room
- Level: First
- Dimensions: 20x14
Loft
- Level: Second
- Dimensions: 11x10
Heating
- Central
Cooling
- Central Air
Appliances
- Included: Dishwasher, Disposal, Microwave, Range, Refrigerator
Features
- Other
- Flooring: Carpet, Vinyl
- Has fireplace: No
Interior area
- Total structure area: 2,044
- Total interior livable area: 1,764 sqft
Property
Parking
- Total spaces: 1
- Parking features: Garage - Attached
- Attached garage spaces: 1
Features
- Levels: Two
- Stories: 2
- Exterior features: Sidewalk
Lot
- Size: 1,376 Square Feet
- Features: Conservation Area, City Lot
Details
- Parcel number: U06292076F00001500006.0
- Zoning: PD
- Special conditions: None
Construction
Type & style
- Home type: Townhouse
- Property subtype: Townhouse
Materials
- Block, Stucco
- Foundation: Slab
- Roof: Shingle
Condition
- New construction: No
- Year built: 2006
Utilities & green energy
- Sewer: Public Sewer
- Water: Public
- Utilities for property: Public
Community & HOA
Community
- Features: Playground, Pool, Sidewalks
- Pet fee: $0 monthly
- Subdivision: ASHBURN SQUARE TOWNHOMES
HOA
- Has HOA: Yes
- Services included: Community Pool, Maintenance Structure, Maintenance Grounds, Sewer, Trash, Water
- HOA fee: $263 monthly
- HOA name: Avid property Management
- HOA phone: 813-868-1104
Location
- Region: Tampa
Financial & listing details
- Price per square foot: $170/sqft
- Tax assessed value: $231,824
- Annual tax amount: $3,156
- Date on market: 5/7/2023
- Cumulative days on market: 75 days
- Listing terms: Cash,Conventional,FHA,VA Loan
- Ownership: Fee Simple
- Total actual rent: 0
- Road surface type: Asphalt, Paved
Price history
| Date | Event | Price |
|---|---|---|
| 8/28/2023 | Sold | $299,000-0.3%$170/sqft |
Source:  Stellar MLS #T3443709 Report a problem Stellar MLS #T3443709 Report a problem | ||
| 7/27/2023 | Pending sale | $299,900$170/sqft |
Source: Stellar MLS #T3443709 Report a problem | ||
| 6/11/2023 | Listed for sale | $299,900$170/sqft |
Source: Stellar MLS #T3443709 Report a problem | ||
| 6/7/2023 | Pending sale | $299,900$170/sqft |
Source: Stellar MLS #T3443709 Report a problem | ||
| 5/7/2023 | Listed for sale | $299,900+72.5%$170/sqft |
Source: Stellar MLS #T3443709 Report a problem | ||
| 7/13/2006 | Sold | $173,900$99/sqft |
Source: Public Record Report a problem | ||
Public tax history
| Year | Property taxes | Tax assessment |
|---|---|---|
| 2025 | $4,770 +6.4% | $231,824 +1.1% |
| 2024 | $4,484 +27.3% | $229,406 +44.1% |
| 2023 | $3,522 +11.6% | $159,189 +10% |
| 2022 | $3,157 +15.5% | $144,717 +10% |
| 2021 | $2,734 +4.6% | $131,561 +3.3% |
| 2020 | $2,612 +5.9% | $127,355 +8.9% |
| 2019 | $2,467 | $116,902 +0.8% |
| 2018 | $2,467 +8.1% | $115,939 +6.6% |
| 2017 | $2,282 +6.7% | $108,804 +23.9% |
| 2016 | $2,139 +7.4% | $87,831 +10% |
| 2015 | $1,991 +19% | $79,846 +10% |
| 2014 | $1,674 | $72,587 +10% |
| 2013 | $1,674 +15.5% | $65,988 +10% |
| 2012 | $1,450 -21.6% | $59,989 -24.6% |
| 2011 | $1,849 -2.4% | $79,581 -3.5% |
| 2010 | $1,895 -12.3% | $82,425 -13.7% |
| 2009 | $2,161 +4.7% | $95,488 -27.3% |
| 2008 | $2,064 -22.2% | $131,332 -8.6% |
| 2007 | $2,654 +735.3% | $143,680 +1696% |
| 2006 | $318 +590.4% | $8,000 +436.6% |
| 2005 | $46 | $1,491 |
| 2004 | -- | $1,491 |
Find assessor info on the county website
Neighborhood: 33610
Nearby homes
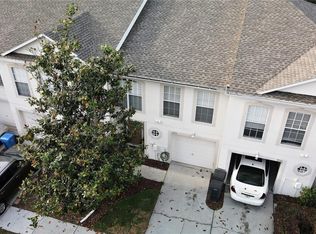
- $250,3003 bd3 ba1.6k sqft9934 Ashburn Lake Dr, Tampa, FL 33610Off Market
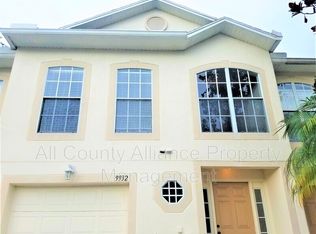
- $223,9003 bd2 ba1.6k sqft9932 Ashburn Lake Dr, Tampa, FL 33610Off Market
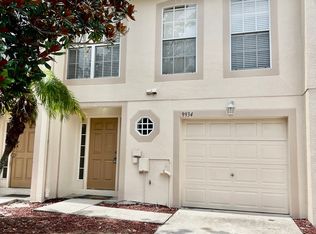
- $289,3003 bd3 ba1.6k sqft9934 Ashburn Lake Dr #1, Tampa, FL 33610Off Market
- $251,7003 bd2 ba1.6k sqft9930 Ashburn Lake Dr, Tampa, FL 33610Off Market
- $246,9003 bd2 ba1.6k sqft9928 Ashburn Lake Dr, Tampa, FL 33610Off Market
- $260,0003 bd3 ba1.6k sqft9942 Ashburn Lake Dr, Tampa, FL 33610Sold
- $253,2003 bd3 ba1.7k sqft9940 Ashburn Lake Dr, Tampa, FL 33610Off Market
- $280,0003 bd3 ba1.7k sqft9926 Ashburn Lake Dr, Tampa, FL 33610Sold
Nearby schools
GreatSchools rating
- 6/10McDonald Elementary SchoolGrades: PK-5Distance: 4 mi
- 3/10Jennings Middle SchoolGrades: 6-8Distance: 2.7 mi
- 4/10Armwood High SchoolGrades: 9-12Distance: 2.8 mi
Schools provided by the listing agent
- Elementary: McDonald-HB
- Middle: Jennings-HB
- High: Armwood-HB
Source: Stellar MLS. This data may not be complete. We recommend contacting the local school district to confirm school assignments for this home.
Get a cash offer in 3 minutes
Find out how much your home could sell for in as little as 3 minutes with a no-obligation cash offer.
Estimated market value
$258,700
Get a cash offer in 3 minutes
Find out how much your home could sell for in as little as 3 minutes with a no-obligation cash offer.
Estimated market value
$258,700
- Florida
- Hillsborough County
- Tampa
- 33610
- 9936 ASHBURN LAKE DRIVE
Nearby cities
Nearby neighborhoods
Nearby zip codes
Other Tampa Topics
