A New Home Thoughtfully Crafted by Victus Homes
Welcome to 9936 Bridlewood Lane, where timeless Modern Farmhouse architecture reflects thoughtful design, intentional craftsmanship, and purposeful living. This newly completed 4-bedroom, 2.5-bath home offers an inviting open-concept floor plan designed for comfortable everyday living and effortless entertaining.
Beautiful masonry, attractive gable windows, and a welcoming covered front porch create exceptional curb appeal. Inside, abundant windows fill the spacious family room, dining area, and gourmet kitchen with natural light.
The kitchen features custom soft-close cabinetry, quartz countertops, imported Italian tile backsplash, under-cabinet lighting, stainless steel Energy Star appliances, and an oversized island with undermount sink, reverse-osmosis drinking water system, abundant storage, and generous seating.
The private Primary Suite offers an elegant boxed ceiling and spa-inspired bath with dual quartz vanities, oversized custom tiled shower with frameless glass enclosure and body sprays, freestanding claw-foot soaking tub, private water closet, and spacious walk-in closet.
Three secondary bedrooms provide flexibility for family, guests, or a home office. The front bedroom features a vaulted ceiling with an exposed cedar beam. The Hollywood-style hall bath includes a quartz vanity with a separate private tub and toilet room.
Enjoy the covered rear patio overlooking the fully fenced backyard, complete with an outdoor ceiling fan and TV wiring.
Additional highlights include whole-house open-cell foam insulation, enhanced HVAC filtration, structured wiring, security system, sprinkler system, professional landscaping, natural wood ceiling fans, two-car garage, and a StrucSure® 10-Year Limited Warranty.
Conveniently located in Bosqueville ISD with easy access to Lake Waco, Baylor University, shopping, dining, and healthcare.
Thoughtfully Designed. Intentionally Crafted. Live Well.
Sold
Price Unknown
9936 Bridlewood Ln, Waco, TX 76708
4beds
1,999sqft
Single Family Residence
Built in 2026
8,102 Square Feet Lot
$425,000 Zestimate®
$--/sqft
$2,359 Estimated rent
Home value
$425,000
$404,000 - $446,000
$2,359/mo
Zestimate® history
Owner options
List your home for rent
$2,359/mo
Rent Zestimate®
Find your next renter with Zillow Rental Manager. Plus, with online applications, you can quickly screen prospective tenants – for free.
$2,359/mo
Rent Zestimate®
Refinance and save
$250/mo
Est. payment
Refinancing to a lower rate could help reduce your monthly payments and save thousands over the life of the loan.
$250/mo
Est. payment
Explore your selling options
Work with a Zillow partner agent
Leverage their expertise and Zillow's premium Showcase listings to get your home seen by more buyers.
Get startedList with your own agent
Get your home in front of millions of buyers by listing it on Zillow.
Learn how to do itSell it yourself
Take full control of how buyers see your home on Zillow by listing For Sale by Owner (FSBO).
List your homeWhat's special
Timeless modern farmhouse architectureBeautiful masonryTwo-car garageOutdoor ceiling fanQuartz countertopsAttractive gable windowsNatural wood ceiling fans
Zillow last checked:
Listing updated:
Listed by:
Daniel Rudd 0456897,
Red Oak Properties 254-230-9016
Bought with:
Crystal Miller, 0687727
Miller Home Team
Source: NTREIS,MLS#: 21315501
Facts & features
Interior
Bedrooms & bathrooms
- Bedrooms: 4
- Bathrooms: 3
- Full bathrooms: 2
- 1/2 bathrooms: 1
Primary bedroom
- Features: Ceiling Fan(s), Dual Sinks, En Suite Bathroom, Separate Shower, Walk-In Closet(s)
- Level: First
- Dimensions: 13 x 15
Living room
- Features: Ceiling Fan(s)
- Level: First
- Dimensions: 21 x 20
Heating
- Central, Electric, ENERGY STAR Qualified Equipment
Cooling
- Central Air, ENERGY STAR Qualified Equipment
Appliances
- Included: Dishwasher, Electric Range, Electric Water Heater, Disposal, Ice Maker, Microwave, Refrigerator, Vented Exhaust Fan, Water Purifier
- Laundry: Common Area, Washer Hookup, Dryer Hookup, ElectricDryer Hookup, Laundry in Utility Room
Features
- Cathedral Ceiling(s), Double Vanity, Eat-in Kitchen, Granite Counters, High Speed Internet, Kitchen Island, Open Floorplan, Pantry, Cable TV, Vaulted Ceiling(s), Wired for Data, Walk-In Closet(s), Wired for Sound
- Flooring: Carpet, Luxury Vinyl Plank
- Has basement: No
- Has fireplace: No
Interior area
- Total interior livable area: 1,999 sqft
Property
Parking
- Total spaces: 2
- Parking features: Concrete, Driveway, Garage Faces Front, Garage, Garage Door Opener, Kitchen Level
- Attached garage spaces: 2
Features
- Levels: One
- Stories: 1
- Patio & porch: Front Porch, Patio, Covered
- Exterior features: Private Yard, Rain Gutters
- Pool features: None
- Fencing: Back Yard,Gate,Privacy,Wood
Lot
- Size: 8,102 Square Feet
- Dimensions: 67.5 x 120
- Features: Landscaped, Native Plants, Many Trees, Sprinkler System
- Residential vegetation: Grassed
Details
- Parcel number: 140383270002040
Construction
Type & style
- Home type: SingleFamily
- Architectural style: Farmhouse,Modern,Detached
- Property subtype: Single Family Residence
Materials
- Board & Batten Siding, Cedar, Fiber Cement, Concrete, Rock, Stone, Wood Siding
- Foundation: Slab
- Roof: Composition
Condition
- New Construction
- Year built: 2026
Utilities & green energy
- Sewer: Public Sewer
- Water: Public
- Utilities for property: Electricity Connected, Sewer Available, Separate Meters, Underground Utilities, Water Available, Cable Available
Green energy
- Energy efficient items: Appliances, Construction, HVAC, Insulation, Lighting, Thermostat, Water Heater
- Indoor air quality: Ventilation
- Water conservation: Efficient Hot Water Distribution, Low-Flow Fixtures
Community & HOA
Community
- Security: Security System, Smoke Detector(s)
- Subdivision: Saddle Creek Ii Add
HOA
- Has HOA: Yes
- Services included: Association Management, Maintenance Grounds
- HOA fee: $250 annually
- HOA name: Saddle Creek Hoa - Colby Property Managment
- HOA phone: 254-760-0665
Location
- Region: Waco
Financial & listing details
- Tax assessed value: $53,800
- Annual tax amount: $1,145
- Date on market: 7/3/2026
- Cumulative days on market: 19 days
- Listing terms: Cash,Conventional,FHA,Texas Vet,USDA Loan,VA Loan
Price history
| Date | Event | Price |
|---|---|---|
| 8/24/2026 | Sold | -- |
Source: NTREIS #21315501 Report a problem | ||
| 7/23/2026 | Pending sale | $429,785$215/sqft |
Source: NTREIS #21315501 Report a problem | ||
| 7/13/2026 | Contingent | $429,785$215/sqft |
Source: NTREIS #21315501 Report a problem | ||
| 7/3/2026 | Listed for sale | $429,785$215/sqft |
Source: NTREIS #21315501 Report a problem | ||
Public tax history
| Year | Property taxes | Tax assessment |
|---|---|---|
| 2025 | $1,145 +20.7% | $46,740 +20% |
| 2024 | $948 -8% | $38,950 -8.6% |
| 2023 | $1,030 -0.2% | $42,620 |
| 2022 | $1,033 -3.5% | $42,620 +0.4% |
| 2021 | $1,070 | $42,460 +5% |
| 2020 | -- | $40,430 |
Find assessor info on the county website
Neighborhood: North Lake Waco
Nearby homes
- $53,800-- bd-- ba-- sqft9932 Bridlewood Ln, Waco, TX 76708Off Market
- $--4 bd3 ba1.9k sqft9940 Bridlewood Ln, Waco, TX 76708Sold
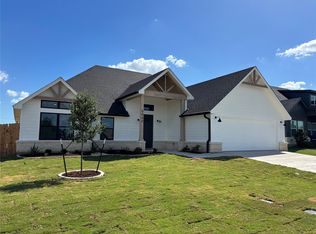
- $53,800-- bd-- ba-- sqft9928 Bridlewood Ln, Waco, TX 76708Off Market
- $--4 bd2 ba1.8k sqft9944 Bridlewood Ln, Waco, TX 76708Sold
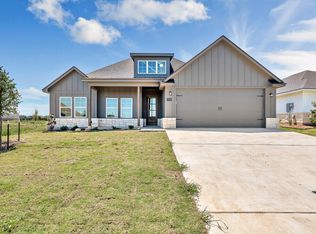
- $348,1003 bd2 ba2k sqft9941 Bridlewood Ln, Waco, TX 76708Off Market
- $344,5003 bd2 ba2k sqft9937 Bridlewood Ln, Waco, TX 76708Off Market
- $338,4003 bd2 ba2k sqft9933 Bridlewood Ln, Waco, TX 76708Off Market
- $53,800-- bd-- ba-- sqft9924 Bridlewood Ln, Waco, TX 76708Off Market
Nearby schools
GreatSchools rating
- 6/10Bosqueville Elementary SchoolGrades: PK-5Distance: 2.6 mi
- 5/10Bosqueville MiddleGrades: 6-8Distance: 2.6 mi
- 8/10Bosqueville High SchoolGrades: 9-12Distance: 2.6 mi
Schools provided by the listing agent
- Elementary: Bosqueville
- Middle: Bosqueville
- High: Bosqueville
- District: Bosqueville ISD
Source: NTREIS. This data may not be complete. We recommend contacting the local school district to confirm school assignments for this home.
Sell for more on Zillow
Get a Zillow Showcase℠ listing at no additional cost and you could sell for .
$425,000
2% more
+$8,500
With Zillow Showcase(estimated)
$433,500
Sell for more on Zillow
Get a Zillow Showcase℠ listing at no additional cost and you could sell for .
$425,000
2% more
+$8,500
With Zillow Showcase(estimated)
$433,500
- Texas
- McLennan County
- Waco
- 76708
- North Lake Waco
- 9936 Bridlewood Ln
