Welcome to this beautifully maintained single-story home in a quiet, established neighborhood. With 3 bedrooms, 2 full bathrooms, and a convenient half bath, this layout is both practical and inviting. Step into the spacious open-concept living area with fresh paint, perfect for everyday living and entertaining alike.
The kitchen is the center of the home overlooking the living and dining spaces. The primary suite is a true retreat with a tray ceiling, modern fan, and bay windows for added charm. You'll love the updated roof (2022) and a 3-year-old HVAC system featuring a two-stage compressor for added efficiency.
Out back, enjoy evenings under the gazebo in your fully fenced yard with plenty of room to relax or play. With thoughtful updates throughout, this home combines comfort, style, and long-term peace of mind.
Sold
Price Unknown
9936 Caney Creek Dr, Waco, TX 76708
3beds
2,265sqft
Single Family Residence
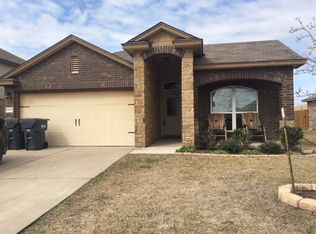
Built in 2013
8,712 Square Feet Lot
$316,000 Zestimate®
$--/sqft
$2,222 Estimated rent
Home value
$316,000
$291,000 - $344,000
$2,222/mo
Zestimate® history
Owner options
List your home for rent
$2,222/mo
Rent Zestimate®
Find your next renter with Zillow Rental Manager. Plus, with online applications, you can quickly screen prospective tenants – for free.
$2,222/mo
Rent Zestimate®
Refinance and save
Refinancing to a lower rate could help reduce your monthly payments and save thousands over the life of the loan.
Explore your selling options
Work with a Zillow partner agent
Leverage their expertise and Zillow's premium Showcase listings to get your home seen by more buyers.
Get startedList with your own agent
Get your home in front of millions of buyers by listing it on Zillow.
Learn how to do itSell it yourself
Take full control of how buyers see your home on Zillow by listing For Sale by Owner (FSBO).
List your homeWhat's special
Fresh paintUpdated roofFully fenced yardBay windows
Zillow last checked:
Listing updated:
Listed by:
Camie Cross 0688965,
Logan Capital Real Estate, PLLC 254-280-0485
Bought with:
Kristi Baker
Bentwood Realty
Source: NTREIS,MLS#: 20921048
Facts & features
Interior
Bedrooms & bathrooms
- Bedrooms: 3
- Bathrooms: 3
- Full bathrooms: 2
- 1/2 bathrooms: 1
Primary bedroom
- Level: First
- Dimensions: 15 x 20
Bedroom
- Features: Ceiling Fan(s)
- Level: First
- Dimensions: 12 x 11
Bedroom
- Level: First
- Dimensions: 12 x 12
Breakfast room nook
- Level: First
- Dimensions: 8 x 17
Dining room
- Level: First
- Dimensions: 10 x 10
Kitchen
- Features: Breakfast Bar, Kitchen Island, Pantry, Solid Surface Counters
- Level: First
- Dimensions: 14 x 16
Living room
- Features: Ceiling Fan(s)
- Level: First
- Dimensions: 20 x 21
Office
- Level: First
- Dimensions: 11 x 13
Heating
- Central, Electric, Heat Pump
Cooling
- Central Air, Ceiling Fan(s), Electric, Heat Pump
Appliances
- Included: Double Oven, Dishwasher, Electric Cooktop, Electric Oven, Disposal, Microwave
- Laundry: Washer Hookup, Laundry in Utility Room
Features
- Decorative/Designer Lighting Fixtures, High Speed Internet, Kitchen Island, Pantry, Vaulted Ceiling(s), Wired for Data, Walk-In Closet(s)
- Flooring: Ceramic Tile, Luxury Vinyl Plank
- Windows: Window Coverings
- Has basement: No
- Has fireplace: No
Interior area
- Total interior livable area: 2,265 sqft
Property
Parking
- Total spaces: 2
- Parking features: Garage Faces Front, Garage, Garage Door Opener, Inside Entrance
- Attached garage spaces: 2
Features
- Levels: One
- Stories: 1
- Patio & porch: Rear Porch, Covered
- Pool features: None
- Fencing: Back Yard,Other,Privacy
Lot
- Size: 8,712 Square Feet
- Dimensions: 54' x 145'
- Features: Sprinkler System
- Residential vegetation: Grassed
Details
- Additional structures: Gazebo
- Parcel number: 180909120005300
- Other equipment: Irrigation Equipment
Construction
Type & style
- Home type: SingleFamily
- Architectural style: Traditional,Detached
- Property subtype: Single Family Residence
- Attached to another structure: Yes
Materials
- Rock, Stone, Wood Siding
- Foundation: Slab
- Roof: Asphalt
Condition
- Year built: 2013
Utilities & green energy
- Sewer: Public Sewer
- Water: Public
- Utilities for property: Sewer Available, Underground Utilities, Water Available
Community & HOA
Community
- Security: Security System, Fire Alarm, Smoke Detector(s)
- Subdivision: WILLOW BEND PART V
HOA
- Has HOA: No
Location
- Region: Waco
Financial & listing details
- Tax assessed value: $316,740
- Annual tax amount: $6,980
- Date on market: 5/2/2025
- Cumulative days on market: 28 days
- Listing terms: Cash,Conventional,FHA,VA Loan
- Road surface type: Asphalt
Price history
| Date | Event | Price |
|---|---|---|
| 6/30/2025 | Sold | -- |
Source: NTREIS #20921048 Report a problem | ||
| 6/9/2025 | Pending sale | $320,000$141/sqft |
Source: NTREIS #20921048 Report a problem | ||
| 5/30/2025 | Contingent | $320,000$141/sqft |
Source: NTREIS #20921048 Report a problem | ||
| 5/30/2025 | Pending sale | $320,000$141/sqft |
Source: NTREIS #20921048 Report a problem | ||
| 5/2/2025 | Listed for sale | $320,000+45.5%$141/sqft |
Source: NTREIS #20921048 Report a problem | ||
| 2/28/2020 | Listing removed | $219,900$97/sqft |
Source: Kelly, Realtors #192439 Report a problem | ||
| 1/30/2020 | Pending sale | $219,900$97/sqft |
Source: Kelly, Realtors #192439 Report a problem | ||
| 12/3/2019 | Price change | $219,900-2.2%$97/sqft |
Source: Kelly, Realtors #192439 Report a problem | ||
| 11/5/2019 | Listed for sale | $224,900+9.7%$99/sqft |
Source: Kelly, Realtors #192439 Report a problem | ||
| 7/6/2017 | Listing removed | $205,000$91/sqft |
Source: Coldwell Banker Jim Stewart, Realtors #168198 Report a problem | ||
| 6/22/2017 | Pending sale | $205,000$91/sqft |
Source: Coldwell Banker Jim Stewart, REALTORS #168198 Report a problem | ||
| 6/22/2017 | Listed for sale | $205,000$91/sqft |
Source: Coldwell Banker Jim Stewart, REALTORS #168198 Report a problem | ||
| 5/16/2017 | Listing removed | $205,000$91/sqft |
Source: Coldwell Banker Jim Stewart, Realtors #168198 Report a problem | ||
| 4/20/2017 | Price change | $205,000-2.3%$91/sqft |
Source: Coldwell Banker Jim Stewart, Realtors #168198 Report a problem | ||
| 3/24/2017 | Listed for sale | $209,900$93/sqft |
Source: Coldwell Banker Jim Stewart, Realtors #168198 Report a problem | ||
| 3/24/2017 | Pending sale | $209,900$93/sqft |
Source: Coldwell Banker Jim Stewart, Realtors #168198 Report a problem | ||
| 2/24/2017 | Price change | $209,900-2.5%$93/sqft |
Source: Coldwell Banker Jim Stewart, Realtors #168198 Report a problem | ||
| 1/12/2017 | Listed for sale | $215,175+13.9%$95/sqft |
Source: Coldwell Banker Jim Stewart, Realtors #168198 Report a problem | ||
| 3/18/2014 | Listing removed | $188,903$83/sqft |
Source: D.R. Horton Report a problem | ||
| 1/14/2014 | Listed for sale | $188,903$83/sqft |
Source: D.R. Horton Report a problem | ||
Public tax history
| Year | Property taxes | Tax assessment |
|---|---|---|
| 2025 | $6,980 | $316,740 +15.2% |
| 2024 | -- | $275,000 |
| 2023 | $4,292 -16.9% | $275,000 +7.2% |
| 2022 | $5,167 -15% | $256,476 +10% |
| 2021 | $6,080 | $233,160 +5.3% |
| 2020 | -- | $221,350 +3% |
| 2019 | $5,515 | $214,820 +7.8% |
| 2018 | $5,515 +8.2% | $199,230 +10.2% |
| 2017 | $5,097 +71.1% | $180,790 +8% |
| 2016 | $2,978 | $167,440 +3.4% |
| 2015 | $2,978 | $161,970 |
Find assessor info on the county website
Neighborhood: North Lake Waco
Nearby homes
- $328,9004 bd2 ba2.4k sqft9940 Caney Creek Dr, Waco, TX 76708Off Market
- $275,3003 bd2 ba1.8k sqft9932 Caney Creek Dr, Waco, TX 76708Off Market
- $269,5003 bd2 ba1.6k sqft9944 Caney Creek Dr, Waco, TX 76708Off Market
- $281,7003 bd2 ba1.7k sqft9928 Caney Creek Dr, Waco, TX 76708Off Market
- $231,5003 bd2 ba1.3k sqft10116 Parker Springs Dr, Waco, TX 76708Off Market
- $256,3003 bd2 ba1.6k sqft10120 Parker Springs Dr, Waco, TX 76708Off Market
- $260,7003 bd2 ba1.6k sqft10112 Parker Springs Dr, Waco, TX 76708Off Market
- $295,5003 bd2 ba1.6k sqft9948 Caney Creek Dr, Waco, TX 76708Off Market
Nearby schools
GreatSchools rating
- 7/10China Spring Intermediate SchoolGrades: 5-6Distance: 0.2 mi
- 8/10China Spring Middle SchoolGrades: 7-8Distance: 3.1 mi
- 8/10China Spring High SchoolGrades: 9-12Distance: 3.1 mi
Schools provided by the listing agent
- Elementary: Chinasprng
- Middle: Chinasprng
- High: Chinasprng
- District: China Spring ISD
Source: NTREIS. This data may not be complete. We recommend contacting the local school district to confirm school assignments for this home.
Sell for more on Zillow
Get a Zillow Showcase℠ listing at no additional cost and you could sell for .
$316,000
2% more
+$6,320
With Zillow Showcase(estimated)
$322,320
Sell for more on Zillow
Get a Zillow Showcase℠ listing at no additional cost and you could sell for .
$316,000
2% more
+$6,320
With Zillow Showcase(estimated)
$322,320
- Texas
- McLennan County
- Waco
- 76708
- North Lake Waco
- 9936 Caney Creek Dr
