Highly desirable and affordably priced D.R. Horton home in McKinney, zoned to the top-rated Prosper ISD. This well-maintained single-story residence offers 3 bedrooms, 2 full baths, and an open-concept layout suited for both personal use and investment. The kitchen features a gas cooktop, breakfast bar, and ample cabinet and prep space. A split-bedroom design places two secondary bedrooms and a full bath at the front, while the primary suite is tucked away at the rear, providing a quiet, private retreat with abundant natural light. The community includes a sparkling pool and is conveniently located just minutes from Highways 380, 121, and 75. Don’t miss this opportunity.
Sold
Price Unknown
9936 Coyote Pass Trl, McKinney, TX 75071
3beds
1,406sqft
Single Family Residence
Built in 2015
4,748 Square Feet Lot
$353,800 Zestimate®
$--/sqft
$2,321 Estimated rent
Home value
$353,800
$336,000 - $371,000
$2,321/mo
Zestimate® history
Owner options
List your home for rent
$2,321/mo
Rent Zestimate®
Find your next renter with Zillow Rental Manager. Plus, with online applications, you can quickly screen prospective tenants – for free.
$2,321/mo
Rent Zestimate®
Refinance and save
$410/mo
Est. payment
Refinancing to a lower rate could help reduce your monthly payments and save thousands over the life of the loan.
$410/mo
Est. payment
Explore your selling options
Work with a Zillow partner agent
Leverage their expertise and Zillow's premium Showcase listings to get your home seen by more buyers.
Get startedList with your own agent
Get your home in front of millions of buyers by listing it on Zillow.
Learn how to do itSell it yourself
Take full control of how buyers see your home on Zillow by listing For Sale by Owner (FSBO).
List your homeWhat's special
Quiet private retreatAbundant natural lightWell-maintained single-story residenceSplit-bedroom designBreakfast barOpen-concept layout
Zillow last checked:
Listing updated:
Listed by:
Guang Chen 0729689 219-308-5303,
eXp Realty LLC 888-519-7431
Bought with:
Alex Doubet, 0664297
Heart Realty
Source: NTREIS,MLS#: 21249769
Facts & features
Interior
Bedrooms & bathrooms
- Bedrooms: 3
- Bathrooms: 2
- Full bathrooms: 2
Primary bedroom
- Features: Built-in Features, Ceiling Fan(s), Garden Tub/Roman Tub, Separate Shower, Walk-In Closet(s)
- Level: First
- Dimensions: 14 x 12
Bedroom
- Level: First
- Dimensions: 10 x 11
Bedroom
- Level: First
- Dimensions: 10 x 10
Dining room
- Level: First
- Dimensions: 10 x 9
Kitchen
- Level: First
- Dimensions: 11 x 9
Living room
- Features: Fireplace
- Level: First
- Dimensions: 20 x 15
Heating
- Central, Natural Gas
Cooling
- Central Air, Ceiling Fan(s), Electric
Appliances
- Included: Dishwasher, Gas Cooktop, Disposal, Microwave
- Laundry: Washer Hookup, Electric Dryer Hookup, Laundry in Utility Room
Features
- Eat-in Kitchen, Granite Counters, Open Floorplan, Walk-In Closet(s)
- Flooring: Carpet, Ceramic Tile, Engineered Hardwood
- Has basement: No
- Number of fireplaces: 1
- Fireplace features: Gas Log
Interior area
- Total interior livable area: 1,406 sqft
Property
Parking
- Total spaces: 2
- Parking features: Door-Single, Driveway, Garage Faces Front, Garage, Garage Door Opener
- Attached garage spaces: 2
Features
- Levels: One
- Stories: 1
- Pool features: None, Community
- Fencing: Wood
Lot
- Size: 4,748 Square Feet
Details
- Parcel number: R1074200D00901
Construction
Type & style
- Home type: SingleFamily
- Architectural style: Traditional,Detached
- Property subtype: Single Family Residence
Materials
- Brick
- Foundation: Slab
- Roof: Composition
Condition
- Year built: 2015
Utilities & green energy
- Sewer: Public Sewer
- Water: Public
- Utilities for property: Electricity Available, Sewer Available, Water Available
Community & HOA
Community
- Features: Pool, Sidewalks
- Security: Smoke Detector(s)
- Subdivision: Fossil Creek At Westridge Ph 2
HOA
- Has HOA: Yes
- Services included: All Facilities, Association Management
- HOA fee: $410 annually
- HOA name: Fossil Creek At Westridge
- HOA phone: 469-480-8000
Location
- Region: Mckinney
Financial & listing details
- Tax assessed value: $398,000
- Annual tax amount: $7,391
- Date on market: 4/24/2026
- Cumulative days on market: 27 days
- Listing terms: Cash,Conventional,1031 Exchange,FHA,VA Loan
- Exclusions: All non-realty items.
Price history
| Date | Event | Price |
|---|---|---|
| 6/10/2026 | Sold | -- |
Source: NTREIS #21249769 Report a problem | ||
| 5/31/2026 | Pending sale | $380,000$270/sqft |
Source: NTREIS #21249769 Report a problem | ||
| 5/23/2026 | Contingent | $380,000$270/sqft |
Source: NTREIS #21249769 Report a problem | ||
| 4/24/2026 | Listed for sale | $380,000+47.9%$270/sqft |
Source: NTREIS #21249769 Report a problem | ||
| 9/13/2024 | Listing removed | $2,100$1/sqft |
Source: Zillow Rentals Report a problem | ||
| 7/9/2024 | Listed for rent | $2,100+16.7%$1/sqft |
Source: Zillow Rentals Report a problem | ||
| 2/28/2021 | Listing removed | -- |
Source: Owner Report a problem | ||
| 6/25/2020 | Listing removed | $1,800$1/sqft |
Source: Owner Report a problem | ||
| 6/10/2020 | Listed for rent | $1,800$1/sqft |
Source: Owner Report a problem | ||
| 4/16/2020 | Listing removed | $1,800$1/sqft |
Source: Owner Report a problem | ||
| 3/16/2020 | Listed for rent | $1,800+3.2%$1/sqft |
Source: Owner Report a problem | ||
| 5/5/2019 | Listing removed | $1,745$1/sqft |
Source: Owner Report a problem | ||
| 4/24/2019 | Price change | $1,745-2.8%$1/sqft |
Source: Owner Report a problem | ||
| 3/1/2019 | Listed for rent | $1,795$1/sqft |
Source: Owner Report a problem | ||
| 3/1/2019 | Listing removed | $256,900$183/sqft |
Source: Keller Williams Realty Plano #14017915 Report a problem | ||
| 2/19/2019 | Pending sale | $256,900$183/sqft |
Source: Keller Williams Realty Plano #14017915 Report a problem | ||
| 2/7/2019 | Listed for sale | $256,900$183/sqft |
Source: Keller Williams Realty Plano #14017915 Report a problem | ||
| 1/27/2016 | Sold | -- |
Source: Agent Provided Report a problem | ||
Public tax history
| Year | Property taxes | Tax assessment |
|---|---|---|
| 2025 | $7,391 -3.3% | $398,000 -0.9% |
| 2024 | $7,639 +2.2% | $401,802 +2.9% |
| 2023 | $7,478 | $390,379 +9.4% |
| 2022 | -- | $356,905 +36.6% |
| 2021 | $5,768 +4.1% | $261,341 +6.3% |
| 2020 | $5,542 +9.3% | $245,751 +4.8% |
| 2019 | $5,069 -5.5% | $234,410 -0.8% |
| 2018 | $5,365 +190% | $236,382 +6% |
| 2017 | $1,850 | $223,062 +205.3% |
| 2016 | $1,850 | $73,053 |
Find assessor info on the county website
Neighborhood: Westridge
Nearby homes
- $394,6003 bd2 ba1.8k sqft9932 Coyote Pass Trl, McKinney, TX 75071Off Market
- $--3 bd3 ba2.2k sqft9940 Coyote Pass Trl, McKinney, TX 75071Sold
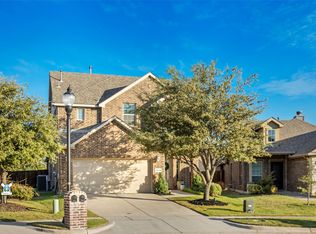
- $459,6004 bd4 ba2.2k sqft9928 Coyote Pass Trl, McKinney, TX 75071Off Market
- $450,2003 bd3 ba2.2k sqft9937 Moccasin Creek Ln, McKinney, TX 75071Off Market
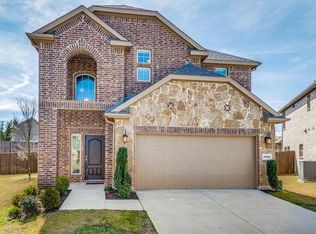
- $473,2003 bd2 ba2.2k sqft425 Black Bass Rd, McKinney, TX 75071Off Market
- $--4 bd4 ba2.2k sqft9933 Moccasin Creek Ln, McKinney, TX 75071Sold
- $373,3004 bd3 ba1.5k sqft9924 Coyote Pass Trl, McKinney, TX 75071Off Market
- $401,9003 bd3 ba2k sqft9929 Moccasin Creek Ln, McKinney, TX 75071Off Market
Nearby schools
GreatSchools rating
- 8/10Jack and June Furr Elementary SchoolGrades: PK-5Distance: 0.7 mi
- 9/10Bill Hays MiddleGrades: 6-8Distance: 2.3 mi
- 8/10Rock Hill High SchoolGrades: 9-12Distance: 1.2 mi
Schools provided by the listing agent
- Elementary: Jack and June Furr
- Middle: Bill Hays
- High: Rock Hill
- District: Prosper ISD
Source: NTREIS. This data may not be complete. We recommend contacting the local school district to confirm school assignments for this home.
Get a cash offer in 3 minutes
Find out how much your home could sell for in as little as 3 minutes with a no-obligation cash offer.
Estimated market value
$353,800
Get a cash offer in 3 minutes
Find out how much your home could sell for in as little as 3 minutes with a no-obligation cash offer.
Estimated market value
$353,800
- Texas
- Collin County
- McKinney
- 75071
- Westridge
- 9936 Coyote Pass Trl
Nearby cities
Nearby neighborhoods
Nearby zip codes
Other McKinney Topics
