BACK ON MARKET!! Buyer's inability to obtain their loan is your opportunity! This is the quintessential Skokie ranch house with beautiful white exterior face brick. Large living room, flows into good sized separate dining room and spacious eat-in kitchen with 2-year-old stainless dishwasher and 2-year-old French-door refrigerator. 3 spacious bedrooms. Primary bedroom is en-suite to Jack-and-Jill hall bath. Entire east wall of front windows, full basement with finished rec room, dry bar, laundry and lots and lots of storage space. The roof has an architectural shingle and is approximately 10 years old. The back yard has a concrete pad off the alley large enough for 2 cars leaving a nice back yard. And the side yard includes an older, but functioning natural gas grill. Ready for your TLC, but some updates have been made. Furnace is only 5-6 years old, AC is only 2-3 years old. Property is being sold as-is, easy to show!
Closed
$350,000
9936 Crawford Ave, Skokie, IL 60076
3beds
1,260sqft
Single Family Residence
Built in 1960
4,429 Square Feet Lot
$423,400 Zestimate®
$278/sqft
$3,078 Estimated rent
Home value
$423,400
$381,000 - $470,000
$3,078/mo
Zestimate® history
Owner options
List your home for rent
$3,078/mo
Rent Zestimate®
Find your next renter with Zillow Rental Manager. Plus, with online applications, you can quickly screen prospective tenants – for free.
$3,078/mo
Rent Zestimate®
Refinance and save
$2,512/mo
Est. payment
Refinancing to a lower rate could help reduce your monthly payments and save thousands over the life of the loan.
$2,512/mo
Est. payment
Explore your selling options
Work with a Zillow partner agent
Leverage their expertise and Zillow's premium Showcase listings to get your home seen by more buyers.
Get startedList with your own agent
Get your home in front of millions of buyers by listing it on Zillow.
Learn how to do itSell it yourself
Take full control of how buyers see your home on Zillow by listing For Sale by Owner (FSBO).
List your homeWhat's special
White exterior face brickSpacious eat-in kitchenStainless dishwasherFrench-door refrigeratorSeparate dining roomNatural gas grill
Zillow last checked:
Listing updated:
Listed by:
Alan May, ABR 847-869-7300,
Jameson Sotheby's International Realty
Bought with:
Challenor Jack
Guidance Realty
Source: MRED as distributed by MLS GRID,MLS#: 12210862
Facts & features
Interior
Bedrooms & bathrooms
- Bedrooms: 3
- Bathrooms: 2
- Full bathrooms: 1
- 1/2 bathrooms: 1
Rooms
- Room types: Recreation Room
Primary bedroom
- Level: Main
- Area: 169 Square Feet
- Dimensions: 13X13
Bedroom 2
- Level: Main
- Area: 140 Square Feet
- Dimensions: 14X10
Bedroom 3
- Level: Main
- Area: 110 Square Feet
- Dimensions: 11X10
Dining room
- Level: Main
- Area: 90 Square Feet
- Dimensions: 10X9
Kitchen
- Level: Main
- Area: 168 Square Feet
- Dimensions: 14X12
Living room
- Level: Main
- Area: 266 Square Feet
- Dimensions: 19X14
Recreation room
- Level: Basement
- Area: 468 Square Feet
- Dimensions: 36X13
Heating
- Natural Gas, Forced Air
Cooling
- Central Air
Features
- Basement: Partially Finished,Full
Interior area
- Total structure area: 0
- Total interior livable area: 1,260 sqft
Property
Parking
- Total spaces: 2
- Parking features: On Site
Accessibility
- Accessibility features: No Disability Access
Features
- Stories: 1
Lot
- Size: 4,429 Square Feet
- Dimensions: 103 X 43
Details
- Parcel number: 10104050590000
- Special conditions: None
Construction
Type & style
- Home type: SingleFamily
- Architectural style: Ranch
- Property subtype: Single Family Residence
Materials
- Brick
Condition
- New construction: No
- Year built: 1960
Utilities & green energy
- Sewer: Public Sewer
- Water: Lake Michigan, Public
Community & HOA
HOA
- Services included: None
Location
- Region: Skokie
Financial & listing details
- Price per square foot: $278/sqft
- Tax assessed value: $340,000
- Annual tax amount: $7,003
- Date on market: 11/20/2024
- Listing terms: Conventional
- Ownership: Fee Simple
Price history
| Date | Event | Price |
|---|---|---|
| 12/30/2024 | Sold | $350,000$278/sqft |
Source:  MRED as distributed by MLS GRID #12210862 Report a problem MRED as distributed by MLS GRID #12210862 Report a problem | ||
| 12/2/2024 | Contingent | $350,000$278/sqft |
Source: MRED as distributed by MLS GRID #12210862 Report a problem | ||
| 12/1/2024 | Listed for sale | $350,000$278/sqft |
Source: MRED as distributed by MLS GRID #12210862 Report a problem | ||
| 11/24/2024 | Contingent | $350,000$278/sqft |
Source: MRED as distributed by MLS GRID #12210862 Report a problem | ||
| 11/20/2024 | Listed for sale | $350,000$278/sqft |
Source: MRED as distributed by MLS GRID #12210862 Report a problem | ||
Public tax history
| Year | Property taxes | Tax assessment |
|---|---|---|
| 2024 | -- | $34,000 |
| 2023 | $7,004 +90.5% | $34,000 |
| 2022 | $3,677 -8.8% | $34,000 +18.4% |
| 2021 | $4,030 +8.4% | $28,706 |
| 2020 | $3,717 -0.5% | $28,706 -9% |
| 2019 | $3,735 -8.7% | $31,545 +16.7% |
| 2018 | $4,091 +1% | $27,026 |
| 2017 | $4,049 -12.9% | $27,026 |
| 2016 | $4,647 -11.5% | $27,026 +15.7% |
| 2015 | $5,252 +4.6% | $23,368 |
| 2014 | $5,022 -2.1% | $23,368 |
| 2013 | $5,130 -7.6% | $23,368 -11.6% |
| 2012 | $5,553 +0.8% | $26,448 |
| 2011 | $5,511 +23.7% | $26,448 -6.8% |
| 2010 | $4,456 +9% | $28,381 -18.7% |
| 2009 | $4,090 +10.3% | $34,922 -12% |
| 2008 | $3,709 +4.4% | $39,685 |
| 2007 | $3,554 -8.1% | $39,685 +39.1% |
| 2006 | $3,867 +4.7% | $28,533 |
| 2005 | $3,694 +6.1% | $28,533 |
| 2004 | $3,481 +6.2% | $28,533 +39.1% |
| 2003 | $3,277 +6.4% | $20,509 |
| 2002 | $3,079 +12.7% | $20,509 |
| 2001 | $2,732 +2.6% | $20,509 +13.2% |
| 2000 | $2,663 +0% | $18,125 |
| 1999 | $2,663 | $18,125 |
Find assessor info on the county website
Neighborhood: Devonshire Highlands
Nearby homes
- $440,7003 bd1 ba1.2k sqft9932 Crawford Ave, Skokie, IL 60076Off Market
- $380,0003 bd2 ba1.2k sqft9928 Crawford Ave, Skokie, IL 60076Sold
- $521,5003 bd1 ba1.2k sqft9939 Keystone Ave, Skokie, IL 60076Off Market

- $523,8003 bd2 ba1.3k sqft9924 Crawford Ave, Skokie, IL 60076Off Market
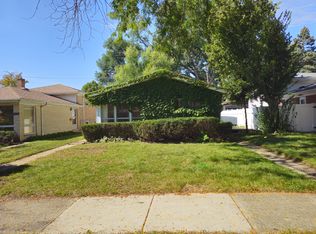
- $541,5003 bd2 ba1.4k sqft9933 Keystone Ave, Skokie, IL 60076Off Market
- $612,2003 bd1 ba1.4k sqft9929 Keystone Ave, Skokie, IL 60076Off Market
- $446,0004 bd2 ba1.4k sqft9920 Crawford Ave, Skokie, IL 60076Off Market
- $420,1004 bd2 ba1.4k sqft9920 Crawford Ave, Skokie, IL 60076Off Market
Nearby schools
GreatSchools rating
- 9/10Highland Elementary SchoolGrades: K-5Distance: 0.3 mi
- 8/10Old Orchard Jr High SchoolGrades: PK,6-8Distance: 1.1 mi
- 7/10Niles North High SchoolGrades: 9-12Distance: 1.4 mi
Schools provided by the listing agent
- Elementary: Highland Elementary School
- Middle: Old Orchard Junior High School
- High: Niles North High School
- District: 68
Source: MRED as distributed by MLS GRID. This data may not be complete. We recommend contacting the local school district to confirm school assignments for this home.
Get a cash offer in 3 minutes
Find out how much your home could sell for in as little as 3 minutes with a no-obligation cash offer.
Estimated market value
$423,400
Get a cash offer in 3 minutes
Find out how much your home could sell for in as little as 3 minutes with a no-obligation cash offer.
Estimated market value
$423,400
- Illinois
- Cook County
- Skokie
- 60076
- Devonshire Highlands
- 9936 Crawford Ave
Nearby cities
Nearby neighborhoods
Nearby zip codes
Other Skokie Topics
