Skip main navigation
Sold for $450,000
  • $450,000

    9936 Ethens Castle Dr, Chester, VA 23831

    7beds
    2,636sqft
    Single Family Residence
    Built in 2013
    0.32 Acres Lot
    $471,000 Zestimate®
    $171/sqft
    $3,314 Estimated rent

    Home value

    $471,000

    $438,000 - $504,000

    $3,314/mo

    Zestimate® history
    Loading
    Loading...

    Owner options

    List your home for rent

    $3,314/mo

    Rent Zestimate®

    Find your next renter with Zillow Rental Manager. Plus, with online applications, you can quickly screen prospective tenants – for free.

    Learn more

    $3,314/mo

    Rent Zestimate®

    Refinance and save

    $2,677/mo

    Est. payment

    Refinancing to a lower rate could help reduce your monthly payments and save thousands over the life of the loan.

    See today's rates

    $2,677/mo

    Est. payment

    Explore your selling options

    Work with a Zillow partner agent

    Leverage their expertise and Zillow's premium Showcase listings to get your home seen by more buyers.

    Get started

    List with your own agent

    Get your home in front of millions of buyers by listing it on Zillow.

    Learn how to do it

    Sell it yourself

    Take full control of how buyers see your home on Zillow by listing For Sale by Owner (FSBO).

    List your home

    What's special

    Dedicated laundryFully fenced backyardNew hvac unitWarm and inviting spaceBrand-new countertopsAda-accessible primary bedroomWelcoming front porch
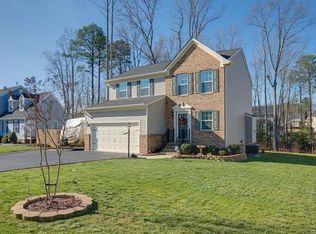
    Welcome to this spacious and beautifully updated home in the highly desirable Brooks Chapel community of Chester! With fresh paint, brand-new countertops, sinks, toilets, faucets, and a new HVAC unit, this home is move-in ready and ideal for multigenerational living or a large family. The first floor features all vinyl flooring, an ADA-accessible primary bedroom with en-suite bath, plus two additional ADA bedrooms connected by a Jack & Jill bathroom. The open-concept living room flows seamlessly into the dining area and kitchen, creating a warm and inviting space for entertaining. Upstairs offers incredible flexibility with four more bedrooms, a hall bathroom, dedicated laundry, and a spacious office/study with built-in shelving. You'll also find a large unfinished storage area offering tons of potential. Step outside to a fully fenced backyard featuring a detached shed, deck, and pergola—perfect for outdoor living. Beyond the fence lies a serene, protected wooded area that can’t be developed, offering peace and privacy. Enjoy a welcoming front porch, a quiet neighborhood, and a location that’s convenient to shops, schools, and quick access to I-95, Route 288, and Route 10. This home has it all—space, updates, and location!

    Zillow last checked:

    Listing updated:

    Listed by:

    Jeremy Cecchettini Membership@TheRealBrokerage.com,

    Real Broker LLC

    Bought with:

    Alaa Makar, 0225252749

    Virginia Capital Realty

    Source: CVRMLS,MLS#: 2513562MLS LogoOriginating MLS: Central Virginia Regional MLS

    Facts & features

    Interior

    Bedrooms & bathrooms
    • Bedrooms: 7
    • Bathrooms: 4
    • Full bathrooms: 3
    • 1/2 bathrooms: 1
    Primary bedroom
    • Level: First
    • Dimensions: 13.6 x 13.3
    Bedroom 2
    • Level: First
    • Dimensions: 11.6 x 10.5
    Bedroom 3
    • Level: First
    • Dimensions: 11.8 x 10.5
    Bedroom 4
    • Level: Second
    • Dimensions: 13.8 x 10.6
    Bedroom 5
    • Level: Second
    • Dimensions: 13.8 x 10.6
    Additional room
    • Level: Second
    • Dimensions: 13.6 x 10.7
    Additional room
    • Description: Bedroom/Guest Room
    • Level: Second
    • Dimensions: 12.0 x 9.0
    Dining room
    • Level: First
    • Dimensions: 17.0 x 11.6
    Other
    • Description: Tub & Shower
    • Level: First
    Other
    • Description: Tub & Shower
    • Level: Second
    Great room
    • Level: First
    • Dimensions: 21.10 x 11.6
    Half bath
    • Level: First
    Kitchen
    • Level: First
    • Dimensions: 14.3 x 11.6
    Laundry
    • Level: Second
    • Dimensions: 10.0 x 6.0
    Office
    • Level: Second
    • Dimensions: 12.0 x 9.0
    Heating
    • Electric, Heat Pump, Zoned
    Cooling
    • Heat Pump, Zoned
    Appliances
    • Included: Electric Water Heater
    Features
    • Bedroom on Main Level, Bath in Primary Bedroom, Main Level Primary, Walk-In Closet(s)
    • Flooring: Partially Carpeted, Vinyl
    • Basement: Crawl Space
    • Attic: Access Only,Pull Down Stairs
    Interior area
    • Total interior livable area: 2,636 sqft
    • Finished area above ground: 2,636
    • Finished area below ground: 0

    Property

    Parking
    • Parking features: Driveway, Paved
    • Has uncovered spaces: Yes
    Accessibility
    • Accessibility features: Accessibility Features, Accessible Full Bath, Accessible Bedroom, Low Threshold Shower, Accessible Approach with Ramp, Accessible Doors
    Features
    • Levels: Two
    • Stories: 2
    • Patio & porch: Rear Porch, Front Porch, Deck
    • Exterior features: Deck, Paved Driveway
    • Pool features: None
    • Fencing: Back Yard,Fenced,Privacy
    Lot
    • Size: 0.32 Acres
    Details
    • Additional structures: Shed(s)
    • Parcel number: 790663475400000
    • Zoning description: R12

    Construction

    Type & style
    • Home type: SingleFamily
    • Architectural style: Colonial,Two Story
    • Property subtype: Single Family Residence
    Materials
    • Block, Drywall, Frame, Vinyl Siding
    • Roof: Shingle
    Condition
    • Resale
    • New construction: No
    • Year built: 2013

    Utilities & green energy

    • Sewer: Public Sewer
    • Water: Public

    Community & neighborhood

    Location
    • Region: Chester
    • Subdivision: Brooks Chapel

    Other

    Other facts
    • Ownership: Individuals
    • Ownership type: Sole Proprietor

    Price history

    DateEventPrice
    6/27/2025Sold$450,000+0%$171/sqft
    Source: CVRMLS #2513562 Report a problem
    5/20/2025Pending sale$449,900$171/sqft
    Source: CVRMLS #2513562 Report a problem
    5/16/2025Listed for sale$449,900+50%$171/sqft
    Source: CVRMLS #2513562 Report a problem
    7/3/2019Listing removed$299,950$114/sqft
    Source: The Right Move Real Estate Inc #1907703 Report a problem
    5/4/2019Price change$299,950-3.2%$114/sqft
    Source: The Right Move Real Estate Inc #1907703 Report a problem
    4/2/2019Listed for sale$310,000+19.2%$118/sqft
    Source: The Right Move Real Estate Inc #1907703 Report a problem
    3/7/2013Sold$260,000$99/sqft
    Source: Public Record Report a problem

    Public tax history

    YearProperty taxesTax assessment
    2025$4,179 +12.8%$469,600 +14.1%
    2024$3,704 +5.1%$411,600 +6.3%
    2023$3,524 +3.1%$387,300 +4.2%
    2022$3,420 +14.4%$371,700 +18.2%
    2021$2,989 +3.2%$314,600 +3.2%
    2020$2,895 +4.1%$304,700 +4.1%
    2019$2,782 -0.4%$292,800 +1.5%
    2018$2,792 -4.8%$288,600 -4.7%
    2017$2,933 $302,900
    2016$2,933 +4.8%$302,900 +4.9%
    2015$2,797 +6.5%$288,800 +6.6%
    2014$2,626 $270,900 +7.9%
    2013-- $251,000
    2012-- --

    Find assessor info on the county website

    Neighborhood: 23831

    Nearby schools

    GreatSchools rating
    Schools provided by the listing agent
    • Elementary: Curtis
    • Middle: Elizabeth Davis
    • High: Thomas Dale

    Source: CVRMLS. This data may not be complete. We recommend contacting the local school district to confirm school assignments for this home.

    Get a cash offer in 3 minutes
    Find out how much your home could sell for in as little as 3 minutes with a no-obligation cash offer.
    Estimated market value
    $471,000
    Get a cash offer in 3 minutes
    Find out how much your home could sell for in as little as 3 minutes with a no-obligation cash offer.
    Estimated market value
    $471,000