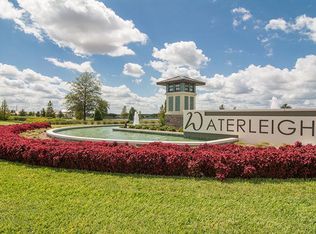
Welcome to this beautiful corner-unit Sandhill townhome located in the highly desirable Waterleigh community in Winter Garden. Offering approximately 1,816 sq ft of well-designed living space, this home features 3 bedrooms, 2.5 bathrooms, Enclosed LOFT turned into Office/Den, a private garage, and modern smart-home technology. Positioned in a premium location with no neighbors in front, the property enjoys peaceful lake views and open green space, creating a serene and private setting rarely found in townhome living. As a desirable corner unit, the home also includes a private paver courtyard, providing the perfect outdoor space for BBQs, relaxing evenings, pets, or kids' playtime, combining the convenience of townhome living with the benefit of a yard. The open-concept floor plan offers a bright and inviting living area that flows seamlessly into the gourmet kitchen and dining space, ideal for entertaining or everyday living. Upstairs, the original loft has been thoughtfully converted into an additional bedroom, maximizing functionality and offering extra space for guests, a home office, or a growing family. Residents of Waterleigh enjoy resort-style amenities, scenic lakes, walking trails, parks, playgrounds, and convenient access to shopping, dining, and major highways.
Sold for $442,000
Zestimate®
$442,000
9936 GOLDEN LAGOON ALLEY, WINTER GARDEN, FL 34787
3beds
1,816sqft
Townhouse
Built in 2018
5,285 Square Feet Lot
$442,000 Zestimate®
$243/sqft
$2,696 Estimated rent
Home value
$442,000
$407,000 - $477,000
$2,696/mo
Zestimate® history
Owner options
List your home for rent
$2,696/mo
Rent Zestimate®
Find your next renter with Zillow Rental Manager. Plus, with online applications, you can quickly screen prospective tenants – for free.
$2,696/mo
Rent Zestimate®
Refinance and save
$3,468/mo
Est. payment
Refinancing to a lower rate could help reduce your monthly payments and save thousands over the life of the loan.
$3,468/mo
Est. payment
Explore your selling options
Work with a Zillow partner agent
Leverage their expertise and Zillow's premium Showcase listings to get your home seen by more buyers.
Get startedList with your own agent
Get your home in front of millions of buyers by listing it on Zillow.
Learn how to do itSell it yourself
Take full control of how buyers see your home on Zillow by listing For Sale by Owner (FSBO).
List your homeWhat's special
Peaceful lake viewsPrivate paver courtyardSerene and private settingOpen-concept floor planModern smart-home technologyGourmet kitchenPrivate garage
Zillow last checked:
Listing updated:
Listed by:
John Silva 407-420-7908,
JOHN SILVA REALTY & ASSOCIATES 407-420-7908,
Leandro Chuery Gallardo Silva 407-738-0468,
JOHN SILVA REALTY & ASSOCIATES
Bought with:
Marcelo Araujo, 3629518
RIVA REALTY GROUP LLC
Source: Stellar MLS,MLS#: O6390052 Originating MLS: Orlando Regional
Originating MLS: Orlando Regional
Facts & features
Interior
Bedrooms & bathrooms
- Bedrooms: 3
- Bathrooms: 3
- Full bathrooms: 2
- 1/2 bathrooms: 1
Rooms
- Room types: Den/Library/Office
Primary bedroom
- Features: Tub with Separate Shower Stall, Walk-In Closet(s)
- Level: Second
- Area: 183.52 Square Feet
- Dimensions: 14.8x12.4
Bathroom 2
- Features: Built-in Closet
- Level: Second
- Area: 113.42 Square Feet
- Dimensions: 10.6x10.7
Bathroom 3
- Features: Built-in Closet
- Level: Second
- Area: 140.8 Square Feet
- Dimensions: 12.8x11
Kitchen
- Features: Kitchen Island
- Level: First
- Area: 120 Square Feet
- Dimensions: 10x12
Living room
- Level: First
- Area: 238 Square Feet
- Dimensions: 17x14
Loft
- Level: Second
- Area: 116.64 Square Feet
- Dimensions: 10.8x10.8
Heating
- Electric
Cooling
- Central Air
Appliances
- Included: Dishwasher, Disposal, Dryer, Electric Water Heater, Exhaust Fan
- Laundry: Laundry Room
Features
- Ceiling Fan(s), Kitchen/Family Room Combo, Open Floorplan, PrimaryBedroom Upstairs, Solid Surface Counters, Solid Wood Cabinets, Stone Counters
- Flooring: Ceramic Tile, Porcelain Tile
- Doors: Sliding Doors
- Windows: Blinds, Window Treatments
- Has fireplace: No
- Common walls with other units/homes: Corner Unit
Interior area
- Total structure area: 2,294
- Total interior livable area: 1,816 sqft
Property
Parking
- Total spaces: 1
- Parking features: Garage - Attached
- Attached garage spaces: 1
- Details: Garage Dimensions: 12x20
Features
- Levels: Two
- Stories: 2
- Exterior features: Garden, Irrigation System, Private Entrance, Sidewalk
Lot
- Size: 5,285 Square Feet
Details
- Parcel number: 072427750202080
- Zoning: RESIDENTIA
- Special conditions: None
Construction
Type & style
- Home type: Townhouse
- Property subtype: Townhouse
Materials
- Block
- Foundation: Slab
- Roof: Shingle
Condition
- Completed
- New construction: No
- Year built: 2018
Utilities & green energy
- Sewer: Public Sewer
- Water: Public
- Utilities for property: Cable Available
Community & HOA
Community
- Features: Deed Restrictions
- Pet fee: $0 monthly
- Subdivision: WATERLEIGH PHASE 2B
HOA
- Has HOA: Yes
- Services included: Internet
- HOA fee: $292 monthly
- HOA name: Access Residential Management - Heather Burch
- HOA phone: 407-480-4200
- Second HOA name: Westerleigh Master
Location
- Region: Winter Garden
Financial & listing details
- Price per square foot: $243/sqft
- Tax assessed value: $377,536
- Annual tax amount: $3,994
- Date on market: 3/11/2026
- Cumulative days on market: 33 days
- Listing terms: Cash,Conventional,FHA,VA Loan
- Ownership: Fee Simple
- Total actual rent: 0
- Road surface type: Asphalt
Price history
| Date | Event | Price |
|---|---|---|
| 5/27/2026 | Sold | $442,000-6.9%$243/sqft |
Source:  Stellar MLS #O6390052 Report a problem Stellar MLS #O6390052 Report a problem | ||
| 4/16/2026 | Pending sale | $475,000$262/sqft |
Source: Stellar MLS #O6390052 Report a problem | ||
| 3/13/2026 | Listed for sale | $475,000+80.5%$262/sqft |
Source: Stellar MLS #O6390052 Report a problem | ||
| 9/11/2018 | Sold | $263,190$145/sqft |
Source: Public Record Report a problem | ||
Public tax history
| Year | Property taxes | Tax assessment |
|---|---|---|
| 2024 | $3,774 +6.5% | $242,870 +3% |
| 2023 | $3,542 +4.4% | $235,796 +3% |
| 2022 | $3,392 +3.2% | $228,928 +3% |
| 2021 | $3,285 -1.5% | $222,260 +1.4% |
| 2020 | $3,333 +2.3% | $219,191 +2.3% |
| 2019 | $3,259 +439.4% | $214,263 +757.1% |
| 2018 | $604 | $25,000 |
Find assessor info on the county website
Neighborhood: 34787
Nearby homes
- $360,6003 bd2 ba1.5k sqft9942 Golden Lagoon Aly, Winter Garden, FL 34787Off Market

- $367,9003 bd3 ba1.5k sqft9948 Golden Lagoon Aly, Winter Garden, FL 34787Off Market
- $404,4003 bd3 ba1.8k sqft9954 Golden Lagoon Aly, Winter Garden, FL 34787Off Market
- $453,6003 bd2 ba1.6k sqft10108 Beach Port Dr, Winter Garden, FL 34787Off Market

- $599,5003 bd3 ba2.2k sqft10097 Beach Port Dr, Winter Garden, FL 34787Off Market
- $913,4004 bd4 ba3.1k sqft10096 Beach Port Dr, Winter Garden, FL 34787Off Market
- $562,7004 bd3 ba2.2k sqft10114 Beach Port Dr, Winter Garden, FL 34787Off Market
- $855,5004 bd4 ba2.9k sqft10090 Beach Port Dr, Winter Garden, FL 34787Off Market
Nearby schools
GreatSchools rating
- 9/10Atwater Bay Elementary SchoolGrades: PK-5Distance: 0.4 mi
- 9/10Water Spring Middle School-0482Grades: 6-8Distance: 0.9 mi
- 6/10Horizon High SchoolGrades: 9-12Distance: 1.2 mi
Schools provided by the listing agent
- Middle: Water Spring Middle
- High: Horizon High School
Source: Stellar MLS. This data may not be complete. We recommend contacting the local school district to confirm school assignments for this home.
Get a cash offer in 3 minutes
Find out how much your home could sell for in as little as 3 minutes with a no-obligation cash offer.
Estimated market value
$442,000
Get a cash offer in 3 minutes
Find out how much your home could sell for in as little as 3 minutes with a no-obligation cash offer.
Estimated market value
$442,000
- Florida
- Orange County
- Winter Garden
- 34787
- 9936 GOLDEN LAGOON ALLEY
Nearby cities
Nearby neighborhoods
Nearby zip codes
Other Winter Garden Topics
