Welcome home to this charming 2 bed 2 bath in the desirable Stone Gate Village community! A gated courtyard creates a warm and inviting entrance while also providing direct access to the backyard. Inside, you'll find beautiful brick flooring throughout the main living areas, Southwestern accent tile in the kitchen and bathrooms, and a cozy wood-burning Kiva fireplace that adds warmth and character to the living room. The primary also has its own private courtyard. This home has preserved its true Southwestern charm while offering valuable updates, a brand-new TPO roof, new stove, new dishwasher and fresh stucco. Nestled in a one-way community with no through traffic, you'll enjoy a peaceful setting just minutes from shopping, dining, parks, and everyday conveniences
Pending
Price cut: $15K (9/7)
$315,000
9936 Osuna Rd NE, Albuquerque, NM 87111
2beds
1,346sqft
Single Family Residence
Built in 1983
3,920 Square Feet Lot
$309,600 Zestimate®
$234/sqft
$-- HOA
What's special
Brand-new tpo roofFresh stuccoNew stoveNew dishwasher
- 80 days
- 1,248
- 73
Zillow last checked:
Listing updated:
Listed by:
Natalie K Amershek 505-926-1191,
La Puerta Real Estate Serv LLC 505-867-3388
Source: SWMLS,MLS#: 1106728
Facts & features
Interior
Bedrooms & bathrooms
- Bedrooms: 2
- Bathrooms: 2
- Full bathrooms: 2
Primary bedroom
- Level: Main
- Area: 154698
- Dimensions: 118 x 1311
Bedroom 2
- Level: Main
- Area: 16896
- Dimensions: 128 x 132
Dining room
- Level: Main
- Area: 8100
- Dimensions: 10 x 810
Kitchen
- Level: Main
- Area: 102997
- Dimensions: 811 x 127
Living room
- Level: Main
- Area: 21762
- Dimensions: 186 x 117
Heating
- Central, Forced Air
Cooling
- Evaporative Cooling
Appliances
- Included: Dishwasher, Free-Standing Electric Range, Disposal
- Laundry: Electric Dryer Hookup
Features
- Ceiling Fan(s), High Ceilings, Main Level Primary, Tub Shower
- Flooring: Brick, Carpet, Tile
- Windows: Double Pane Windows, Insulated Windows
- Has basement: No
- Has fireplace: Yes
- Fireplace features: Kiva, Wood Burning
Interior area
- Total structure area: 1,346
- Total interior livable area: 1,346 sqft
Property
Parking
- Total spaces: 2
- Parking features: Garage
- Garage spaces: 2
Features
- Levels: One
- Stories: 1
- Patio & porch: Covered, Patio
- Exterior features: Privacy Wall
Lot
- Size: 3,920 Square Feet
- Features: Cul-De-Sac, Few Trees, Xeriscape
Details
- Parcel number: 102106107617430436
- Zoning description: R-1A*
Construction
Type & style
- Home type: SingleFamily
- Property subtype: Single Family Residence
Materials
- Frame, Synthetic Stucco
Condition
- Resale
- New construction: No
- Year built: 1983
Utilities & green energy
- Sewer: Public Sewer
- Water: Public
- Utilities for property: Electricity Connected, Sewer Connected, Water Connected
Green energy
- Energy generation: None
- Water conservation: Water-Smart Landscaping
Community & HOA
Location
- Region: Albuquerque
Financial & listing details
- Price per square foot: $234/sqft
- Tax assessed value: $184,552
- Annual tax amount: $2,599
- Date on market: 7/6/2026
- Cumulative days on market: 66 days
- Listing terms: Cash,Conventional,FHA,VA Loan
Estimated market value
$309,600
$294,000 - $325,000
$1,715/mo
Price history
| Date | Event | Price |
|---|---|---|
| 9/12/2026 | Pending sale | $315,000$234/sqft |
Source:  SWMLS #1106728 Report a problem SWMLS #1106728 Report a problem | ||
| 9/7/2026 | Price change | $315,000-4.5%$234/sqft |
Source: SWMLS #1106728 Report a problem | ||
| 9/1/2026 | Listed for sale | $330,000$245/sqft |
Source: SWMLS #1106728 Report a problem | ||
| 8/18/2026 | Pending sale | $330,000$245/sqft |
Source: SWMLS #1106728 Report a problem | ||
| 7/17/2026 | Price change | $330,000-2.9%$245/sqft |
Source: SWMLS #1106728 Report a problem | ||
| 7/6/2026 | Listed for sale | $340,000$253/sqft |
Source: SWMLS #1106728 Report a problem | ||
| 10/16/2018 | Listing removed | $1,100$1/sqft |
Source: AMMRE Real Estate #925780 Report a problem | ||
| 8/3/2018 | Listed for rent | $1,100+4.8%$1/sqft |
Source: AMMRE Real Estate, Inc. Report a problem | ||
| 8/22/2015 | Listing removed | $1,050$1/sqft |
Source: AMMRE Real Estate #847032 Report a problem | ||
| 8/18/2015 | Listed for rent | $1,050$1/sqft |
Source: AMMRE Real Estate #847032 Report a problem | ||
| 7/19/2014 | Listing removed | $1,050$1/sqft |
Source: AMMRE Property Management Report a problem | ||
| 7/17/2014 | Listed for rent | $1,050$1/sqft |
Source: AMMRE Property Management Report a problem | ||
Public tax history
| Year | Property taxes | Tax assessment |
|---|---|---|
| 2025 | $2,599 +3.2% | $61,511 +3% |
| 2024 | $2,520 +1.7% | $59,720 +3% |
| 2023 | $2,478 +3.5% | $57,981 +3% |
| 2022 | $2,394 +3.5% | $56,292 +3% |
| 2021 | $2,314 +1.7% | $54,653 +3% |
| 2020 | $2,276 | $53,061 -0.7% |
| 2019 | -- | $53,428 |
| 2018 | $2,090 -8.4% | $53,428 -0.2% |
| 2017 | $2,281 +6.2% | $53,537 +6.1% |
| 2016 | $2,147 -95.6% | $50,465 +3% |
| 2015 | $48,995 +2252.9% | $48,995 |
| 2014 | $2,082 | $48,995 +1.5% |
| 2013 | $2,082 | $48,282 +3% |
| 2012 | -- | $46,876 +3% |
| 2011 | -- | $45,512 +3% |
| 2010 | -- | $44,186 +3% |
| 2009 | -- | $42,900 +3% |
| 2008 | -- | $41,651 +3% |
| 2007 | -- | $40,438 +3% |
| 2006 | -- | $39,260 +3% |
| 2005 | -- | $38,117 +3% |
| 2004 | -- | $37,007 +3% |
| 2003 | -- | $35,929 |
| 2002 | -- | $35,929 |
| 2001 | -- | $35,929 +12.5% |
| 2000 | -- | $31,930 |
Find assessor info on the county website
Monthly payment
Est. payment
Payment breakdown
Explore the cost of this home by adjusting the details. Changes won't be saved.Climate risks
Neighborhood: 87111
Nearby schools
Schools provided by the listing agent
- Elementary: Mitchell
- Middle: Eisenhower
- High: Eldorado
Source: SWMLS. This data may not be complete. We recommend contacting the local school district to confirm school assignments for this home.

Similar homes
- $317,0002 bd2 ba1.6k sqft8906 Spain Rd NE, Albuquerque, NM 87111For Sale
 MLS ID #1109234, Gary L Riedel, Coldwell Banker Legacy. SWMLS
 - $300,0004 bd2 ba1.2k sqft9405 Parsifal Pl NE, Albuquerque, NM 87111For Sale
 MLS ID #1110711, The Southwest Life ReGroup, EXP Realty LLC. SWMLS
 - $340,0004 bd3 ba1.6k sqft3833 Goodrich Ave NE, Albuquerque, NM 87110For Sale
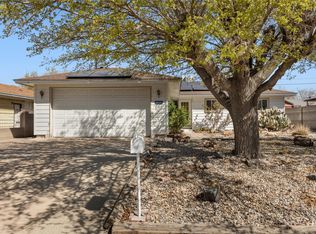 MLS ID #1111484, Sarah R Griffin, Keller Williams Realty. SWMLS
 - $315,0003 bd2 ba1.5k sqft1721 Hiawatha Dr NE, Albuquerque, NM 87112For Sale
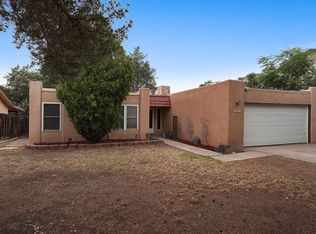 MLS ID #1107482, Michael Schlichte, Absolute Real Estate. SWMLS
