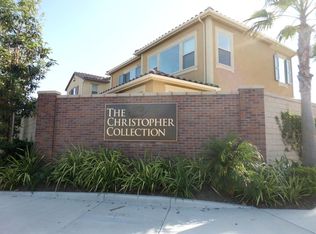
Discover the largest and most sought-after model in Westminster’s prestigious Christopher Collection, a gated community celebrated for its elegance, connection, and cultural warmth. This stunning four-bedroom, three-and-a-half-bath home combines modern sophistication with thoughtful family design — offering both style and soul in every detail.
The main level features a dedicated office and a bedroom suite with private bathroom, perfectly suited for multigenerational living or guest accommodations. The open-concept floor plan flows seamlessly through a light-filled great room with marble flooring, creating a perfect space for both daily comfort and memorable gatherings.
The chef-inspired kitchen boasts top-tier KitchenAid appliances, quartz countertops, and a designer backsplash, blending function with artistry. The space opens into an indoor-outdoor California Room patio — complete with a ceiling fan and elegant lighting — ideal for entertaining, family dinners, or peaceful evenings under the Orange County sky.
Upstairs, the primary suite offers a luxurious retreat with a spa-inspired bathroom and spacious walk-in closet. Additional bedrooms provide comfort and flexibility for family and guests alike. Every room is graced with wood shutters, designer light fixtures, and abundant natural light.
Energy efficiency meets modern convenience with paid solar panels, dual 220V EV charging connections, and a premium EcoWater softener and reverse osmosis system. The epoxy-finished garage adds durability and polish, completing the home’s high-end appeal.
With no Mello-Roos and low HOA, this home offers exceptional value and peace of mind. Ideally located near the 22 and 405 freeways, just 7 miles from Surf City USA – Huntington Beach, and close to top-tier schools, shopping, dining, temples, mosques, and cultural hubs, this residence sits at the very heart of Orange County’s coastal lifestyle.
Sold for $1,600,000
Listed by: Keller Williams Coastal Prop. • Tammy Ngo • Contact: 562-961-1400
Bought with: NONMEMBER MRML
$1,600,000
9936 Pear Dr, Westminster, CA 92683
4beds
2,669sqft
Single Family Residence
Built in 2015
3,388 Square Feet Lot
$1,616,500 Zestimate®
$599/sqft
$5,359 Estimated rent
Home value
$1,616,500
$1.49M - $1.75M
$5,359/mo
Zestimate® history
Owner options
List your home for rent
$5,359/mo
Rent Zestimate®
Find your next renter with Zillow Rental Manager. Plus, with online applications, you can quickly screen prospective tenants – for free.
$5,359/mo
Rent Zestimate®
Refinance and save
$10,216/mo
Est. payment
Refinancing to a lower rate could help reduce your monthly payments and save thousands over the life of the loan.
$10,216/mo
Est. payment
Explore your selling options
Work with a Zillow partner agent
Leverage their expertise and Zillow's premium Showcase listings to get your home seen by more buyers.
Get startedList with your own agent
Get your home in front of millions of buyers by listing it on Zillow.
Learn how to do itSell it yourself
Take full control of how buyers see your home on Zillow by listing For Sale by Owner (FSBO).
List your homeWhat's special
Zillow last checked:
Listing updated:
Listed by:
Tammy Ngo DRE #01996621 714-206-2273,
Keller Williams Coastal Prop.
Bought with:
General NONMEMBER, DRE #0177265
NONMEMBER MRML
Source: CRMLS,MLS#: PW25240329 Originating MLS: California Regional MLS
Originating MLS: California Regional MLSFacts & features
Interior
Bedrooms & bathrooms
- Bedrooms: 4
- Bathrooms: 4
- Full bathrooms: 3
- 1/2 bathrooms: 1
- Main level bathrooms: 2
- Main level bedrooms: 1
Rooms
- Room types: Bedroom, Entry/Foyer, Great Room, Kitchen, Laundry, Loft, Living Room, Primary Bathroom, Primary Bedroom, Office, Other, Dining Room
Primary bedroom
- Features: Primary Suite
Bedroom
- Features: Bedroom on Main Level
Bathroom
- Features: Bathroom Exhaust Fan, Bathtub, Dual Sinks, Full Bath on Main Level, Linen Closet, Stone Counters, Separate Shower, Tub Shower
Kitchen
- Features: Kitchen Island, Quartz Counters, Self-closing Cabinet Doors, Self-closing Drawers
Heating
- Central
Cooling
- Central Air
Appliances
- Included: 6 Burner Stove, Dishwasher, Gas Cooktop, Gas Oven, Refrigerator, Water Softener, Tankless Water Heater
- Laundry: Laundry Room, Upper Level
Features
- Ceiling Fan(s), Separate/Formal Dining Room, Eat-in Kitchen, High Ceilings, Open Floorplan, Pantry, Quartz Counters, Recessed Lighting, Bedroom on Main Level, Loft, Primary Suite, Walk-In Closet(s)
- Flooring: Stone, Wood
- Windows: Double Pane Windows
- Has fireplace: No
- Fireplace features: None
- Common walls with other units/homes: No Common Walls
Interior area
- Total interior livable area: 2,669 sqft
Property
Parking
- Total spaces: 2
- Parking features: Direct Access, Driveway, Garage Faces Front, Garage
- Attached garage spaces: 2
Features
- Levels: Two
- Stories: 2
- Entry location: 1/1
- Patio & porch: Covered, Patio
- Pool features: None
- Spa features: None
- Fencing: Block
- Has view: Yes
- View description: Neighborhood
Lot
- Size: 3,388 Square Feet
- Features: Back Yard, Landscaped
Details
- Parcel number: 09865136
- Special conditions: Standard
Construction
Type & style
- Home type: SingleFamily
- Architectural style: Mediterranean
- Property subtype: Single Family Residence
Materials
- Drywall
- Foundation: Slab
- Roof: Tile
Condition
- Updated/Remodeled,Turnkey
- New construction: No
- Year built: 2015
Utilities & green energy
- Electric: 220 Volts Other, See Remarks
- Sewer: Public Sewer
- Water: Public
Community & HOA
Community
- Features: Street Lights, Sidewalks, Gated
- Security: Gated Community
- Subdivision: Christopher Collection
HOA
- Has HOA: Yes
- Amenities included: Controlled Access
- HOA fee: $94 monthly
- HOA name: Christopher Collection
- HOA phone: 714-557-5900
Location
- Region: Westminster
Financial & listing details
- Price per square foot: $599/sqft
- Tax assessed value: $1,300,000
- Annual tax amount: $15,002
- Date on market: 10/25/2025
- Cumulative days on market: 12 days
- Listing terms: Cash to Existing Loan,Cash to New Loan,Conventional,Freddie Mac
Price history
| Date | Event | Price |
|---|---|---|
| 12/22/2025 | Sold | $1,600,000+4.2%$599/sqft |
Source:  CRMLS #PW25240329 Report a problem CRMLS #PW25240329 Report a problem | ||
| 12/1/2025 | Contingent | $1,534,888$575/sqft |
Source: CRMLS #PW25240329 Report a problem | ||
| 10/25/2025 | Listed for sale | $1,534,888-8.9%$575/sqft |
Source: CRMLS #PW25240329 Report a problem | ||
| 8/2/2025 | Listing removed | $1,685,000$631/sqft |
Source:  SDMLS #OC25121863 Report a problem SDMLS #OC25121863 Report a problem | ||
| 6/28/2025 | Listed for sale | $1,685,000+4%$631/sqft |
Source: SDMLS #OC25121863 Report a problem | ||
| 3/26/2025 | Sold | $1,620,000+4.5%$607/sqft |
Source: CRMLS #OC25025682 Report a problem | ||
| 2/28/2025 | Pending sale | $1,550,000$581/sqft |
Source: CRMLS #OC25025682 Report a problem | ||
| 2/12/2025 | Listed for sale | $1,550,000+19.2%$581/sqft |
Source: CRMLS #OC25025682 Report a problem | ||
| 12/20/2024 | Sold | $1,300,000$487/sqft |
Source: Public Record Report a problem | ||
| 12/20/2024 | Pending sale | $1,300,000$487/sqft |
Source: CRMLS #OC24249555 Report a problem | ||
| 12/17/2024 | Contingent | $1,300,000$487/sqft |
Source: CRMLS #OC24249555 Report a problem | ||
| 12/16/2024 | Listed for sale | $1,300,000+51.8%$487/sqft |
Source: CRMLS #OC24249555 Report a problem | ||
| 7/23/2015 | Sold | $856,500$321/sqft |
Source: Public Record Report a problem | ||
Public tax history
| Year | Property taxes | Tax assessment |
|---|---|---|
| 2025 | $15,002 +30.2% | $1,300,000 +30.8% |
| 2024 | $11,520 +1.9% | $994,038 +2% |
| 2023 | $11,310 +2.2% | $974,548 +2% |
| 2022 | $11,067 +1.2% | $955,440 +2% |
| 2021 | $10,935 +1.4% | $936,706 +1% |
| 2020 | $10,789 | $927,102 +2% |
| 2019 | $10,789 +2% | $908,924 +2% |
| 2018 | $10,577 +3.4% | $891,102 +2% |
| 2017 | $10,229 | $873,630 +2% |
| 2016 | $10,229 +4.6% | $856,500 +248.1% |
| 2015 | $9,780 | $246,070 |
Find assessor info on the county website
Neighborhood: 92683
Nearby homes
- $1,593,3004 bd3 ba2.4k sqft9934 Pear Dr, Westminster, CA 92683Off Market
- $1,487,5004 bd3 ba2.2k sqft9938 Pear Dr, Westminster, CA 92683Off Market
- $1,661,5004 bd4 ba2.6k sqft9932 Pear Dr, Westminster, CA 92683Off Market

- $1,590,8004 bd3 ba2.4k sqft9940 Pear Dr, Westminster, CA 92683Off Market
- $---- bd-- ba-- sqft9900 Wentworth Dr, Westminster, CA 92683Off Market
- $1,512,2004 bd3 ba2.4k sqft14811 Blossom Ln, Westminster, CA 92683Off Market
- $1,644,6004 bd3 ba2.4k sqft14810 Blossom Ln, Westminster, CA 92683Off Market
- $856,8002 bd2 ba1.3k sqft9922 Wingate Dr, Westminster, CA 92683Off Market
Nearby schools
GreatSchools rating
- 10/10John Murdy Elementary SchoolGrades: K-6Distance: 0.4 mi
- 10/10Sarah McGarvin Intermediate SchoolGrades: 7-8Distance: 0.5 mi
- 10/10La Quinta High SchoolGrades: 9-12Distance: 0.8 mi
Get a cash offer in 3 minutes
Find out how much your home could sell for in as little as 3 minutes with a no-obligation cash offer.
Estimated market value
$1,616,500
Get a cash offer in 3 minutes
Find out how much your home could sell for in as little as 3 minutes with a no-obligation cash offer.
Estimated market value
$1,616,500
- California
- Orange County
- Westminster
- 92683
- 9936 Pear Dr
Nearby cities
Nearby zip codes
Other Westminster Topics
